

Prevu by reAlpha
BuySellBlogBrowse Listings

1234 Contra Costa DrEl Cerrito, CA 94530

For Sale

$1,750,000

Smart Buyer Rebate $17,500

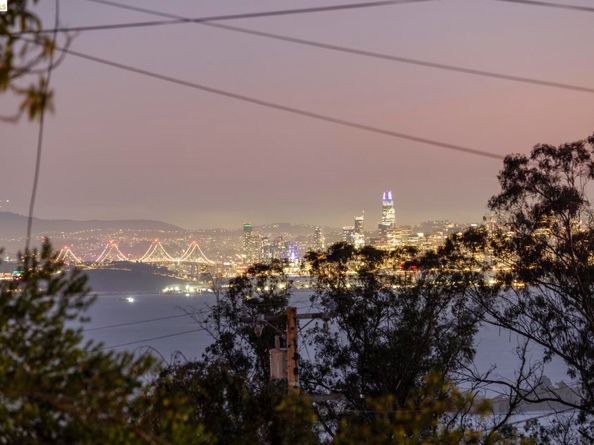
Remarkable remodeled mid century modern view home. Enlarged open floor plan kitchen. Level out indoor out door living. Resort like swimming pool and spa, two car garage with interior access. Great workshop and wine room. Experience a home with harmonious design where retro charm and contemporary luxury coexist, All located on a quiet street in the El Cerrito Hills. Come home to the El Cerrito Hills living.

Listed by Marc Guay

·

License #00979693

·

Coldwell Banker Realty

·

marc.guay@cbnorcal.com

Last updated September 12, 2026

·

Source: bridgeMLS #41147582

Listing Facts

  • TypeSingle-family
  • NeighborhoodEl Cerrito
  • Bedrooms4
  • Bathrooms3
  • Days on Prevu6
  • Size2,840 sqft
  • Price per sqft$616

Amenities

  • Private Outdoor Space
  • Washer/Dryer
  • Parking
  • Swimming Pool

Location

Mortgage Calculator

Listing History

09/09/2026
Listed by Coldwell Banker Realty
$1,750,000
  1. 09/09/2026$1,750,000
    Listed by Coldwell Banker Realty

Property Details for 1234 Contra Costa Dr

Exterior

Construction

  • Roof: Shingle
  • Stories: 1
  • Window Features: Double Pane Windows
  • Year Built: 1950
  • Architectural Style: Ranch, Mid Century Modern
  • Construction Materials: Stucco
  • Exterior Features: Back Yard, Front Yard, Garden/Play, Side Yard, Sprinklers Front, Terraced Back

Features

  • Fencing: Fenced
  • Patio And Porch Features: Patio
  • Pool Features: In Ground, On Lot, Pool/Spa Combo
  • Pool Private: Yes

Measurements

  • Building Area Total: 2,840
  • Lot Features: Premium Lot, Sloped Up
  • Lot Size Acres: 0.27
  • Lot Size Area: 0
  • Lot Size Square Feet: 11,900
  • Lot Size Units: Acres

Financial

Taxes

  • Parcel Number: 5052010112

Interior

Features

  • Appliances: Dryer, Washer, Gas Water Heater
  • Fireplace Features: Living Room
  • Fireplace: Yes
  • Fireplaces Total: 1
  • Flooring: Hardwood, Tile
  • Interior Features: Workshop
  • Spa Features: Heated
  • Spa: Yes

Measurements

  • Living Area: 2,840
  • Living Area Units: Square Feet

Rooms

  • Bathrooms Full: 3
  • Bathrooms Total Integer: 3
  • Bedrooms Total: 4
  • Rooms Total: 7

Other

Location

  • Subdivision Name: EL CERRITO HILLS

Parking

Parking

  • Covered Spaces: 2
  • Garage Spaces: 2
  • Parking Features: Attached, Int Access From Garage, Off Street, Garage Door Opener

Utilities

Equipment

  • Cooling: Other
  • Electric: No Solar, 220 Volts In Kitchen
  • Heating: Forced Air, Natural Gas
  • Has Heating: Yes
  • Laundry Features: Dryer, Washer
  • Sewer: Public Sewer, Sewer in Street
  • Utilities: All Utilities
  • Water Source: Public, Water District

Frequently Asked Questions

How many bedrooms and bathrooms does this single-family home have?

There are 4 bedrooms and 3 bathrooms in this single-family home at 1234 Contra Costa Dr.

Does this single-family home have parking?

Yes, there are 2 parking spaces available for 1234 Contra Costa Dr.

How does 1234 Contra Costa Dr compare to other single-family homes in El Cerrito?

This single-family home is listed 41% above the average price for single-family homes in El Cerrito and has been on the market for 33 less days than the typical home in this area.

What is the square footage on this single-family home?

According to the MLS, this listing is 2,840 sqft.

1234 Contra Costa Dr is a 4-bedroom, 3-bath single-family home for sale in El Cerrito CA 94530. Listed on Prevu for 6 days at $1,750,000. This property features 2,840 square feet of living space, located in El Cerrito. The median listing price for single-family homes in this area is $1,090,000. Additional amenities include private outdoor space, parking, swimming pool, and washer/dryer. Explore more single-family home listings in California.

Based on information from bridgeMLS and/or other sources. All data, including all measurements and calculations of area, is obtained from various sources and has not been, and will not be, verified by Prevu or the MLS. Information is provided exclusively for consumer's personal, non-commercial use and may not be used for any purpose other than to identify prospective properties consumer may be interested in purchasing.

Full MLS Disclaimers

Rebate estimate is indicative only and based on listing price and estimated buyer's agent commission paid by owner, if applicable. Final rebates are subject to Terms of Use and may vary due to final negotiated transaction terms.