

Prevu by reAlpha
BuySellBlogBrowse Listings

12332 Deerbrook TRLAustin, TX 78750

For Sale

$549,700

Smart Buyer Rebate $5,497

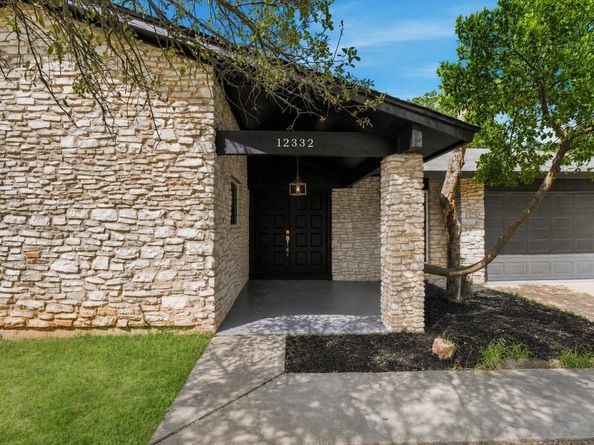
STUNNING HIGH-END FULL REMODEL + BRAND-NEW HVAC in a beloved Northwest Austin Neighborhood! Zoned to highly rated Westwood High School! NO HOA! Beautifully transformed from top to bottom, this turnkey home pairs fresh, designer-selected finishes with the charm and character of an established neighborhood. The spacious single-story floor plan features 4 bedrooms, 2 full baths, soaring vaulted ceilings, luxury waterproof vinyl flooring, and a dramatic floor-to-ceiling stone fireplace. The beautifully reimagined kitchen showcases quartz countertops and stylish contemporary finishes, while updated bathrooms and thoughtful design details create a fresh, cohesive aesthetic throughout. Outside, majestic mature trees frame the property, while the spacious backyard and pergola offer plenty of room to entertain, play, or unwind. Additional highlights include a brand-new HVAC system, attached 2-car garage, and NO HOA! Ideally situated in Northwest Austin with convenient access to shopping, dining, major employers, and schools. A truly move-in-ready opportunity offering the look and feel of a newly transformed home with the space, mature trees, and character of an established Austin neighborhood!

Listed by Kelsey Strandemo

·

License #706425

·

Keller Williams Realty

·

(512) 784-1507

Last updated August 29, 2026

·

Source: ACTRIS #4888598

Listing Facts

  • TypeSingle-family
  • NeighborhoodAnderson Mill
  • Bedrooms4
  • Bathrooms2
  • Days on Prevu33
  • Size1,936 sqft
  • Price per sqft$284

Amenities

  • Dishwasher
  • Private Outdoor Space
  • Air Conditioning
  • Parking
  • Swimming Pool

Location

Mortgage Calculator

Listing History

08/13/2026
Listed by Keller Williams Realty
$549,700
  1. 08/13/2026$549,700
    Listed by Keller Williams Realty

Property Details for 12332 Deerbrook TRL

Exterior

Construction

  • Property Condition: Resale
  • Roof: Composition
  • Year Built: 1978
  • Construction Materials: Stone
  • Exterior Features: See Remarks, Private Yard

Features

  • Direction Faces: East
  • Fencing: Full, Privacy, Wood
  • Patio And Porch Features: See Remarks, Covered, Front Porch, Patio, Porch, Rear Porch

Measurements

  • Lot Features: Level, Trees-Large (Over 40 Ft)
  • Lot Size Acres: 0.20
  • Lot Size Area: 0
  • Lot Size Dimensions: 76,110
  • Lot Size Square Feet: 8,977

Financial

Taxes

  • Parcel Number: 163680000F0003
  • Tax Assessed Value: $441,434.00
  • Tax Year: 2026

Interior

Features

  • Appliances: Dishwasher, Exhaust Fan, Free-Standing Electric Oven, Free-Standing Electric Range, Gas Water Heater
  • Fireplace Features: Gas, Living Room
  • Fireplaces Total: 1
  • Flooring: Laminate, Tile
  • Interior Features: Built-in Features, Ceiling Fan(s), Vaulted Ceiling(s), Quartz Counters, Stone Counters, Double Vanity, Eat-in Kitchen, Multiple Dining Areas, Multiple Living Areas, Open Floorplan, Pantry, Primary Bedroom On Main, Recessed Lighting, Walk-In Closet(s)

Measurements

  • Living Area: 1,936
  • Living Area Source: Public Records

Rooms

  • Bathrooms Full: 2
  • Bathrooms Total Integer: 2
  • Bedrooms Total: 4
  • Main Level Bedrooms: 4

Other

Location

  • Subdivision Name: Deerbrook Village
  • Tax Block: F
  • Tax Lot: 3

Parking

Parking

  • Attached Garage: Yes
  • Covered Spaces: 2
  • Garage Spaces: 2
  • Garage: Yes
  • Parking Features: Attached, Door-Single, Garage, Garage Door Opener, Garage Faces Front
  • Parking Total: 2

Schools

Elementary School

  • Elementary School: Purple Sage
  • Elementary School District: Round Rock ISD

High School

  • High School: Westwood
  • High School District: Round Rock ISD

Middle or Junior School

  • Middle Or Junior School: Noel Grisham
  • Middle Or Junior School District: Round Rock ISD

Utilities

Equipment

  • Cooling: Central Air
  • Heating: Central
  • Sewer: Municipal Utility District (MUD)
  • Utilities: Electricity Connected, Natural Gas Connected
  • Water Source: Municipal Utility District (MUD)

Frequently Asked Questions

How many bedrooms and bathrooms does this single-family home have?

There are 4 bedrooms and 2 bathrooms in this single-family home at 12332 Deerbrook TRL.

What schools are nearby to 12332 Deerbrook TRL?

Nearby schools include the Purple Sage Elementary School, Noel Grisham Middle School, and Westwood High School.

Does this single-family home have parking?

Yes, there are 2 parking spaces available for 12332 Deerbrook TRL.

How does 12332 Deerbrook TRL compare to other single-family homes in Anderson Mill?

This single-family home is listed 27% below the average price for single-family homes in Anderson Mill and has been on the market for 19 less days than the typical home in this area.

What is the square footage on this single-family home?

According to the MLS, this listing is 1,936 sqft.

12332 Deerbrook TRL is a 4-bedroom, 2-bath single-family home for sale in Austin TX 78750. Listed on Prevu for 33 days at $549,700. This residence features 1,936 square feet of living space, located in Anderson Mill. The median listing price for single-family homes in this area is $532,000. Nearby schools include Purple Sage Elementary School, Noel Grisham Middle School, and Westwood High School. Property amenities include private outdoor space, dishwasher, air conditioning, parking, and swimming pool. View other single-family home listings in Austin.

Based on information from ACTRIS and/or other sources. All data, including all measurements and calculations of area, is obtained from various sources and has not been, and will not be, verified by Prevu or the MLS. Information is provided exclusively for consumer's personal, non-commercial use and may not be used for any purpose other than to identify prospective properties consumer may be interested in purchasing.

Full MLS Disclaimers

Rebate estimate is indicative only and based on listing price and estimated buyer's agent commission paid by owner, if applicable. Final rebates are subject to Terms of Use and may vary due to final negotiated transaction terms.