

Prevu by reAlpha
BuySellBlogBrowse Listings

1233 Beech Street 54Atlantic Beach, NY 11509

For Sale

$2,149,998

Smart Buyer Rebate $21,500

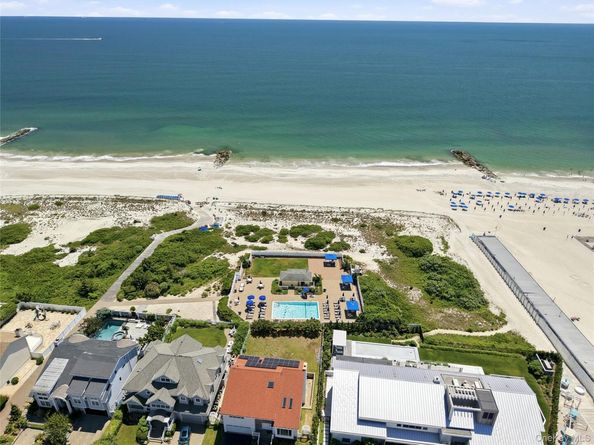
Welcome to 1233 Beech Street #54, an exceptional residence in the prestigious Water Club of Atlantic Beach—an exclusive gated waterfront community offering luxury, privacy, and resort-style living. Set within a boutique enclave of approximately 30 residences, this beautifully maintained home combines elegant design with a relaxed coastal lifestyle. Residents enjoy 24/7 gated security, a private beach, an exclusive swimming pool, and meticulously maintained grounds, all just minutes from New York City. From the moment you arrive, you'll appreciate the quality craftsmanship, inviting living spaces, and peaceful surroundings that make this home truly special. Whether you're looking for a year-round residence or the perfect weekend retreat, this is a rare opportunity to own in one of Atlantic Beach's most sought-after communities.vExperience the best of coastal luxury in the Water Club.

Listed by Jeffrey A. Canas

·

Serhant East End LLC

·

631-704-0625

Listed by John Walsh

·

Serhant East End LLC

Last updated July 23, 2026

·

Source: OneKey #1020006

Listing Facts

  • TypeSingle-family
  • NeighborhoodEast Atlantic Beach
  • Bedrooms5
  • Bathrooms4
  • Days on Prevu32
  • HOA/Maint. Fees$1,100/month
  • Taxes$23,563/year
  • Size2,675 sqft
  • Price per sqft$804

Amenities

  • Dishwasher
  • Washer/Dryer
  • Air Conditioning
  • Parking
  • Swimming Pool

Location

Mortgage Calculator

Listing History

07/23/2026
Price Decreased
$2,149,998
06/30/2026
Listed by Serhant East End LLC
$2,299,998

Property Details for 1233 Beech Street 54

Association

Amenities

  • Association Amenities: Gated, Maintenance Grounds, Pool, Security
  • Community Features: Gated, Pool

Fees

  • Association Fee: $1,100.00 Monthly
  • Association Fee Includes: Exterior Maintenance, Pool Service, Snow Removal

General

  • Association Name: Water Club

Exterior

Construction

  • Year Built: 1990
  • Architectural Style: Contemporary
  • Construction Materials: Frame, Stone, Vinyl Siding

Features

  • Waterfront Features: Beach Access, Beach Front, Water Access
  • Waterfront: Yes

Measurements

  • Building Area Total: 3,917
  • Building Area Units: Square Feet
  • Lot Size Acres: 0.13
  • Lot Size Square Feet: 6,000

Financial

Taxes

  • Parcel Number: 2089-58-157-00-0054-0
  • Tax Annual Amount: $23,563.00
  • Tax Assessed Value: $1,283.00
  • Tax Year: 2024

Interior

Features

  • Appliances: Dishwasher, Dryer, Gas Oven, Gas Range, Microwave, Refrigerator, Stainless Steel Appliance(s), Washer
  • Fireplace Features: Gas
  • Fireplace: Yes
  • Fireplaces Total: 1
  • Flooring: Carpet, Ceramic Tile, Tile
  • Interior Features: Breakfast Bar, Cathedral Ceiling(s), Ceiling Fan(s), Central Vacuum, Chefs Kitchen, Entrance Foyer, Formal Dining, Granite Counters, High Ceilings, Primary Bathroom, Recessed Lighting, Storage, Walk-In Closet(s), Washer/Dryer Hookup

Measurements

  • Living Area: 2,675
  • Living Area Source: Other

Rooms

  • Basement: See Remarks
  • Has Basement: Yes
  • Bathrooms Full: 3
  • Bathrooms Half: 1
  • Bathrooms Total Integer: 4
  • Bedrooms Total: 5
  • Rooms Total: 10

Parking

Parking

  • Garage Spaces: 2
  • Garage: Yes
  • Parking Features: Attached, Driveway, Garage, Garage Door Opener, Private

Schools

Elementary School

  • Elementary School: Lawrence Primary School-#2 School
  • Elementary School District: Lawrence

High School

  • High School: Lawrence Senior High School
  • High School District: Lawrence

Middle or Junior School

  • Middle Or Junior School: LAWRENCE MIDDLE SCHOOL AT BROADWAY CAMPUS
  • Middle Or Junior School District: Lawrence

Utilities

Equipment

  • Cooling: Central Air, Ductwork
  • Heating: Forced Air, Natural Gas
  • Laundry Features: In Basement
  • Sewer: Public Sewer
  • Utilities: Cable Connected, Electricity Connected, Natural Gas Connected, Sewer Connected, Water Connected
  • Water Source: Public

Frequently Asked Questions

How many bedrooms and bathrooms does this single-family home have?

There are 5 bedrooms and 4 bathrooms in this single-family home at 1233 Beech Street 54.

What schools are nearby to 1233 Beech Street 54?

Nearby schools include the Lawrence Primary School-#2 School Elementary School, LAWRENCE MIDDLE SCHOOL AT BROADWAY CAMPUS, and Lawrence Senior High School.

Does this single-family home have parking?

Yes, there are 2 parking spaces available for 1233 Beech Street 54.

What are the annual taxes for 1233 Beech Street 54?

Annual taxes for this single-family home are estimated at $23,563.

How does 1233 Beech Street 54 compare to other single-family homes in East Atlantic Beach?

This single-family home is listed 5% below the average price for single-family homes in East Atlantic Beach and has been on the market for 76 less days than the typical home in this area.

What building or home owners association is the single-family home part of?

This single-family home is part of the Water Club home owners association.

What is the square footage on this single-family home?

According to the MLS, this listing is 2,675 sqft.

1233 Beech Street 54 is a 5-bedroom, 4-bath single-family home for sale in Atlantic Beach NY 11509. Available on Prevu for 32 days at $2,149,998. This includes a recent price decrease of $150,000. This home features 2,675 square feet of living space, located in East Atlantic Beach. The median listing price for single-family homes in this area is $2,000,000. Nearby schools include Lawrence Primary School-#2 School Elementary School, LAWRENCE MIDDLE SCHOOL AT BROADWAY CAMPUS, and Lawrence Senior High School. Property amenities include dishwasher, air conditioning, parking, swimming pool, and washer/dryer. Browse more single-family home listings in Nassau County.

The data relating to real estate for sale on this website comes in part from the IDX Program of OneKey™ MLS. The source of the displayed data is either the property owner or public record provided by non-governmental third parties. It is believed to be reliable but not guaranteed. This information is provided exclusively for consumers’ personal, non-commercial use. Information Copyright 2026, OneKey™ MLS. All Rights Reserved.

Full MLS Disclaimers

Rebate estimate is indicative only and based on listing price and estimated buyer's agent commission paid by owner, if applicable. Final rebates are subject to Terms of Use and may vary due to final negotiated transaction terms.