Prevu by reAlpha
BuySellBlogBrowse Listings

12326 Utica StreetBroomfield, CO 80020

For Sale

$550,000

Smart Buyer Rebate $5,500

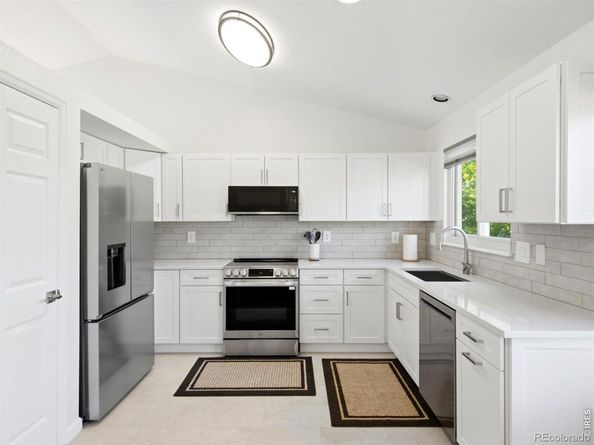
NEW FURNACE, A/C & WATER HEATER IN 2026, REMODELED KITCHEN, UPDATED BATHROOMS, NO HOA & BACKYARD PRIVACY OPTIONS! The expensive updates are already done, and the sellers are offering buyers the opportunity to customize their backyard privacy! Welcome to 12326 Utica Street in Broomfield's Country Vista neighborhood, where thoughtful improvements, flexible living spaces, and everyday convenience come together.Step inside to a refreshed interior featuring a fully remodeled kitchen, updated bathrooms, new carpet, updated lighting, and fresh interior paint. The multi-level floor plan creates inviting spaces to gather, entertain, or spread out, offering flexibility for a variety of lifestyles. An unfinished basement provides valuable storage and room for future possibilities.Major improvements include a new furnace, A/C, and water heater installed in March 2026, fresh exterior paint, a repainted deck, LeafGuard gutters installed in 2020, and a roof replaced in 2010.WANT MORE BACKYARD PRIVACY? YOU HAVE OPTIONS! The sellers have consulted with a landscaper about enhancing privacy along the rear fence, with proposed options including 8-foot Skyrocket Junipers with drip irrigation, a wood trellis with cedar supports, or a custom cedar trellis. Sellers are willing to consider completing an agreed-upon improvement before closing or providing a negotiated credit, subject to mutually agreed written terms.Additional value includes no HOA and seller willingness to pay $10,000 toward backyard privacy options or interest rate buy down.Enjoy established landscaping, nearby parks, trails, shopping, restaurants, convenient access to US-36 and I-25, and freshly paved neighborhood streets.A remodeled interior, major mechanical updates, and the flexibility to make the backyard your own. The hard work is done. Now make it yours!


Listed by Tavri Gipson

·

License #IRP02552

·

Kentwood Real Estate Boulder Valley

·

720-841-1574

Last updated October 30, 2026

·

Source: REColorado #IR1071463

Listing Facts

  • TypeSingle-family
  • NeighborhoodCountry Vista
  • Bedrooms3
  • Bathrooms2
  • Days on Prevu1
  • Taxes$4,264/year
  • Size1,416 sqft
  • Price per sqft$388

Amenities

  • Dishwasher
  • Private Outdoor Space
  • Air Conditioning
  • Parking

Location

Mortgage Calculator

Listing History

10/30/2026
Listed by Kentwood Real Estate Boulder Valley
$550,000
  1. 10/30/2026$550,000
    Listed by Kentwood Real Estate Boulder Valley

Property Details for 12326 Utica Street

Exterior

Construction

  • Roof: Composition
  • Structure Type: House
  • Window Features: Window Coverings
  • Year Built: 1997
  • Construction Materials: Frame

Features

  • Patio And Porch Features: Deck

Measurements

  • Building Area Total: 1,800
  • Lot Features: Sprinklers In Front
  • Lot Size Acres: 0.13
  • Lot Size Square Feet: 5,489

Financial

Taxes

  • Parcel Number: R0022183
  • Tax Annual Amount: $4,264.00
  • Tax Year: 2025

Interior

Features

  • Appliances: Dishwasher, Disposal, Microwave, Oven, Refrigerator
  • Fireplace Features: Gas

Measurements

  • Living Area: 1,416

Rooms

  • Basement: Unfinished
  • Has Basement: Yes
  • Bathrooms Three Quarter: 2
  • Bathrooms Total Integer: 2
  • Bedrooms Total: 3
  • Main Level Bedrooms: 1

Other

General

  • Exclusions: Seller's personal property

Location

  • Subdivision Name: Country Vista Filing 2

Parking

Parking

  • Attached Garage: Yes
  • Garage Spaces: 2
  • Parking Total: 2

Schools

Elementary School

  • Elementary School: Mountain View
  • Elementary School District: Adams 12 5 Star Schl

High School

  • High School: Legacy
  • High School District: Adams 12 5 Star Schl

Middle or Junior School

  • Middle Or Junior School: Westlake

Utilities

Equipment

  • Cooling: Central Air
  • Heating: Forced Air
  • Sewer: Public Sewer
  • Utilities: Cable Available, Electricity Available, Internet Access (Wired), Natural Gas Available
  • Water Source: Public

Frequently Asked Questions

How many bedrooms and bathrooms does this single-family home have?

There are 3 bedrooms and 2 bathrooms in this single-family home at 12326 Utica Street.

What schools are nearby to 12326 Utica Street?

Nearby schools include the Mountain View Elementary School, Westlake Middle School, and Legacy High School.

Does this single-family home have parking?

Yes, there are 2 parking spaces available for 12326 Utica Street.

What are the annual taxes for 12326 Utica Street?

Annual taxes for this single-family home are estimated at $4,264.

How does 12326 Utica Street compare to other single-family homes in Country Vista?

This single-family home is listed 20% below the average price for single-family homes in Country Vista and has been on the market for 27 less days than the typical home in this area.

What is the square footage on this single-family home?

According to the MLS, this listing is 1,416 sqft.

12326 Utica Street is a 3-bedroom, 2-bath single-family home for sale in Broomfield CO 80020. Available on Prevu for 1 days at $550,000. This home features 1,416 square feet of living space, located in Broomfield. The median listing price for single-family homes in this area is $725,000. Nearby schools include Mountain View Elementary School, Westlake Middle School, and Legacy High School. The home offers private outdoor space, dishwasher, air conditioning, and parking. Browse more single-family home listings in Broomfield.

The content relating to real estate for sale in this Web site comes in part from the Internet Data eXchange ("IDX") program of METROLIST, INC., DBA RECOLORADO® Real estate listings held by brokers other than Prevu are marked with the IDX Logo. This information is being provided for the consumers' personal, non-commercial use and may not be used for any other purpose. All information subject to change and should be independently verified.

Full MLS Disclaimers

Rebate estimate is indicative only and based on listing price and estimated buyer's agent commission paid by owner, if applicable. Final rebates are subject to Terms of Use and may vary due to final negotiated transaction terms.