

Prevu by reAlpha
BuySellBlogBrowse Listings

12316 Sugar Leaf PLAustin, TX 78748

For Sale

$498,900

Smart Buyer Rebate $4,989

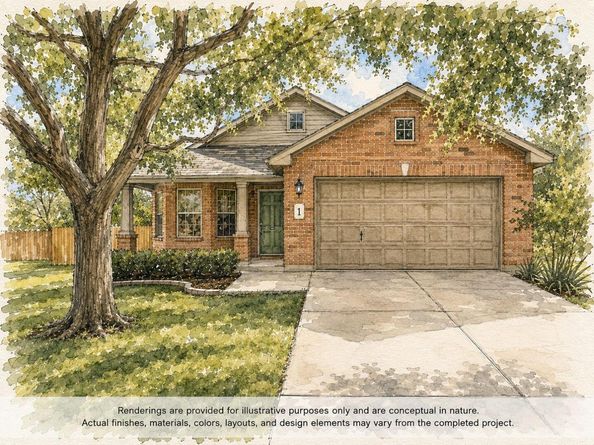
Beautifully updated South Austin home with a fresh, modern look throughout! Recent improvements include new interior and exterior paint, updated landscaping, new lighting and hardware, LVP flooring throughout the main living areas, and new carpet in the bedrooms. The fully refreshed kitchen features new cabinetry, countertops, backsplash, appliances, and hardware, creating a bright and inviting space for everyday living and entertaining.

The spacious primary suite is complemented by a beautifully renovated bath featuring a freestanding tub, new shower, vanity and countertops, updated mirrors, lighting, and plumbing fixtures. The secondary bath has also been refreshed with a new vanity and countertop, updated fixtures, mirrors and lighting, plus a resurfaced tub. An upgraded fireplace surround adds a stylish focal point to the living area.

With extensive updates inside and out, this home offers a move-in-ready opportunity in South Austin with thoughtful finishes and a clean, contemporary feel.

Listed by Christian Wallace

·

License #680577

·

LKV Realty ,LLC

·

(844) 453-1398

Last updated August 21, 2026

·

Source: ACTRIS #6909623

Listing Facts

  • TypeSingle-family
  • NeighborhoodShady Hollow
  • Bedrooms3
  • Bathrooms2
  • Days on Prevu70
  • HOA/Maint. Fees$110/quarter
  • Taxes$8,244.5/year
  • Size1,573 sqft
  • Price per sqft$317

Amenities

  • Dishwasher
  • Private Outdoor Space
  • Air Conditioning
  • Parking
  • Swimming Pool

Location

Mortgage Calculator

Listing History

07/07/2026
Listed by LKV Realty ,LLC
$498,900
  1. 07/07/2026$498,900
    Listed by LKV Realty ,LLC

Property Details for 12316 Sugar Leaf PL

Association

Amenities

  • Community Features: BBQ Pit/Grill, Clubhouse, Cluster Mailbox, Common Grounds, Google Fiber, Playground, Pool, Sidewalks

Fees

  • Association Fee: $110.00 Quarterly
  • Association Fee Includes: Common Area Maintenance

General

  • Association Name: Villages Of Shady Hollow

Exterior

Construction

  • Property Condition: Updated/Remodeled
  • Roof: Composition, Shingle
  • Window Features: Bay Window(s)
  • Year Built: 1998
  • Construction Materials: Brick, Hardi Plank Type
  • Exterior Features: Private Yard

Features

  • Direction Faces: East
  • Fencing: Back Yard, Privacy, Wood
  • Patio And Porch Features: Covered, Front Porch

Measurements

  • Lot Features: Cul-De-Sac
  • Lot Size Acres: 0.20
  • Lot Size Area: 0
  • Lot Size Square Feet: 9,064

Financial

Taxes

  • Parcel Number: 04383003070000
  • Tax Annual Amount: $8,244.50
  • Tax Assessed Value: $416,008.00
  • Tax Year: 2024

Interior

Features

  • Appliances: Dishwasher, Disposal, Gas Cooktop, Microwave, Free-Standing Gas Oven, Refrigerator
  • Fireplace Features: Family Room
  • Fireplaces Total: 1
  • Flooring: See Remarks
  • Interior Features: Bookcases, Built-in Features, Ceiling Fan(s), Vaulted Ceiling(s), Eat-in Kitchen, Entrance Foyer, In-Law Floorplan, Open Floorplan

Measurements

  • Living Area: 1,573
  • Living Area Source: Public Records

Rooms

  • Bathrooms Full: 2
  • Bathrooms Total Integer: 2
  • Bedrooms Total: 3
  • Main Level Bedrooms: 3

Other

Location

  • Subdivision Name: Southland Oaks Sec 03-C
  • Tax Block: A
  • Tax Lot: 6

Parking

Parking

  • Attached Garage: Yes
  • Covered Spaces: 2
  • Garage Spaces: 2
  • Garage: Yes
  • Parking Features: Attached, Driveway, Garage Door Opener, Garage Faces Front
  • Parking Total: 2

Schools

Elementary School

  • Elementary School: Baranoff
  • Elementary School District: Austin ISD

High School

  • High School: Bowie
  • High School District: Austin ISD

Middle or Junior School

  • Middle Or Junior School: Bailey
  • Middle Or Junior School District: Austin ISD

Utilities

Equipment

  • Cooling: Central Air
  • Heating: Central
  • Sewer: Public Sewer
  • Utilities: Electricity Available, Natural Gas Available, Sewer Connected, Water Available
  • Water Source: Public

Frequently Asked Questions

How many bedrooms and bathrooms does this single-family home have?

There are 3 bedrooms and 2 bathrooms in this single-family home at 12316 Sugar Leaf PL.

What schools are nearby to 12316 Sugar Leaf PL?

Nearby schools include the Baranoff Elementary School, Bailey Middle School, and Bowie High School.

Does this single-family home have parking?

Yes, there are 2 parking spaces available for 12316 Sugar Leaf PL.

What are the annual taxes for 12316 Sugar Leaf PL?

Annual taxes for this single-family home are estimated at $8,244.

How does 12316 Sugar Leaf PL compare to other single-family homes in Shady Hollow?

This single-family home is listed 34% below the average price for single-family homes in Shady Hollow and has been on the market for 3 more days than the typical home in this area.

What building or home owners association is the single-family home part of?

This single-family home is part of the Villages Of Shady Hollow home owners association.

What is the square footage on this single-family home?

According to the MLS, this listing is 1,573 sqft.

12316 Sugar Leaf PL is a 3-bedroom, 2-bath single-family home for sale in Austin TX 78748. Available on Prevu for 70 days at $498,900. This property features 1,573 square feet of living space, located in Shady Hollow. The median listing price for single-family homes in this area is $699,985. Nearby schools include Baranoff Elementary School, Bailey Middle School, and Bowie High School. Additional amenities include private outdoor space, dishwasher, air conditioning, parking, and swimming pool. Explore more single-family home listings in Travis County.

Based on information from ACTRIS and/or other sources. All data, including all measurements and calculations of area, is obtained from various sources and has not been, and will not be, verified by Prevu or the MLS. Information is provided exclusively for consumer's personal, non-commercial use and may not be used for any purpose other than to identify prospective properties consumer may be interested in purchasing.

Full MLS Disclaimers

Rebate estimate is indicative only and based on listing price and estimated buyer's agent commission paid by owner, if applicable. Final rebates are subject to Terms of Use and may vary due to final negotiated transaction terms.