

Prevu by reAlpha
BuySellBlogBrowse Listings

12315 Cedarspur RDAustin, TX 78758

For Sale

$318,000

Smart Buyer Rebate $3,180

North Austin convenience with room to unwind! Located in the established North Star neighborhood in 78758, this single-story, 3-bedroom, 2-bath home offers convenient access to St. David’s North Austin Medical Center, The Domain, and North Austin’s tech employment centers along the MoPac and Parmer Lane corridors. Nearby Walnut Creek Metropolitan Park and the Northern Walnut Creek Trail offer opportunities for hiking, biking, and exploring outdoors, while access to MoPac connects you to downtown Austin’s dining, entertainment, and cultural destinations.

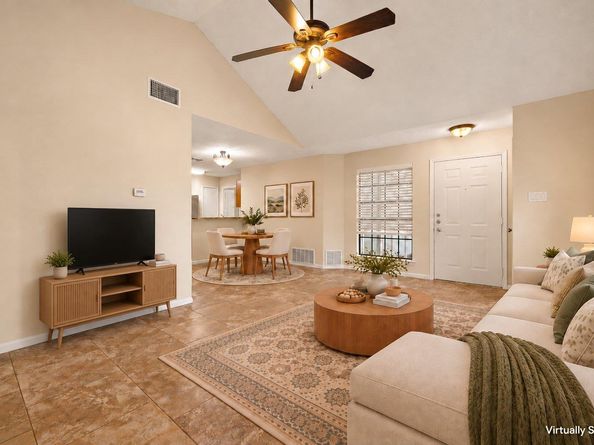
Inside, vaulted ceilings and an open living and dining layout create a welcoming gathering space. Travertine flooring adds warmth and character, and the kitchen features granite countertops, a gas range, a pantry, and a refrigerator that conveys. The primary bedroom includes a private bathroom and walk-in closet, while both secondary bedrooms also feature walk-in closets and offer flexibility for guests or a home office.

Enjoy morning coffee or unwind outdoors on the partially enclosed covered deck overlooking the fenced backyard. An attached two-car garage, indoor laundry room, and no HOA round out this conveniently located home. From workdays to trail time and evenings downtown, Cedarspur puts a variety of Austin experiences within reach.

Listed by Lisa James

·

License #630766

·

Realty of America, LLC

·

(512) 788-9495

Last updated October 31, 2026

·

Source: ACTRIS #6485318

Listing Facts

  • TypeSingle-family
  • NeighborhoodGracy Woods
  • Bedrooms3
  • Bathrooms2
  • Days on Prevu7
  • Taxes$6,556.45/year
  • Size1,103 sqft
  • Price per sqft$288

Amenities

  • Dishwasher
  • Private Outdoor Space
  • Air Conditioning
  • Parking

Location

Mortgage Calculator

Listing History

10/31/2026
Listed by Realty of America, LLC
$318,000
  1. 10/31/2026$318,000
    Listed by Realty of America, LLC

Property Details for 12315 Cedarspur RD

Exterior

Construction

  • Property Condition: Resale
  • Roof: Composition
  • Window Features: Blinds
  • Year Built: 1984
  • Construction Materials: Wood Siding
  • Exterior Features: Gutters Partial

Features

  • Direction Faces: West
  • Fencing: Back Yard, Wood
  • Patio And Porch Features: Covered, Deck, Enclosed
  • View: Neighborhood

Measurements

  • Lot Features: Back Yard, Few Trees, Front Yard, Interior Lot, Trees-Sparse
  • Lot Size Acres: 0.12
  • Lot Size Area: 0
  • Lot Size Square Feet: 5,627

Financial

Taxes

  • Parcel Number: 02621308170000
  • Tax Annual Amount: $6,556.45
  • Tax Assessed Value: $320,376.00
  • Tax Year: 2026

Interior

Features

  • Appliances: Dishwasher, Disposal, Gas Range, RNGHD, Refrigerator
  • Flooring: Carpet, Tile
  • Interior Features: Ceiling Fan(s), Vaulted Ceiling(s), Granite Counters, No Interior Steps, Open Floorplan, Pantry, Primary Bedroom On Main, Walk-In Closet(s)

Measurements

  • Living Area: 1,103
  • Living Area Source: Public Records

Rooms

  • Bathrooms Full: 2
  • Bathrooms Total Integer: 2
  • Bedrooms Total: 3
  • Main Level Bedrooms: 3

Other

Location

  • Subdivision Name: North Star Sec 06
  • Tax Block: D
  • Tax Lot: 8

Parking

Parking

  • Attached Garage: Yes
  • Covered Spaces: 2
  • Garage Spaces: 2
  • Garage: Yes
  • Parking Features: Attached, Driveway, Garage
  • Parking Total: 4

Schools

Elementary School

  • Elementary School: Pillow
  • Elementary School District: Austin ISD

High School

  • High School: Anderson
  • High School District: Austin ISD

Middle or Junior School

  • Middle Or Junior School: Burnet (Austin ISD)
  • Middle Or Junior School District: Austin ISD

Utilities

Equipment

  • Cooling: Ceiling Fan(s), Central Air, Electric
  • Heating: Central, Natural Gas
  • Sewer: Public Sewer
  • Utilities: Cable Available, Electricity Connected, Natural Gas Connected, Water Connected
  • Water Source: Public

Frequently Asked Questions

How many bedrooms and bathrooms does this single-family home have?

There are 3 bedrooms and 2 bathrooms in this single-family home at 12315 Cedarspur RD.

What schools are nearby to 12315 Cedarspur RD?

Nearby schools include the Pillow Elementary School, Burnet (Austin ISD) Middle School, and Anderson High School.

Does this single-family home have parking?

Yes, there are 2 parking spaces available for 12315 Cedarspur RD.

What are the annual taxes for 12315 Cedarspur RD?

Annual taxes for this single-family home are estimated at $6,556.

How does 12315 Cedarspur RD compare to other single-family homes in Gracy Woods?

This single-family home is listed 33% below the average price for single-family homes in Gracy Woods and has been on the market for 78 less days than the typical home in this area.

What is the square footage on this single-family home?

According to the MLS, this listing is 1,103 sqft.

12315 Cedarspur RD is a 3-bedroom, 2-bath single-family home for sale in Austin TX 78758. Available on Prevu for 0 days at $318,000. This home features 1,103 square feet of living space, located in Gracy Woods. The median listing price for single-family homes in this area is $420,000. Nearby schools include Pillow Elementary School, Burnet (Austin ISD) Middle School, and Anderson High School. Property amenities include private outdoor space, dishwasher, air conditioning, and parking. Browse more single-family home listings in Austin.

Based on information from ACTRIS and/or other sources. All data, including all measurements and calculations of area, is obtained from various sources and has not been, and will not be, verified by Prevu or the MLS. Information is provided exclusively for consumer's personal, non-commercial use and may not be used for any purpose other than to identify prospective properties consumer may be interested in purchasing.

Full MLS Disclaimers

Rebate estimate is indicative only and based on listing price and estimated buyer's agent commission paid by owner, if applicable. Final rebates are subject to Terms of Use and may vary due to final negotiated transaction terms.