

Prevu by reAlpha
BuySellBlogBrowse Listings

12310 Furrow CV AAustin, TX 78753

For Sale

$229,000

Smart Buyer Rebate $1,870

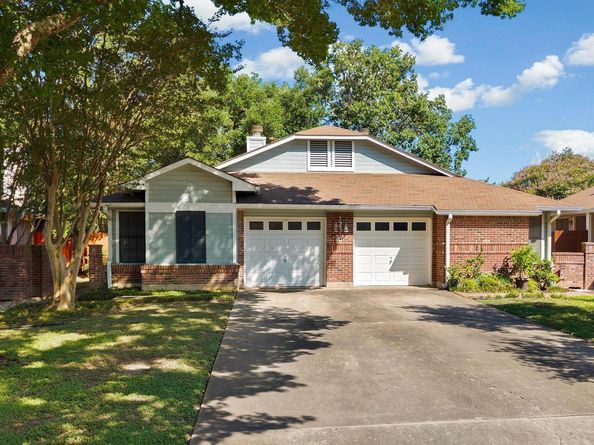
Step into a lifestyle of effortless modern ownership at 12310 Furrow Cove, Unit A. This thoughtfully designed two-bedroom, two-bathroom residence offers a rare opportunity to own a piece of Austin’s vibrant landscape. Spanning 955 square feet of impeccably maintained living space on a generous 4,464-square-foot lot, this home perfectly balances smart design with the comforts of a private retreat.

The interior immediately impresses with soaring high ceilings, corner fireplace and durable wood-look floors that flow seamlessly through an open-concept layout. The kitchen is a chef’s delight, equipped with built-in cabinetry, a gas cooktop, oven, and a suite of appliances including a refrigerator and dishwasher.

Climate control is effortless thanks to central air conditioning, ensuring the home remains a sanctuary regardless of the Texas heat. Outside, the property shines with an attached garage and a shared driveway. The outdoor spaces are a true highlight, featuring both a common courtyard for a sense of community and a private yard for your personal enjoyment. This property is more than just a place to stay—it is an investment in a lifestyle defined by ease and style. Whether you are enjoying the airy living spaces or the convenience of a private garage, this home is ready for its next owner.

Listed by Linda Welsh

·

License #455504

·

Compass RE Texas, LLC

·

(512) 657-4033

Last updated July 30, 2026

·

Source: ACTRIS #6098135

Listing Facts

  • TypeCondo
  • NeighborhoodCopperfield
  • Bedrooms2
  • Bathrooms2
  • Days on Prevu4
  • HOA/Maint. Fees$245/month
  • Taxes$4,541.73/year
  • Size955 sqft
  • Price per sqft$240

Amenities

  • Dishwasher
  • Private Outdoor Space
  • Air Conditioning
  • Parking
  • Swimming Pool

Location

Mortgage Calculator

Listing History

07/28/2026
Listed by Compass RE Texas, LLC
$229,000

Property Details for 12310 Furrow CV A

Association

Fees

  • Association Fee: $245.00 Monthly
  • Association Fee Includes: Common Area Maintenance

General

  • Association Name: Copperfield Townhome HOA

Exterior

Construction

  • Property Condition: Resale
  • Roof: Composition
  • Window Features: Aluminum Frames, Plantation Shutters
  • Year Built: 1986
  • Construction Materials: Wood Siding
  • Exterior Features: Private Entrance

Features

  • Direction Faces: SE
  • Fencing: Partial, Wood
  • Patio And Porch Features: Patio

Measurements

  • Lot Features: City Lot, Level
  • Lot Size Acres: 0.10
  • Lot Size Area: 0
  • Lot Size Square Feet: 4,464

Financial

Taxes

  • Parcel Number: 02542804550027
  • Tax Annual Amount: $4,541.73
  • Tax Assessed Value: $279,476.00
  • Tax Year: 2026

Interior

Features

  • Appliances: Dishwasher, Gas Cooktop, Oven, RNGHD, Free-Standing Refrigerator
  • Fireplace Features: Living Room
  • Fireplaces Total: 1
  • Flooring: Tile, Vinyl
  • Interior Features: 2 Primary Baths, 2 Primary Suites, Vaulted Ceiling(s), Eat-in Kitchen, Open Floorplan, Primary Bedroom On Main

Measurements

  • Living Area: 955
  • Living Area Source: Public Records

Rooms

  • Bathrooms Full: 2
  • Bathrooms Total Integer: 2
  • Bedrooms Total: 2
  • Main Level Bedrooms: 2

Other

Location

  • Subdivision Name: Copperfield Twnhms Ph 02
  • Tax Block: N
  • Tax Lot: 28

Parking

Parking

  • Covered Spaces: 1
  • Garage Spaces: 1
  • Garage: Yes
  • Parking Features: Garage, Off Street
  • Parking Total: 2

Schools

Elementary School

  • Elementary School: Copperfield
  • Elementary School District: Pflugerville ISD

High School

  • High School: Pflugerville
  • High School District: Pflugerville ISD

Middle or Junior School

  • Middle Or Junior School: Westview
  • Middle Or Junior School District: Pflugerville ISD

Utilities

Equipment

  • Cooling: Central Air
  • Heating: Central
  • Sewer: Public Sewer
  • Utilities: Electricity Connected, Natural Gas Connected
  • Water Source: Public

Frequently Asked Questions

How many bedrooms and bathrooms does this condo have?

There are 2 bedrooms and 2 bathrooms in this condo at 12310 Furrow CV A.

What schools are nearby to 12310 Furrow CV A?

Nearby schools include the Copperfield Elementary School, Westview Middle School, and Pflugerville High School.

Does this condo have parking?

Yes, there is 1 parking space available for 12310 Furrow CV A.

What are the annual taxes for 12310 Furrow CV A?

Annual taxes for this condo are estimated at $4,541.

How does 12310 Furrow CV A compare to other condos in Copperfield?

This condo is listed 1% below the average price for condos in Copperfield and has been on the market for 62 less days than the typical home in this area.

What building or home owners association is the condo part of?

This condo is part of the Copperfield Townhome HOA home owners association.

What is the square footage on this condo?

According to the MLS, this listing is 955 sqft.

12310 Furrow CV A is a 2-bedroom, 2-bath condo for sale in Austin TX 78753. Listed on Prevu for 4 days at $229,000. This residence features 955 square feet of living space, located in Copperfield. The median listing price for condos in this area is $275,000. Nearby schools include Copperfield Elementary School, Westview Middle School, and Pflugerville High School. Property amenities include private outdoor space, dishwasher, air conditioning, parking, and swimming pool. View other condo listings in Austin.

Based on information from ACTRIS and/or other sources. All data, including all measurements and calculations of area, is obtained from various sources and has not been, and will not be, verified by Prevu or the MLS. Information is provided exclusively for consumer's personal, non-commercial use and may not be used for any purpose other than to identify prospective properties consumer may be interested in purchasing.

Full MLS Disclaimers

Rebate estimate is indicative only and based on listing price and estimated buyer's agent commission paid by owner, if applicable. Final rebates are subject to Terms of Use and may vary due to final negotiated transaction terms.