

Prevu by reAlpha
BuySellBlogBrowse Listings

1231 Wynton Place NEWashington, DC 20017

For Sale

$815,000

Smart Buyer Rebate $8,150

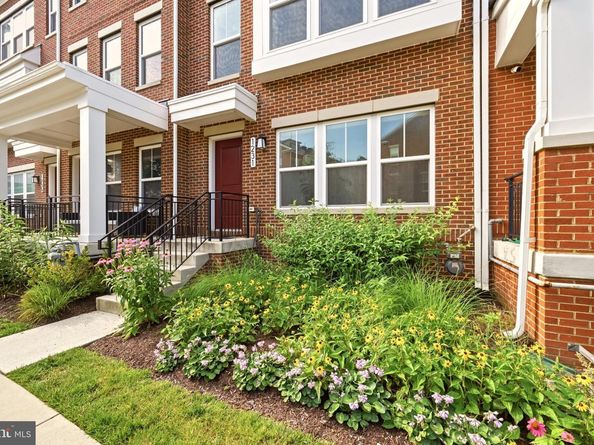
At 1231 Wynton Pl you will find a beautifully maintained home on three levels with all the comforts and none of the hassle. Built in 2021, this Brookland townhome is one of the largest models in the neighborhood.

Spread across three levels, the layout gives everyone room to breathe. Walk into the home and you will find tons of natural light! The first floor has a bedroom, full bath, and family room that opens to a private fenced backyard; which is a genuine rarity in the neighborhood. In the backyard you will find a shed for extra storage. On the main level, you will find an open living area, a kitchen with stainless appliances and a large kitchen island for entertaining, plus a powder room and pantry. The top floor includes three bedrooms with custom built-in closets. The primary suite is there with two closets and spa-style en-suite with double vanities. Also on that floor are two other bedrooms and a hallway bathroom. On this floor you will find a closet for a second washer/dryer hookup. The washer and dryer are currently located on the 1st floor. Dedicated parking is right out front.

Did someone say low utility bill?! The townhome comes with OWNED solar panels, which keep the electric bill around $20/month, and have generated $3,000–$4,000 in annual SREC cash credits for the current owners. The roof is still under construction warranty with about six years left on the warranty. The HOA fees include taking care of landscaping, snow removal, and trash, which makes the day-to-day maintenance list very short.

The location delivers too. The home is about a mile away from many of the things that make Brookland so popular, including Brookland’s Art Walk, neighborhood restaurants (including Primrose), the new Trader Joes, and the Brookland-CUA Metro stop is right there too.

Low overhead, generous space, rare outdoor living. This one's hard to replicate.

Listed by Thomas E Doyle

·

License #SP98374375

·

RLAH @properties

·

2025400776

Last updated September 14, 2026

·

Source: BrightMLS #DCDC2282968

Listing Facts

  • TypeSingle-family
  • NeighborhoodMichigan Park
  • Bedrooms4
  • Bathrooms4
  • Days on Prevu1
  • HOA/Maint. Fees$218.31/month
  • Taxes$6,740/year
  • Size2,100 sqft
  • Price per sqft$388

Amenities

  • Dishwasher
  • Washer/Dryer

Location

Mortgage Calculator

Listing History

09/14/2026
Listed by RLAH @properties
$815,000
  1. 09/14/2026$815,000
    Listed by RLAH @properties

Property Details for 1231 Wynton Place NE

Association

Amenities

  • Pets Allowed: No Pet Restrictions

Fees

  • Association Fee: $218.31 Monthly

General

  • Association Name: TOWNHOMES AT MICHIGAN PARK

Exterior

Construction

  • New Construction: No
  • Property Condition: Excellent
  • Roof: Shingle
  • Window Features: Double Hung, Screens
  • Year Built: 2021
  • Architectural Style: Contemporary
  • Construction Materials: Brick
  • Entry Level: 1
  • Exterior Features: Exterior Lighting, Street Lights, Outbuilding(s), Secure Storage

Features

  • Fencing: Fully, Privacy, Wood
  • Other Structures: Above Grade
  • Waterfront: No

Measurements

  • Lot Features: Landscaping, Rear Yard
  • Lot Size Acres: 0.03
  • Lot Size Source: Estimated
  • Lot Size Square Feet: 1,358
  • Lot Size Units: Square Feet

Financial

Taxes

  • Tax Annual Amount: $6,740.00
  • Tax Year: 2026

Interior

Features

  • Appliances: Built-In Microwave, Dishwasher, Disposal, Dryer, Exhaust Fan, Icemaker, Oven/Range - Gas, Range Hood, Refrigerator, Stainless Steel Appliances, Washer, Water Heater - Tankless
  • Fireplace: No
  • Flooring: Hardwood, Luxury Vinyl Plank
  • Interior Features: Combination Kitchen/Living, Combination Kitchen/Dining, Combination Dining/Living, Entry Level Bedroom, Family Room Off Kitchen, Floor Plan - Open, Kitchen - Gourmet, Kitchen - Island, Pantry, Walk-in Closet(s), Window Treatments, Wood Floors, Bathroom - Walk-In Shower, Built-Ins
  • Spa: No

Measurements

  • Living Area: 2,100
  • Living Area Source: Estimated

Rooms

  • Has Basement: No
  • Bathrooms Full: 3
  • Bathrooms Half: 1
  • Bathrooms Total Integer: 4
  • Bedrooms Total: 4
  • Main Level Bedrooms: 1

Other

Environmental

  • Green Energy Efficient: Incentives

General

  • Senior Community: No

Location

  • Subdivision Name: BROOKLAND

Parking

Parking

  • Garage: No
  • Parking Features: Assigned, Lighted Parking

Utilities

Equipment

  • Cooling: Central A/C
  • Heating: Central
  • Has Heating: Yes
  • Sewer: Public Sewer
  • Water Source: Public

Frequently Asked Questions

How many bedrooms and bathrooms does this single-family home have?

There are 4 bedrooms and 4 bathrooms in this single-family home at 1231 Wynton Place NE.

What are the annual taxes for 1231 Wynton Place NE?

Annual taxes for this single-family home are estimated at $6,740.

How does 1231 Wynton Place NE compare to other single-family homes in Michigan Park?

This single-family home is listed 3% below the average price for single-family homes in Michigan Park and has been on the market for 162 less days than the typical home in this area.

What building or home owners association is the single-family home part of?

This single-family home is part of the TOWNHOMES AT MICHIGAN PARK home owners association.

What is the square footage on this single-family home?

According to the MLS, this listing is 2,100 sqft.

1231 Wynton Place NE is a 4-bedroom, 4-bath single-family home for sale in WASHINGTON DC 20017. On Prevu for 1 days at $815,000. This home features 2,100 square feet of living space, located in Michigan Park. The median listing price for single-family homes in this area is $804,900. Additional amenities include dishwasher and dryer. Browse more single-family home listings in Washington.

The data relating to real estate for sale on this website appears in part through the BRIGHT Internet Data Exchange program, a voluntary cooperative exchange of property listing data between licensed real estate brokerage firms in which participates, and is provided by BRIGHT through a licensing agreement. The information provided by this website is for the personal, non-commercial use of consumers and may not be used for any purpose other than to identify prospective properties consumers may be interested in purchasing. Copyright BRIGHT, All Rights Reserved.

Full MLS Disclaimers

Rebate estimate is indicative only and based on listing price and estimated buyer's agent commission paid by owner, if applicable. Final rebates are subject to Terms of Use and may vary due to final negotiated transaction terms.