

Prevu by reAlpha
BuySellBlogBrowse Listings

1231 Westwood St STHayward, CA 94544

For Sale

$779,950

Smart Buyer Rebate $7,800

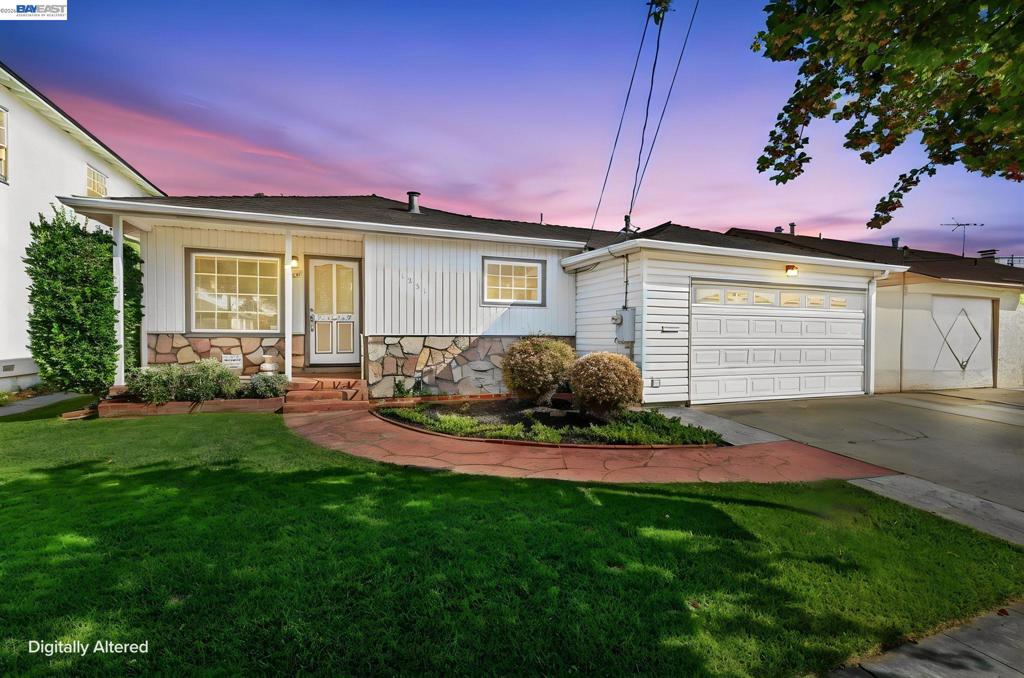
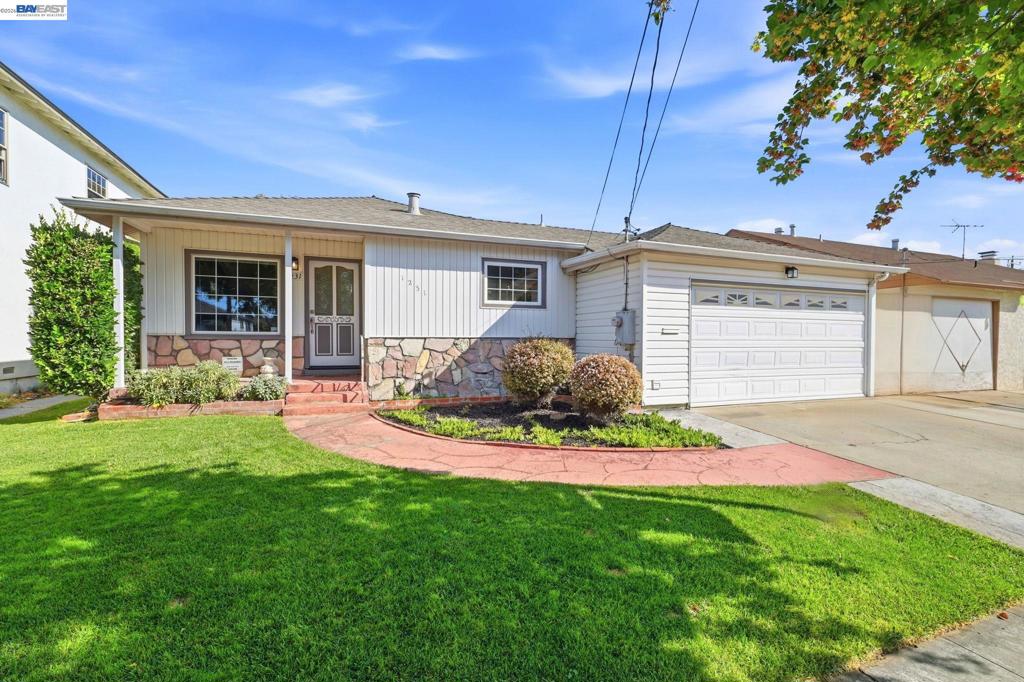
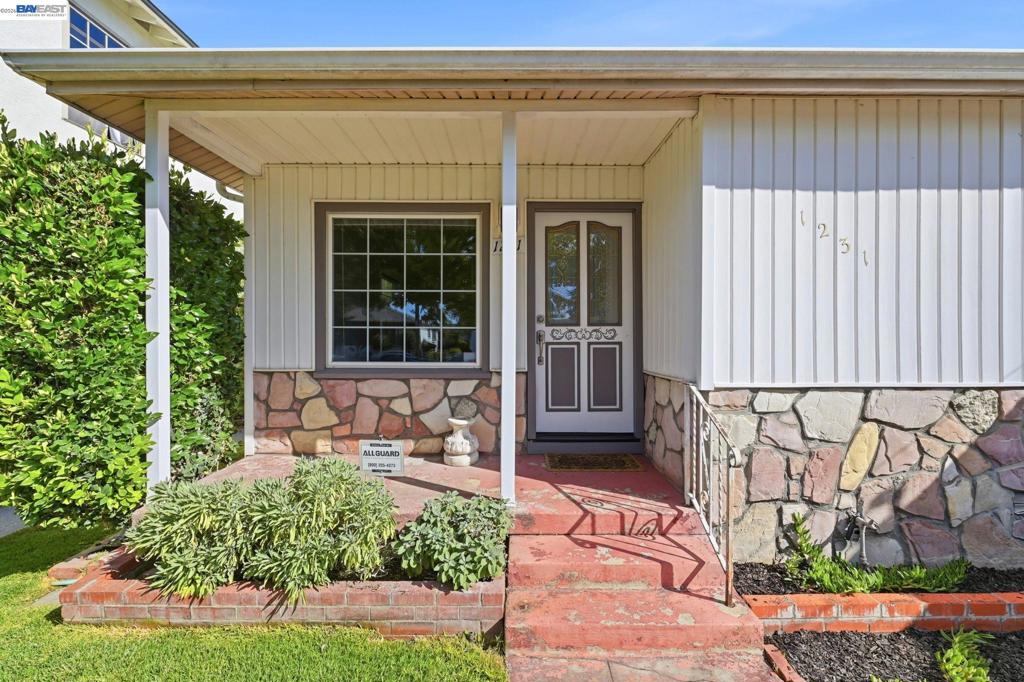
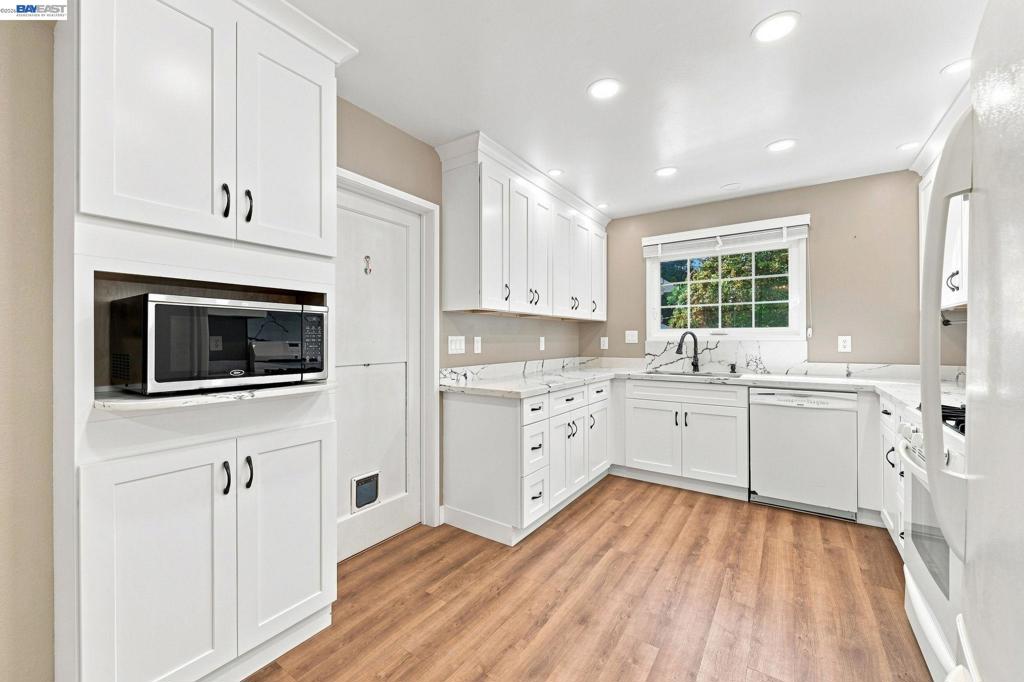
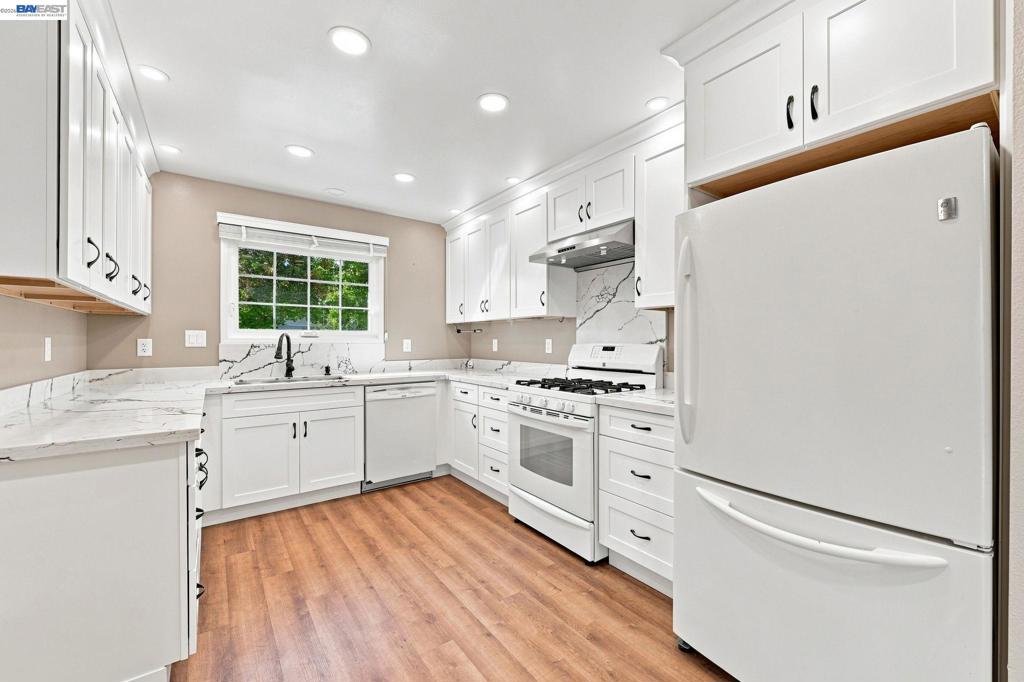
Welcome to 1231 Westwood St, a move-in ready 3-bedroom, 1-bath home offering 1,081 square feet of comfortable living space on a well-sized 4,992 square foot lot with plenty of usable outdoor space. The remodeled kitchen is a standout, featuring quartz countertops, contemporary cabinetry, and a clean, modern design. Throughout the home, freshly painted interiors and recently refinished hardwood floors create a bright and inviting feel, with pride of ownership evident at every turn. The spacious backyard provides plenty of room to entertain, garden, play, or simply relax outdoors. Conveniently located near Highways 880 and 92, the home offers easy access for commuters traveling to the Peninsula, South Bay, and throughout the greater Bay Area. Thoughtfully maintained and updated, 1231 Westwood St is ready for its next owner to move right in and enjoy. Open House Saturday, 9/12, 1-3pm, Sunday 9/13, 2-4pm.

Listed by Bob Pace

·

License #01787031

·

Vetted Real Estate

·

5103015925

Last updated September 10, 2026

·

Source: CRMLS #41147791

Listing Facts

  • TypeSingle-family
  • NeighborhoodHarder-Tennyson
  • Bedrooms3
  • Bathrooms1
  • Days on Prevu5
  • Size1,081 sqft
  • Price per sqft$722

Amenities

  • Washer/Dryer
  • Air Conditioning
  • Parking
  • Swimming Pool

Location

Mortgage Calculator

Listing History

09/10/2026
Listed by Vetted Real Estate
$779,950
  1. 09/10/2026$779,950
    Listed by Vetted Real Estate

Property Details for 1231 Westwood St ST

Exterior

Construction

  • Roof: Shingle
  • Stories: 1
  • Year Built: 1953
  • Architectural Style: Contemporary
  • Construction Materials: Stone, Vinyl Siding

Measurements

  • Lot Features: Back Yard, Front Yard
  • Lot Size Acres: 0.11
  • Lot Size Area: 4,992
  • Lot Size Source: Public Records
  • Lot Size Square Feet: 4,992
  • Lot Size Units: Square Feet

Financial

Taxes

  • Parcel Number: 4546062

Interior

Features

  • Appliances: Dryer, Washer
  • Flooring: Tile, Vinyl, Wood

Measurements

  • Living Area: 1,081

Rooms

  • Bathrooms Full: 1
  • Bathrooms Total Integer: 1
  • Bedrooms Total: 3

Other

Location

  • Subdivision Name: HAYWARD

Parking

Parking

  • Attached Garage: Yes
  • Garage Spaces: 2
  • Garage: Yes
  • Parking Features: Attached, Garage
  • Parking Total: 1

Utilities

Equipment

  • Cooling: Central Air
  • Has Cooling: Yes
  • Heating: Forced Air
  • Has Heating: Yes

Frequently Asked Questions

How many bedrooms and bathrooms does this single-family home have?

There are 3 bedrooms and 1 bathroom in this single-family home at 1231 Westwood St ST.

Does this single-family home have parking?

Yes, there are 2 parking spaces available for 1231 Westwood St ST.

How does 1231 Westwood St ST compare to other single-family homes in Harder-Tennyson?

This single-family home is listed 22% below the average price for single-family homes in Harder-Tennyson and has been on the market for 51 less days than the typical home in this area.

What is the square footage on this single-family home?

According to the MLS, this listing is 1,081 sqft.

1231 Westwood St ST is a 3-bedroom, 1-bath single-family home for sale in Hayward CA 94544. Listed on Prevu for 5 days at $779,950. This property features 1,081 square feet of living space, located in Harder-Tennyson. The median listing price for single-family homes in this area is $890,000. Property amenities include air conditioning, parking, swimming pool, and washer/dryer. Browse more single-family home listings in Hayward.

Based on information from California Regional Multiple Listing Service, Inc. and/or other sources. All data, including all measurements and calculations of area, is obtained from various sources and has not been, and will not be, verified by Prevu or the MLS. Information is provided exclusively for consumer's personal, non-commercial use and may not be used for any purpose other than to identify prospective properties consumer may be interested in purchasing.

Full MLS Disclaimers

Rebate estimate is indicative only and based on listing price and estimated buyer's agent commission paid by owner, if applicable. Final rebates are subject to Terms of Use and may vary due to final negotiated transaction terms.