Prevu by reAlpha
BuySellBlogBrowse Listings

1231 S Golden West AVE 11Arcadia, CA 91007

For Sale

$768,800

Smart Buyer Rebate $7,688

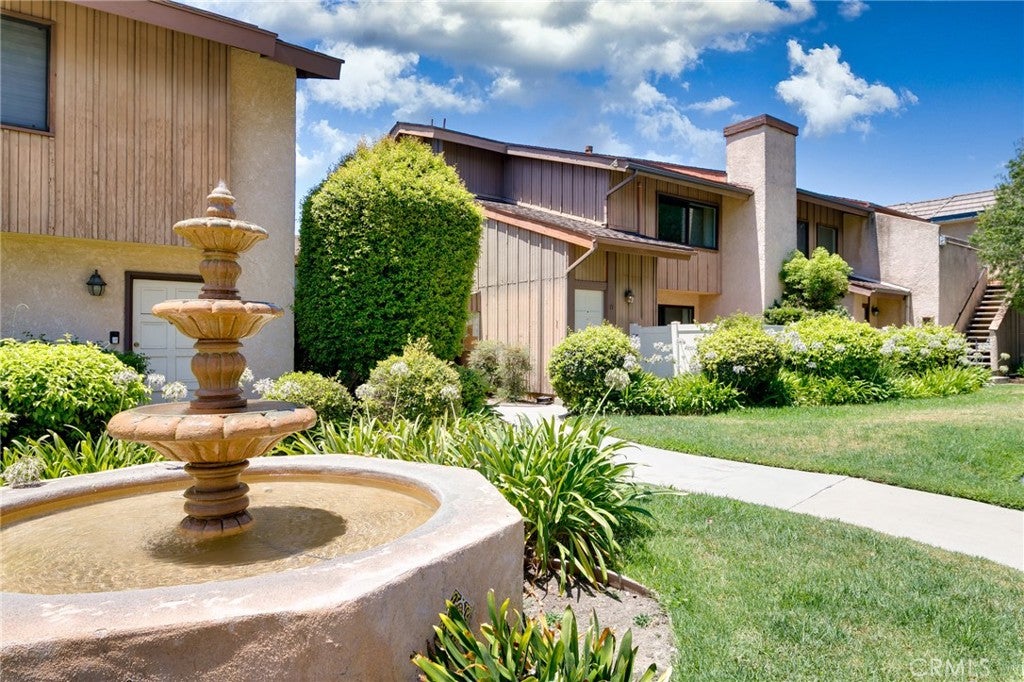
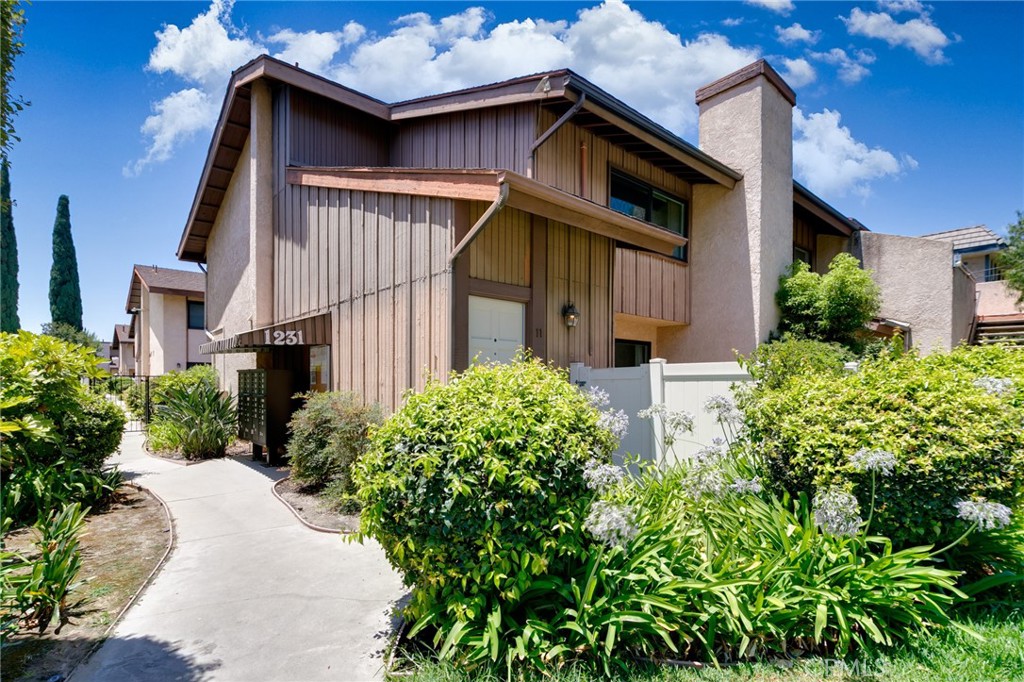
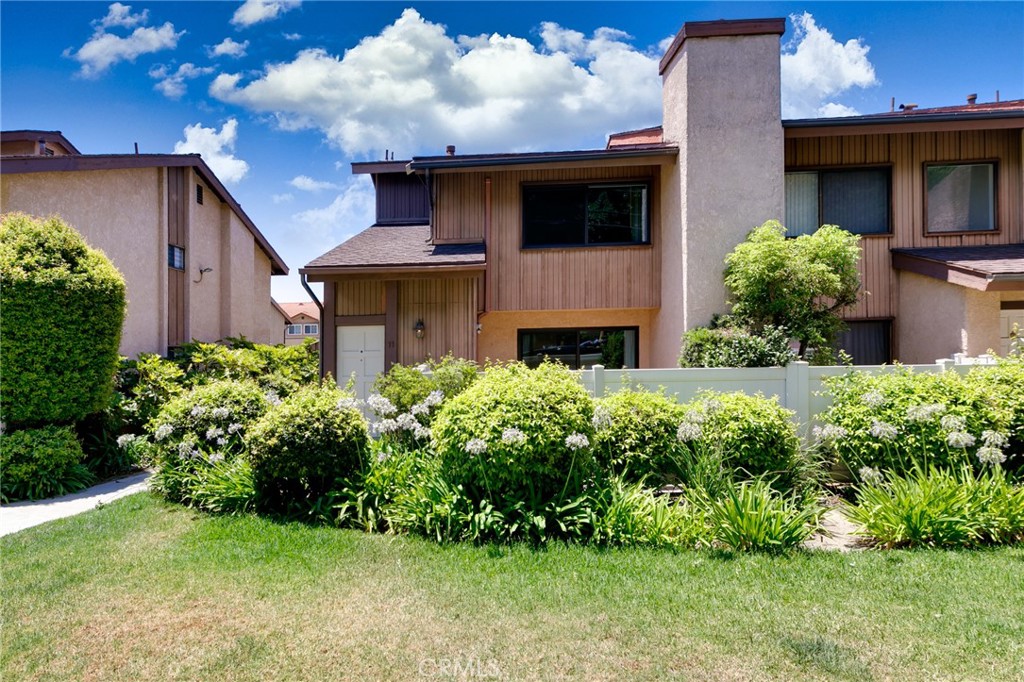
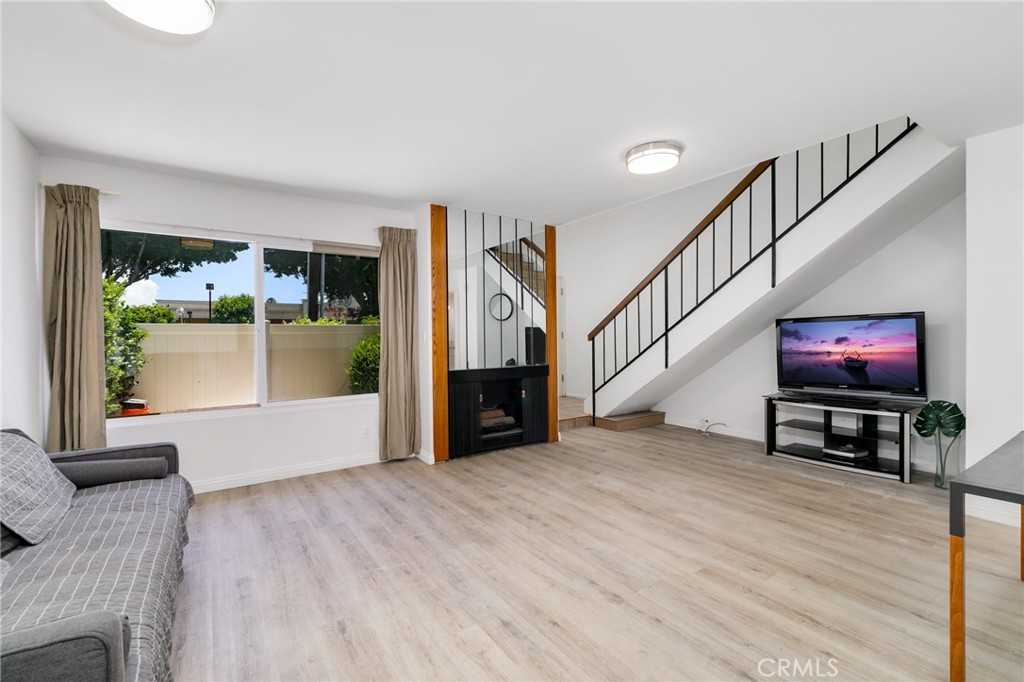
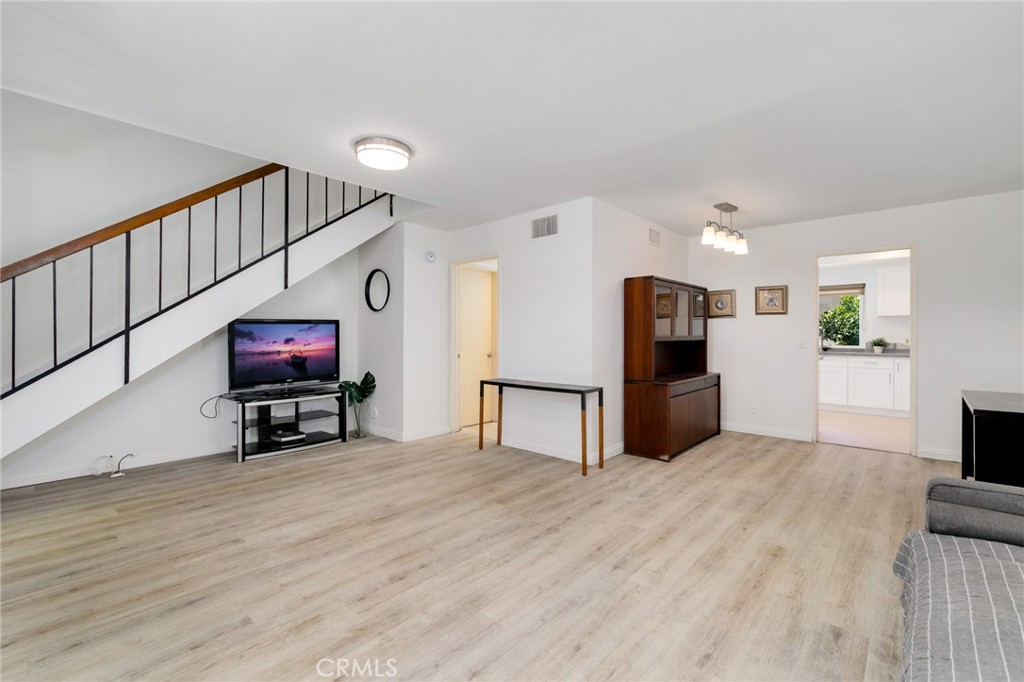
Welcome to this charming and well maintained 3B/2.5B condo located in one of Arcadia’s most desirable neighborhoods. This comfortable home features a functional two-level floor plan and especially two spacious private patios (one in the front and one in the rear) serve as an extension of daily living space for family outdoor relaxation. The home has been thoughtfully upgraded in recent years, including brand-new kitchen renovation recently with modern cabinet and new kitchen appliances. Additional improvements include double-pane windows, beautiful wood flooring throughout, removal of the outdated popcorn ceiling, remodeled bathrooms, and an upgraded master bedroom with a stylish closet. The HOA covers Water, Trash service twice a week, beautiful landscaping services, a sparkling Pool and Spa, whether you are a first-time homebuyer, growing family, or income property investor, this exceptional property offers a wonderful opportunity to own a MOVE-IN-READY upgraded and comfortable home in an outstanding location at an attainable price


Listed by Isabella Li

·

License #02229704

·

Re/Max Premier Prop Arcadia

·

213-997-6789

Last updated July 26, 2026

·

Source: CRMLS #AR26159728

Listing Facts

  • TypeCondo
  • NeighborhoodUpper San Gabriel Valley
  • Bedrooms3
  • Bathrooms2.5
  • Days on Prevu11
  • HOA/Maint. Fees$360/month
  • Size1,384 sqft
  • Price per sqft$555

Amenities

  • Dishwasher
  • Private Outdoor Space
  • Washer/Dryer
  • Air Conditioning
  • Parking
  • Swimming Pool

Location

Mortgage Calculator

Listing History

07/21/2026
Listed by Re/Max Premier Prop Arcadia
$768,800

Property Details for 1231 S Golden West AVE 11

Association

Amenities

  • Association Amenities: Maintenance Grounds, Insurance, Management, Pool, Spa/Hot Tub, Trash, Water
  • Community Features: Curbs, Street Lights, Suburban, Pool

Fees

  • Association Fee: $360.00 Monthly

General

  • Association Name: ANWA PROPERTY MANAGEMENT
  • Number Of Units In Community: 30

Exterior

Construction

  • Number Of Units Total: 30
  • Property Attached: Yes
  • Roof: Shingle
  • Stories: 2
  • Stories Total: 2
  • Structure Type: Multi Family
  • Year Built: 1974
  • Architectural Style: Traditional
  • Common Walls: End Unit, No One Above, No One Below, 1 Common Wall
  • Construction Materials: Stucco, Wood Siding
  • Entry Level: 1
  • Entry Location: Ground Level
  • Exterior Features: Garden, Rain Gutters

Features

  • Fencing: Vinyl
  • Patio And Porch Features: Rear Porch, Front Porch, Patio
  • Pool Features: Community, Association
  • View: Neighborhood

Measurements

  • Lot Features: Back Yard, Front Yard, Garden
  • Lot Size Acres: 1.58
  • Lot Size Area: 69,036
  • Lot Size Source: Assessor
  • Lot Size Square Feet: 69,036
  • Lot Size Units: Square Feet

Financial

Taxes

  • Parcel Number: 5383002049

Interior

Features

  • Appliances: Dishwasher, Disposal, Gas Oven, Gas Range, Refrigerator, Range Hood, Dryer, Washer
  • Fireplace Features: Living Room
  • Fireplace: Yes
  • Flooring: Tile, Vinyl
  • Interior Features: Ceiling Fan(s), Open Floorplan, Recessed Lighting
  • Spa Features: Community
  • Spa: Yes

Measurements

  • Living Area: 1,384
  • Living Area Source: Assessor
  • Living Area Units: Square Feet

Rooms

  • Bathrooms Full: 2
  • Bathrooms Half: 1
  • Bathrooms Total Integer: 3
  • Bedrooms Total: 3
  • Main Level Bathrooms: 1

Other

Location

  • Tax Lot: 31

Parking

Parking

  • Garage Spaces: 2
  • Garage: Yes
  • Parking Features: Garage
  • Parking Total: 2

Schools

High School

  • High School District: Temple City Unified

Utilities

Equipment

  • Cooling: Central Air, Attic Fan
  • Has Cooling: Yes
  • Heating: Central
  • Has Heating: Yes
  • Sewer: Public Sewer
  • Utilities: Electricity Available, Natural Gas Available, Water Available
  • Water Source: See Remarks

Frequently Asked Questions

How many bedrooms and bathrooms does this condo have?

There are 3 bedrooms and 2.5 bathrooms in this condo at 1231 S Golden West AVE 11.

Does this condo have parking?

Yes, there are 2 parking spaces available for 1231 S Golden West AVE 11.

How does 1231 S Golden West AVE 11 compare to other condos in Upper San Gabriel Valley?

This condo is listed 9% below the average price for condos in Upper San Gabriel Valley and has been on the market for 68 less days than the typical home in this area.

What building or home owners association is the condo part of?

This condo is part of the ANWA PROPERTY MANAGEMENT home owners association.

What is the square footage on this condo?

According to the MLS, this listing is 1,384 sqft.

1231 S Golden West AVE 11 is a 3-bedroom, 2.5-bath condo for sale in Arcadia CA 91007. Listed on Prevu for 11 days at $768,800. This property features 1,384 square feet of living space, located in Upper San Gabriel Valley. The median listing price for condos in this area is $1,190,000. Additional amenities include private outdoor space, dishwasher, air conditioning, parking, swimming pool, and washer/dryer. Explore more condo listings in Los Angeles County.

Based on information from California Regional Multiple Listing Service, Inc. and/or other sources. All data, including all measurements and calculations of area, is obtained from various sources and has not been, and will not be, verified by Prevu or the MLS. Information is provided exclusively for consumer's personal, non-commercial use and may not be used for any purpose other than to identify prospective properties consumer may be interested in purchasing.

Full MLS Disclaimers

Rebate estimate is indicative only and based on listing price and estimated buyer's agent commission paid by owner, if applicable. Final rebates are subject to Terms of Use and may vary due to final negotiated transaction terms.