

Prevu by reAlpha
BuySellBlogBrowse Listings

12308 Abney DR A,B,C,DAustin, TX 78729

For Sale

$625,000

Smart Buyer Rebate $6,250

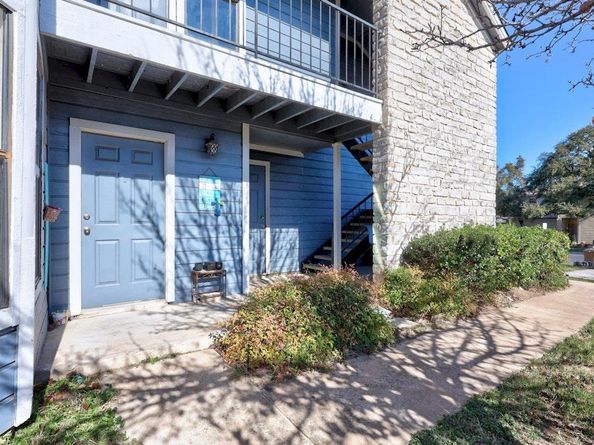
Fully Rented Fourplex Opportunity in North Austin near Apple and the North Austin Hospitals.
All units in good condition; Updated kitchens have granite/granite tile counters, electric ranges with overhead microwave ovens, dishwashers, garbage disposals, and SS sinks; Central Air Conditioners all replaced in last 5 years; All hard surface flooring, no carpet; Each unit has its own indoor utility closet off of the kitchen and an outside storage closet off of the back patio; Each unit w/ 1Garage; Downstairs units are 1BR/1BA with fenced yards, Upstairs units are 2BR/2BA with large balcony patios; Each unit has abundant natural light; Near Pond Springs and Anderson Mill Rd; Award winning Round Rock ISD schools. All units rented by one tenant who is also paying all utilities. Total rent is $4800/month. Tenant paying all utilities. Leases run thru March 31, 2027. Interactive floorplan for unit C on Zillow Showcase Listings.

Listed by Daniel Campbell

·

License #522457

·

Texas Open Door Realty

·

(512) 600-7078

Listed by Gary Wakefield

·

License #429802

·

Texas Open Door Realty

Last updated July 15, 2026

·

Source: ACTRIS #9000807

Listing Facts

  • TypeMulti-family
  • NeighborhoodPond Springs
  • Days on Prevu17
  • Size3,678 sqft
  • Price per sqft$170

Amenities

  • Dishwasher
  • Private Outdoor Space
  • Pets Allowed
  • Air Conditioning
  • Parking
  • Swimming Pool

Location

Mortgage Calculator

Listing History

07/14/2026
Listed by Texas Open Door Realty
$625,000

Property Details for 12308 Abney DR A,B,C,D

Association

Amenities

  • Pets Allowed: Negotiable

Exterior

Construction

  • Property Condition: Resale
  • Roof: Composition
  • Year Built: 1985
  • Construction Materials: Masonite, Wood Siding
  • Exterior Features: See Remarks

Features

  • Direction Faces: SE
  • Fencing: Wood
  • Patio And Porch Features: See Remarks

Measurements

  • Lot Features: Back Yard, Level, Trees-Sparse
  • Lot Size Acres: 0.24
  • Lot Size Area: 0
  • Lot Size Square Feet: 10,802

Financial

Taxes

  • Parcel Number: 16558100000047
  • Tax Assessed Value: $653,602.00
  • Tax Year: 2026

Interior

Features

  • Appliances: Dishwasher, Disposal, Electric Range, Microwave, Free-Standing Electric Range, Electric Water Heater
  • Fireplace Features: Family Room, Wood Burning
  • Fireplaces Total: 4
  • Flooring: Laminate, Linoleum, Tile
  • Interior Features: Ceiling Fan(s), Granite Counters, Electric Dryer Hookup, Interior Steps, Walk-In Closet(s)

Measurements

  • Living Area: 3,678
  • Living Area Source: Public Records

Other

Location

  • Subdivision Name: Turtle Rock Estates
  • Tax Lot: 47

Parking

Parking

  • Covered Spaces: 4
  • Garage Spaces: 4
  • Garage: Yes
  • Parking Features: Garage, Shared Driveway, Unassigned
  • Parking Total: 8

Schools

Elementary School

  • Elementary School: Live Oak
  • Elementary School District: Round Rock ISD

High School

  • High School: Mc Neil
  • High School District: Round Rock ISD

Middle or Junior School

  • Middle Or Junior School: Deerpark
  • Middle Or Junior School District: Round Rock ISD

Utilities

Equipment

  • Cooling: Central Air
  • Heating: Central, Electric
  • Laundry Features: Electric Dryer Hookup
  • Other Equipment: Dryer Connections, Washer Hookup
  • Sewer: Public Sewer
  • Utilities: Electricity Available, Sewer Connected, Water Connected
  • Water Source: Public

Frequently Asked Questions

How many bedrooms does this multi-family home have?

There is bedrooms in this multi-family home at 12308 Abney DR A,B,C,D.

What schools are nearby to 12308 Abney DR A,B,C,D?

Nearby schools include the Live Oak Elementary School, Deerpark Middle School, and Mc Neil High School.

Does this multi-family home have parking?

Yes, there are 4 parking spaces available for 12308 Abney DR A,B,C,D.

How does 12308 Abney DR A,B,C,D compare to other multi-family homes in Pond Springs?

This multi-family home is listed 6% above the average price for multi-family homes in Pond Springs and has been on the market for 41 less days than the typical home in this area.

What is the square footage on this multi-family home?

According to the MLS, this listing is 3,678 sqft.

12308 Abney DR A,B,C,D is a -bedroom multi-family home for sale in Austin TX 78729. Listed on Prevu for 17 days at $625,000. This home features 3,678 square feet of living space, located in Pond Springs. The median listing price for multi-family homes in this area is $456,950. Nearby schools include Live Oak Elementary School, Deerpark Middle School, and Mc Neil High School. The home offers private outdoor space, dishwasher, pets allowed, air conditioning, parking, and swimming pool. Explore more multi-family home listings in Austin.

Based on information from ACTRIS and/or other sources. All data, including all measurements and calculations of area, is obtained from various sources and has not been, and will not be, verified by Prevu or the MLS. Information is provided exclusively for consumer's personal, non-commercial use and may not be used for any purpose other than to identify prospective properties consumer may be interested in purchasing.

Full MLS Disclaimers

Rebate estimate is indicative only and based on listing price and estimated buyer's agent commission paid by owner, if applicable. Final rebates are subject to Terms of Use and may vary due to final negotiated transaction terms.