

Prevu by reAlpha
BuySellBlogBrowse Listings

12300 Farmview StreetThornton, CO 80241

For Sale

$555,000

Smart Buyer Rebate $5,550

Qualified buyers can take over the sellers’ 30-Year low-rate ( 5.5%) FHA loan!
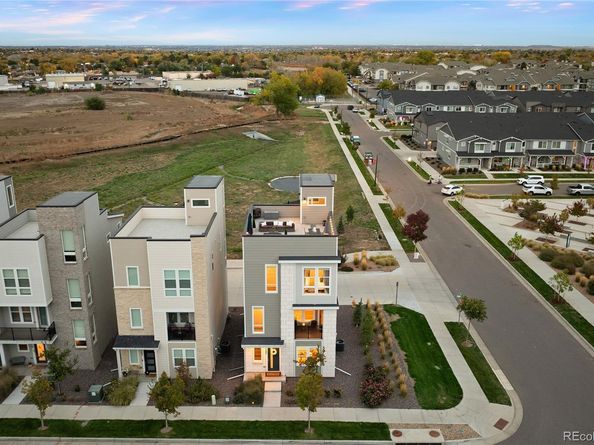
This nearly new, modern detached single-family home sits on an end lot, backs to open space that will never change and sits directly across from the community park in sought-after Karl’s Farm. Southern exposure fills the interior with natural light, which is an advantage you have because it's on the end, so the southern sun floods this beautiful home ! Three beautifully finished levels combine luxury with everyday livability.The gourmet kitchen features quartz countertops, premium stainless steel appliances and a huge island- great for entertaining family and friends which opens up to a the sunlit living area and a private balcony, perfect for gatherings. Upstairs, the private rooftop deck offers panoramic- sweeping mountain views to the west and room for sunset dinners under the stars.The primary suite includes a spa-inspired bath, a generous walk-in closet, and a barn door for privacy. Two more bedrooms, a full bath, and upper-level laundry complete the top floor. A main-level office gives you privacy for working from home or meeting clients. The oversized 2-car garage adds extra storage.

You’ll be minutes from Denver, Boulder, and DIA,with light rail about 10 minutes away. Open this launch weekend. Come tour it and ask about the 5.5% assumable loan. Welcome home!

Listed by Ronda Chapleski

·

License #004355

·

Compass - Denver

·

303-588-0206

Last updated October 30, 2026

·

Source: REColorado #4818834

Listing Facts

  • TypeSingle-family
  • NeighborhoodNorthglenn
  • Bedrooms3
  • Bathrooms3
  • Days on Prevu8
  • HOA/Maint. Fees$92/month
  • Taxes$7,396/year
  • Size1,920 sqft
  • Price per sqft$289

Amenities

  • Dishwasher
  • Private Outdoor Space
  • Washer/Dryer
  • Pets Allowed
  • Parking

Location

Mortgage Calculator

Listing History

10/23/2026
Listed by Compass - Denver
$555,000
  1. 10/23/2026$555,000
    Listed by Compass - Denver

Property Details for 12300 Farmview Street

Association

Amenities

  • Association Amenities: Park, Playground
  • Pets Allowed: Cats OK, Dogs OK

Fees

  • Association Fee: $92.00 Monthly
  • Association Fee Includes: Reserves, Maintenance Grounds, Snow Removal, Trash

General

  • Association Name: Karl's Farm HOA

Exterior

Construction

  • Property Condition: Updated/Remodeled
  • Roof: Composition, Membrane
  • Structure Type: House
  • Window Features: Window Coverings, Window Treatments
  • Year Built: 2024
  • Architectural Style: Mountain Contemporary
  • Builder Name: Richmond American Homes
  • Construction Materials: Stucco, Wood Siding
  • Exterior Features: Balcony

Features

  • Direction Faces: West
  • Patio And Porch Features: Covered, Deck, Front Porch, Rooftop
  • Road Frontage Type: Public
  • View: Mountain(s), Water

Measurements

  • Building Area Total: 1,920
  • Lot Features: Corner Lot, Landscaped, Master Planned, Open Space, Sprinklers In Front
  • Lot Size Acres: 0.04
  • Lot Size Area: 1,705
  • Lot Size Square Feet: 1,705
  • Lot Size Units: Square Feet

Financial

Taxes

  • Parcel Number: 0157335405024
  • Tax Annual Amount: $7,396.00
  • Tax Year: 2025

Interior

Features

  • Appliances: Cooktop, Dishwasher, Disposal, Dryer, Gas Water Heater, Microwave, Oven, Range, Range Hood, Refrigerator, Self Cleaning Oven, Washer
  • Flooring: Carpet, Laminate
  • Interior Features: Eat-in Kitchen, Entrance Foyer, High Ceilings, High Speed Internet, Kitchen Island, Open Floorplan, Pantry, Quartz Counters, Radon Mitigation System, Solid Surface Counters, Vaulted Ceiling(s), Walk-In Closet(s)

Measurements

  • Living Area: 1,920

Rooms

  • Basement: Crawl Space
  • Bathrooms Full: 1
  • Bathrooms One Quarter: 1
  • Bathrooms Three Quarter: 1
  • Bathrooms Total Integer: 3
  • Bedrooms Total: 3
  • Main Level Bathrooms: 1

Other

General

  • Exclusions: Stager + Listing Broker's Furnishings and accessories and personal property of the sellers in the garage

Location

  • Subdivision Name: Karls Farm

Parking

Parking

  • Attached Garage: Yes
  • Garage Spaces: 2
  • Parking Features: Finished Garage, Insulated Garage
  • Parking Total: 2

Schools

Elementary School

  • Elementary School: Hunters Glen
  • Elementary School District: Adams 12 5 Star Schl

High School

  • High School: Mountain Range
  • High School District: Adams 12 5 Star Schl

Middle or Junior School

  • Middle Or Junior School: Century
  • Middle Or Junior School District: Adams 12 5 Star Schl

Utilities

Equipment

  • Cooling: Air Conditioning-Room
  • Electric: 110V, 220 Volts
  • Heating: Forced Air
  • Laundry Features: In Unit
  • Sewer: Public Sewer
  • Utilities: Electricity Connected, Internet Access (Wired), Natural Gas Connected
  • Water Source: Public

Frequently Asked Questions

How many bedrooms and bathrooms does this single-family home have?

There are 3 bedrooms and 3 bathrooms in this single-family home at 12300 Farmview Street.

What schools are nearby to 12300 Farmview Street?

Nearby schools include the Hunters Glen Elementary School, Century Middle School, and Mountain Range High School.

Does this single-family home have parking?

Yes, there are 2 parking spaces available for 12300 Farmview Street.

What are the annual taxes for 12300 Farmview Street?

Annual taxes for this single-family home are estimated at $7,396.

How does 12300 Farmview Street compare to other single-family homes in Northglenn?

This single-family home is listed 14% above the average price for single-family homes in Northglenn and has been on the market for 59 less days than the typical home in this area.

What building or home owners association is the single-family home part of?

This single-family home is part of the Karl's Farm HOA home owners association.

What is the square footage on this single-family home?

According to the MLS, this listing is 1,920 sqft.

12300 Farmview Street is a 3-bedroom, 3-bath single-family home for sale in Thornton CO 80241. On Prevu for 8 days at $555,000. This residence features 1,920 square feet of living space, located in Northglenn. The median listing price for single-family homes in this area is $479,450. Nearby schools include Hunters Glen Elementary School, Century Middle School, and Mountain Range High School. Property amenities include private outdoor space, dishwasher, pets allowed, parking, and washer/dryer. View other single-family home listings in Colorado.

The content relating to real estate for sale in this Web site comes in part from the Internet Data eXchange ("IDX") program of METROLIST, INC., DBA RECOLORADO® Real estate listings held by brokers other than Prevu are marked with the IDX Logo. This information is being provided for the consumers' personal, non-commercial use and may not be used for any other purpose. All information subject to change and should be independently verified.

Full MLS Disclaimers

Rebate estimate is indicative only and based on listing price and estimated buyer's agent commission paid by owner, if applicable. Final rebates are subject to Terms of Use and may vary due to final negotiated transaction terms.