

Prevu by reAlpha
BuySellBlogBrowse Listings

1230 Haines Avenue Dallas, Texas 75208

For Sale

$749,000

Smart Buyer Rebate $7,490

Minutes from Bishop Arts, This Updated Home Blends Modern Lines with Thoughtful Detail

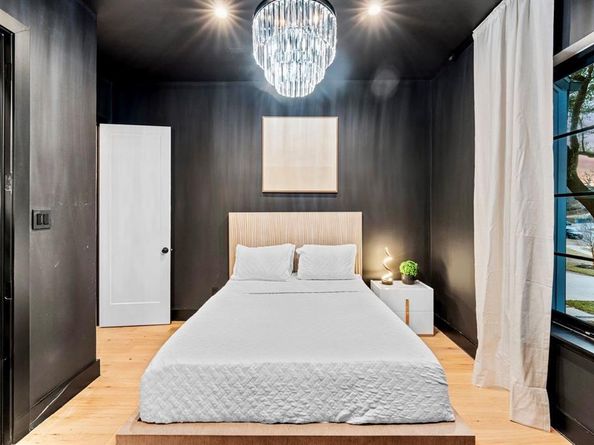
Tucked away on a quiet street, just walking distance to Methodist Hospital, this beautifully updated home offers the ideal floorplan for both everyday living and entertaining. Featuring 3 bedrooms and 2.5 baths, the open-concept layout is elevated by quartz countertops and decorative tile throughout. Retreat to the expansive primary suite, a true spa-like escape. All this just minutes from Dallas' best restaurants, shopping, and entertainment.

Washer and Dryer and Refrigerator convey

Listed by Marlene Trevino

·

Engel&Volkers Dallas Southlake

·

8174162700

Last updated August 31, 2026

·

Source: NTREIS #21367800

Listing Facts

  • TypeSingle-family
  • NeighborhoodKidd Springs
  • Bedrooms3
  • Bathrooms3
  • Days on Prevu22
  • Size2,023 sqft
  • Price per sqft$370

Amenities

  • Dishwasher
  • Private Outdoor Space
  • Pets Allowed
  • Air Conditioning
  • Parking

Location

Mortgage Calculator

Listing History

08/24/2026
Listed by Engel&Volkers Dallas Southlake
$749,000
  1. 08/24/2026$749,000
    Listed by Engel&Volkers Dallas Southlake

Property Details for 1230 Haines Avenue

Exterior

Construction

  • Property Attached: Yes
  • Roof: Composition
  • Year Built: 2022

Features

  • Fencing: Back Yard, Fenced, High Fence, Wood
  • Patio And Porch Features: Covered

Measurements

  • Lot Size Acres: 0.10
  • Lot Size Area: 0
  • Lot Size Square Feet: 4,530
  • Lot Size Units: Acres

Financial

Taxes

  • Parcel Number: 00336000400080000

Interior

Features

  • Appliances: Built-in Gas Range, Dishwasher, Disposal, Electric Oven, Gas Cooktop, Microwave, Refrigerator, Vented Exhaust Fan
  • Interior Features: Built-in Features, Built-in Wine Cooler, Chandelier, Decorative Lighting, Double Vanity, Eat-in Kitchen, Flat Screen Wiring, High Speed Internet Available, Kitchen Island, Open Floorplan, Pantry, Walk-In Closet(s)

Measurements

  • Living Area: 2,023

Rooms

  • Bathrooms Full: 2
  • Bathrooms Half: 1
  • Bathrooms Total Integer: 3
  • Bedrooms Total: 3

Other

Location

  • Subdivision Name: Joymar
  • Tax Block: 40/33
  • Tax Lot: 8

Parking

Parking

  • Attached Garage: Yes
  • Carport Spaces: 2
  • Covered Spaces: 2
  • Garage Spaces: 2
  • Garage: Yes
  • Parking Features: Assigned, Garage, Garage Door Opener, Garage Faces Front

Schools

Elementary School

  • Elementary School: Adamsjohnq

Utilities

Equipment

  • Cooling: Ceiling Fan(s), Central Air
  • Laundry Features: Full Size W/D Area
  • Utilities: City Sewer, City Water

Frequently Asked Questions

How many bedrooms and bathrooms does this single-family home have?

There are 3 bedrooms and 3 bathrooms in this single-family home at 1230 Haines Avenue .

What schools are nearby to 1230 Haines Avenue ?

Nearby schools include the Adamsjohnq Elementary School.

Does this single-family home have parking?

Yes, there are 2 parking spaces available for 1230 Haines Avenue .

How does 1230 Haines Avenue compare to other single-family homes in Kidd Springs?

This single-family home is listed 2% above the average price for single-family homes in Kidd Springs and has been on the market for 56 less days than the typical home in this area.

What is the square footage on this single-family home?

According to the MLS, this listing is 2,023 sqft.

1230 Haines Avenue is a 3-bedroom, 3-bath single-family home for sale in Dallas Texas 75208. On Prevu for 22 days at $749,000. This residence features 2,023 square feet of living space, located in Kidd Springs. The median listing price for single-family homes in this area is $699,000. Nearby schools include Adamsjohnq Elementary School. Property amenities include private outdoor space, dishwasher, pets allowed, air conditioning, and parking. Browse more single-family home listings in Dallas.

Based on information from NTREIS and/or other sources. All data, including all measurements and calculations of area, is obtained from various sources and has not been, and will not be, verified by Prevu or the MLS. Information is provided exclusively for consumer's personal, non-commercial use and may not be used for any purpose other than to identify prospective properties consumer may be interested in purchasing.

Full MLS Disclaimers

Rebate estimate is indicative only and based on listing price and estimated buyer's agent commission paid by owner, if applicable. Final rebates are subject to Terms of Use and may vary due to final negotiated transaction terms.