Prevu by reAlpha
BuySellBlogBrowse Listings

1230 E Ocean Boulevard 503Long Beach, CA 90802

For Sale

$1,350,000

Smart Buyer Rebate $13,500

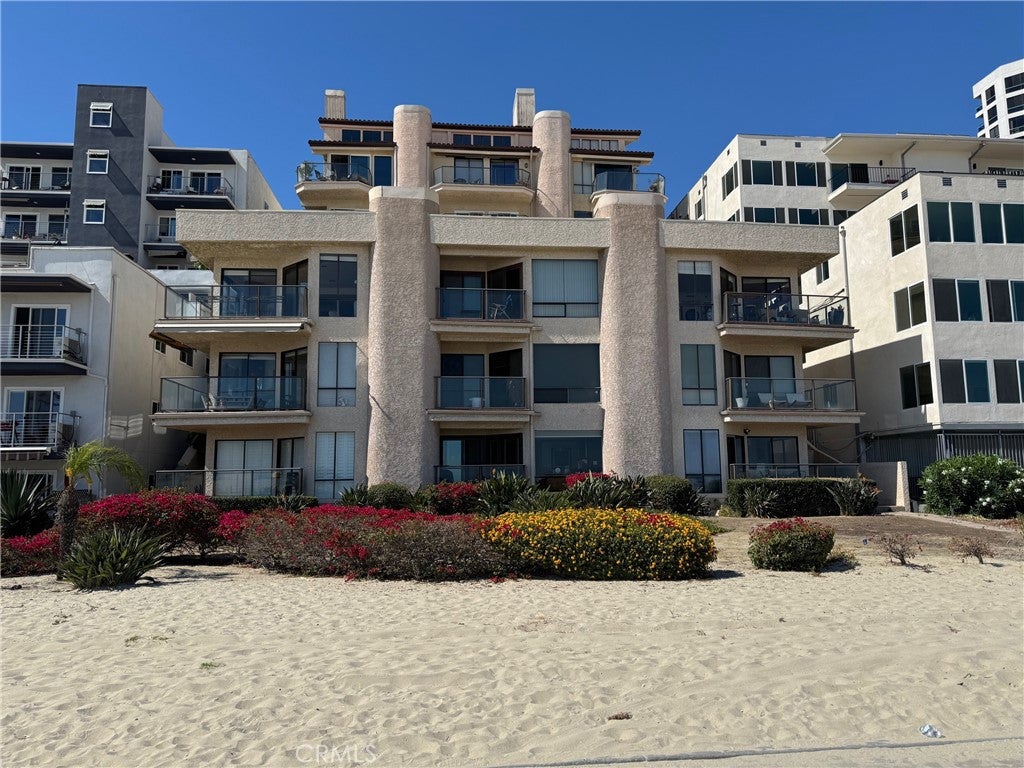
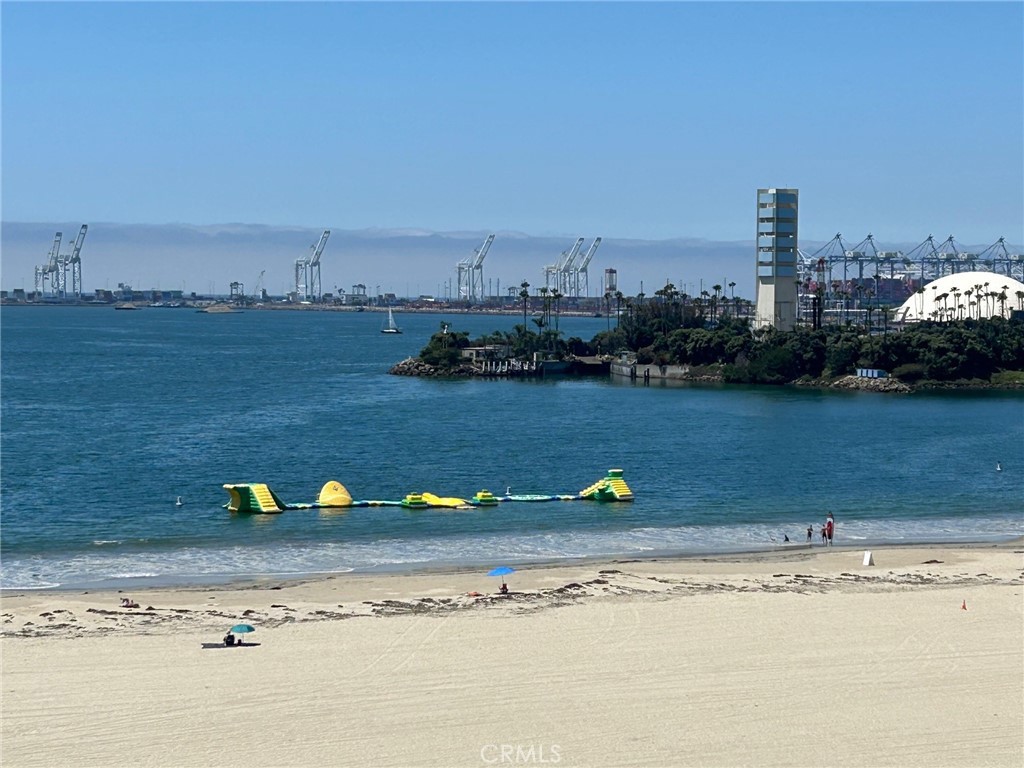
Positioned directly above the sand, this remarkable oceanfront condo offers 1,820 square feet of sophisticated coastal living. Enjoy breathtaking panoramic views of the Pacific Ocean, Beach, Catalina Island, Queen Mary, and Marina, delivering unforgettable sunrises and vibrant sunsets. A raised entry welcomes you and sets the tone for the gleaming hardwood floors that extend along the hallway and throughout the entire unit. The inside of the condo was thoughtfully designed to blend luxury, comfort, and exceptional entertaining spaces. The chef's kitchen flows seamlessly into the spacious living and dining areas, ideal for hosting wile taking in the ocean views overlooking the beach. The luxurious primary suite serves as a private retreat, featuring it's own cozy gas fireplace, walk-in closet, and ensuite bathroom. Additional highlights include immense balcony, crown molding, gas/wood burning fireplace in the living room, laundry room with side-by-side washer/dryer, newer central A.C., wet bar, 2 side-by-side parking spaces, guest parking, direct beach access and expansive sliding glass doors which create a warm yet refined coastal ambiance filled with natural light. Truly this is beach living at it's best!


Listed by Linda Thomas

·

License #00992304

·

Turtle Rock Realty Inc

·

562-900-4899

Last updated July 08, 2026

·

Source: CRMLS #OC26147245

Listing Facts

  • TypeCondo
  • NeighborhoodBixby Park
  • Bedrooms2
  • Bathrooms1
  • Days on Prevu24
  • HOA/Maint. Fees$870/month
  • Size1,800 sqft
  • Price per sqft$750

Amenities

  • Dishwasher
  • Washer/Dryer
  • Pets Allowed
  • Air Conditioning
  • Parking
  • Swimming Pool

Location

Mortgage Calculator

Listing History

07/07/2026
Listed by Turtle Rock Realty Inc
$1,350,000

Property Details for 1230 E Ocean Boulevard 503

Association

Amenities

  • Association Amenities: Trash, Water
  • Community Features: Street Lights, Sidewalks
  • Pets Allowed: Yes

Fees

  • Association Fee: $870.00 Monthly
  • Association Fee Includes: Sewer

General

  • Association Name: Shoreline Terrace HOA
  • Number Of Units In Community: 27

Exterior

Construction

  • Number Of Units Total: 1
  • Property Attached: Yes
  • Property Condition: Updated/Remodeled
  • Stories: 1
  • Stories Total: 7
  • Structure Type: Multi Family
  • Window Features: Window Coverings, Drapes, Screens
  • Year Built: 1985
  • Architectural Style: Contemporary
  • Common Walls: No One Below, 2+ Common Walls
  • Construction Materials: Brick, Cement Siding, Concrete, Stucco, Wood Siding
  • Entry Level: 5
  • Entry Location: Street Level
  • Exterior Features: Garden, Balcony

Features

  • Direction Faces: South
  • Fencing: Wrought Iron
  • Road Frontage Type: City Street
  • View: Marina, Ocean, Panoramic, Water
  • Waterfront Features: Beach Access, Beach Front, Navigable Water, Ocean Access, Ocean Front
  • Waterfront: Yes

Measurements

  • Lot Dimensions Source: Assessor
  • Lot Features: Garden, Landscaped, Near Public Transit
  • Lot Size Acres: 0.57
  • Lot Size Area: 25,047
  • Lot Size Dimensions: 25,047
  • Lot Size Source: Assessor
  • Lot Size Square Feet: 25,047
  • Lot Size Units: Square Feet

Financial

Taxes

  • Parcel Number: 7265007144

Interior

Features

  • Appliances: Built-In Range, Dishwasher, Disposal, Gas Oven, Gas Range, Ice Maker, Microwave, Refrigerator, Trash Compactor, Water Heater, Dryer, Washer
  • Fireplace Features: Gas Starter, Living Room, Wood Burning, Master Bedroom
  • Fireplace: Yes
  • Flooring: Tile, Wood
  • Interior Features: Wet Bar, Breakfast Bar, Crown Molding, Granite Counters, Open Floorplan, Recessed Lighting, Tile Counters, Walk-In Closet(s), Master Downstairs

Measurements

  • Living Area: 1,800
  • Living Area Source: Assessor
  • Living Area Units: Square Feet

Rooms

  • Basement: Sump Pump
  • Has Basement: Yes
  • Bathrooms Full: 1
  • Bathrooms Three Quarter: 1
  • Bathrooms Total Integer: 2
  • Bedrooms Total: 2
  • Main Level Bathrooms: 2
  • Main Level Bedrooms: 2

Other

Location

  • Subdivision Name: Shoreline Terrace
  • Tax Block: 1000
  • Tax Lot: 1

Parking

Parking

  • Carport Spaces: 2
  • Carport: Yes
  • Garage Spaces: 2
  • Garage: Yes
  • Parking Features: Assigned, Underground, Garage, Garage Door Opener, Guest, On Site, Paved, Private
  • Parking Total: 1

Schools

Elementary School

  • Elementary School: Stevenson

High School

  • High School: Polytechnic
  • High School District: Long Beach Unified

Middle or Junior School

  • Middle Or Junior School: Franklin

Utilities

Equipment

  • Cooling: Central Air
  • Has Cooling: Yes
  • Heating: Forced Air, Natural Gas
  • Has Heating: Yes
  • Laundry Features: Washer Hookup, Gas Dryer Hookup, Inside, Laundry Room
  • Sewer: Public Sewer
  • Utilities: Cable Connected, Electricity Available, Natural Gas Available, Phone Connected, Sewer Connected, Water Connected
  • Water Source: Public

Frequently Asked Questions

How many bedrooms and bathrooms does this condo have?

There are 2 bedrooms and 1 bathroom in this condo at 1230 E Ocean Boulevard 503.

What schools are nearby to 1230 E Ocean Boulevard 503?

Nearby schools include the Stevenson Elementary School, Franklin Middle School, and Polytechnic High School.

Does this condo have parking?

Yes, there are 2 parking spaces available for 1230 E Ocean Boulevard 503.

Are pets allowed at 1230 E Ocean Boulevard?

Yes, 1230 E Ocean Boulevard allows pets.

How does 1230 E Ocean Boulevard 503 compare to other condos in Bixby Park?

This condo is listed 75% above the average price for condos in Bixby Park and has been on the market for 70 less days than the typical home in this area.

What building or home owners association is the condo part of?

This condo is part of the Shoreline Terrace HOA home owners association.

What is the square footage on this condo?

According to the MLS, this listing is 1,800 sqft.

1230 E Ocean Boulevard 503 is a 2-bedroom, 1-bath condo for sale in Long Beach CA 90802. On Prevu for 24 days at $1,350,000. This residence features 1,800 square feet of living space, located in Bixby Park. The median listing price for condos in this area is $599,000. Nearby schools include Stevenson Elementary School, Franklin Middle School, and Polytechnic High School. The home offers dishwasher, pets allowed, air conditioning, parking, swimming pool, and washer/dryer. View other condo listings in Long Beach.

Based on information from California Regional Multiple Listing Service, Inc. and/or other sources. All data, including all measurements and calculations of area, is obtained from various sources and has not been, and will not be, verified by Prevu or the MLS. Information is provided exclusively for consumer's personal, non-commercial use and may not be used for any purpose other than to identify prospective properties consumer may be interested in purchasing.

Full MLS Disclaimers

Rebate estimate is indicative only and based on listing price and estimated buyer's agent commission paid by owner, if applicable. Final rebates are subject to Terms of Use and may vary due to final negotiated transaction terms.