

Prevu by reAlpha
BuySellBlogBrowse Listings

123 Gilman AvenueCampbell, CA 95008

For Sale

$1,635,000

Smart Buyer Rebate $16,350

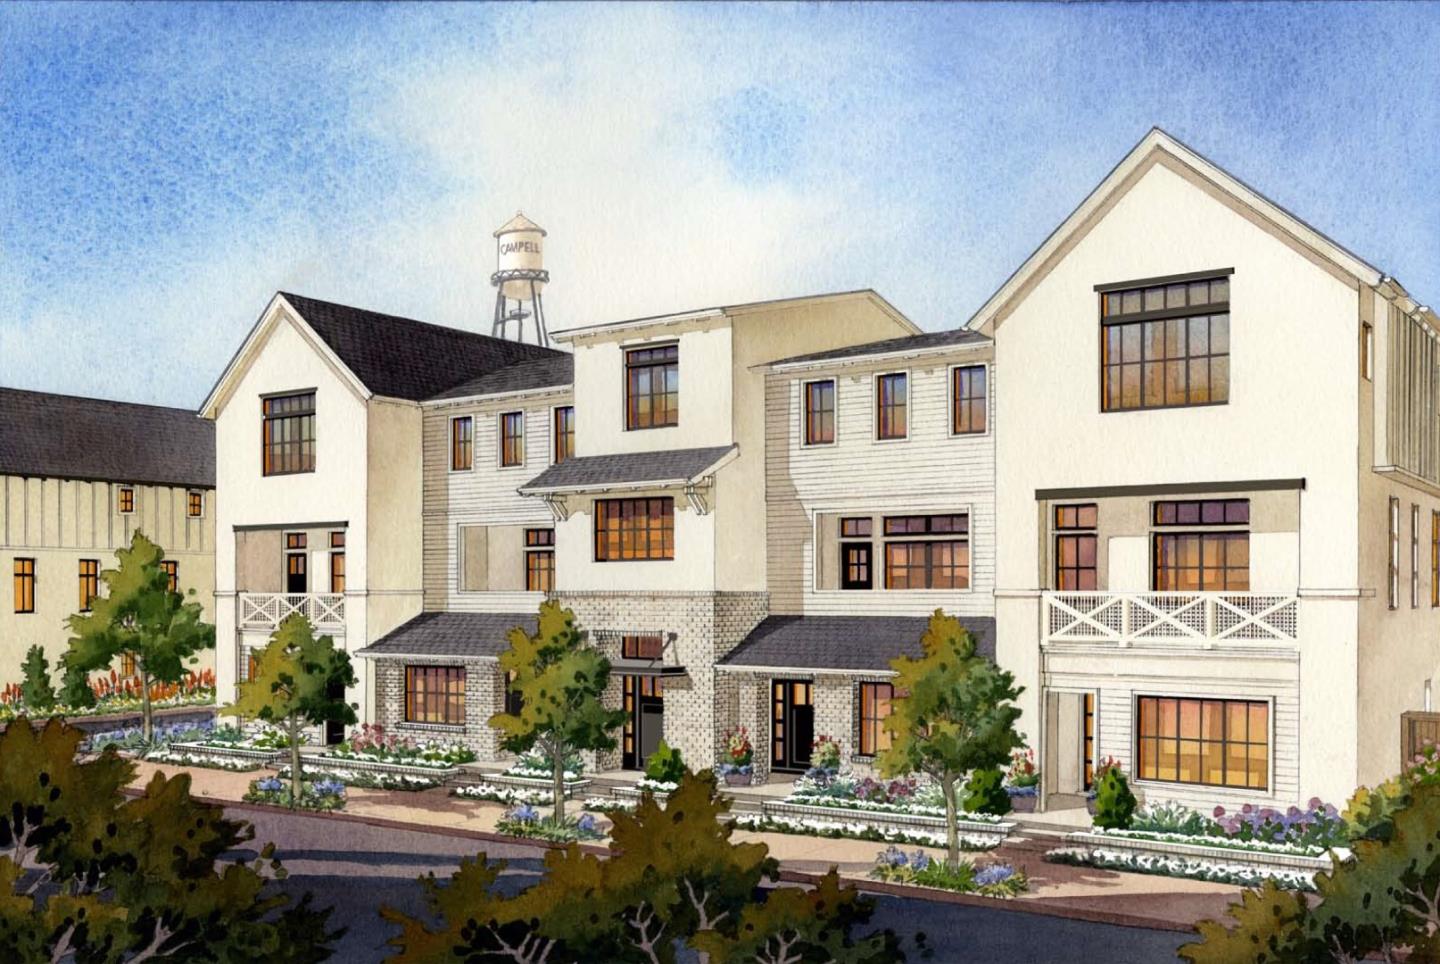
Welcome to the Edith Morley plan at Parklane. Steps from Downtown's boutiques, dining, and Farmers Market, Parklane delivers a walkable, connected lifestyle in the heart of Silicon Valley. Across the street, Campbell Park & The Los Gatos Creek Trail offer recreation & miles of trails. On the first floor,a light-filled entry with 11-ft ceilings connects to an over-sized tandem 2-car garage. Upstairs, the main level features an open-concept living area with 10-ft ceilings, abundant windows, and a covered deck. The kitchen boasts an eat-in island, Bosch® appliances, farmhouse sink, and charming dining nook with built-in banquette. A flexible bedroom with barn door and a full bath round out this level. The top floor is a personal sanctuary. The primary suite features 10.5-ft ceilings, large WIC, and a luxury bath with a furniture-style dual vanity, Kohler® x Studio McGee fixtures, and walk-in shower. A third bedroom enjoys a dedicated full bath and shares a convenient laundry closet. Home is under construction, completion expected this fall. PLEASE NOTE: Photos are of a similar model home by Builder and meant to communicate the general layout of this new home only. Features, finishes and other details vary; consult sales for a complete details and Features List for Parklane.

Listed by Charles Baldwin

·

Charles R. Baldwin, Broker

·

4087615187

Last updated October 31, 2026

·

Source: MLSL #ML82048917

Listing Facts

  • TypeSingle-family
  • NeighborhoodDowntown Campbell
  • Bedrooms3
  • Bathrooms3
  • Days on Prevu137
  • HOA/Maint. Fees$388/month
  • Size1,615 sqft
  • Price per sqft$1,012

Amenities

  • Dishwasher
  • Private Outdoor Space
  • Pets Allowed
  • Air Conditioning
  • Outdoor Areas
  • Parking

Location

Mortgage Calculator

Listing History

10/02/2026
Status changed to Active
$1,635,000
10/02/2026
Price Decreased
$1,635,000
07/14/2026
Status changed to Withdrawn
$1,795,000
06/16/2026
Listed by Charles R. Baldwin, Broker
$1,795,000
  1. 10/02/2026$1,635,000
    Status changed to Active
  2. 10/02/2026$1,635,000
    Price Decreased
  3. 07/14/2026$1,795,000
    Status changed to Withdrawn
  4. 06/16/2026$1,795,000
    Listed by Charles R. Baldwin, Broker

Property Details for 123 Gilman Avenue

Association

Amenities

  • Association Amenities: Roof Deck
  • Pets Allowed: Breed Restrictions

Fees

  • Association Fee: $388.00 Monthly
  • Association Fee Includes: Insurance, Maintenance Structure

General

  • Association Name: Harvester Place Homeowners Association

Exterior

Construction

  • Roof: Composition, Shingle
  • Stories: 3
  • Stories Total: 3
  • Year Built: 2026
  • Construction Materials: Frame, Stucco

Features

  • Direction Faces: East
  • Patio And Porch Features: Deck

Measurements

  • Building Area Total: 1,615
  • Lot Size Area: 858
  • Lot Size Source: Other
  • Lot Size Units: Square Feet

Financial

Taxes

  • Parcel Number: 412-09-035-14

Interior

Features

  • Appliances: Disposal, Dishwasher, Microwave, Electric Cooktop, Electric Oven
  • Flooring: Carpet, Hardwood, Tile
  • Interior Features: Walk-In Closet(s), Double Vanity

Measurements

  • Living Area: 1,615

Rooms

  • Bathrooms Full: 3
  • Bedrooms Total: 3

Other

Location

  • City Region: Campbell
  • Subdivision Name: Parklane

Parking

Parking

  • Attached Garage: Yes
  • Garage Spaces: 2
  • Garage: Yes
  • Parking Features: Attached, Electric Vehicle Charging Station(s)

Schools

Elementary School

  • Elementary School: Campbell School Of Innovation
  • Elementary School District: Campbell Union Elementary

High School

  • High School: Del Mar High
  • High School District: Campbell Union High

Utilities

Equipment

  • Cooling: Central Air, Zoned
  • Has Cooling: Yes
  • Heating: Forced Air, Zoned, Central
  • Has Heating: Yes
  • Sewer: Public Sewer

Frequently Asked Questions

How many bedrooms and bathrooms does this single-family home have?

There are 3 bedrooms and 3 bathrooms in this single-family home at 123 Gilman Avenue.

What schools are nearby to 123 Gilman Avenue?

Nearby schools include the Campbell School Of Innovation Elementary School and Del Mar High.

Does this single-family home have parking?

Yes, there are 2 parking spaces available for 123 Gilman Avenue.

How does 123 Gilman Avenue compare to other single-family homes in Downtown Campbell?

This single-family home is listed 2% below the average price for single-family homes in Downtown Campbell and has been on the market for 23 more days than the typical home in this area.

What building or home owners association is the single-family home part of?

This single-family home is part of the Harvester Place Homeowners Association home owners association.

What is the square footage on this single-family home?

According to the MLS, this listing is 1,615 sqft.

123 Gilman Avenue is a 3-bedroom, 3-bath single-family home for sale in CAMPBELL CA 95008. Available on Prevu for 137 days at $1,635,000. This includes a recent price decrease of $160,000. This property features 1,615 square feet of living space, located in Downtown Campbell. The median listing price for single-family homes in this area is $1,520,909. Nearby schools include Campbell School Of Innovation Elementary School and Del Mar High. The home offers private outdoor space, dishwasher, pets allowed, outdoor areas, air conditioning, and parking. Explore more single-family home listings in Campbell.

The data relating to real estate for sale on this display comes in part from the Internet Data Exchange program of the MLSListings™️ MLS system. Real estate listings held by brokerage firms other than Prevu Real Estate are marked with the Internet Data Exchange and detailed information about them includes the names of the listing brokers and listing agents. Based on information from the MLSListings MLS as of 10/31/2026. All data, including all measurements and calculations of area, is obtained from various sources and has not been, and will not be, verified by broker or MLS. All information should be independently reviewed and verified for accuracy. Properties may or may not be listed by the office/agent presenting the information. Data Services by Constellation Data Labs. IDX display powered by Prevu Real Estate. Copyright 2026 MLSListings Inc. All rights reserved.

Full MLS Disclaimers

Rebate estimate is indicative only and based on listing price and estimated buyer's agent commission paid by owner, if applicable. Final rebates are subject to Terms of Use and may vary due to final negotiated transaction terms.