Prevu by reAlpha
BuySellBlogBrowse Listings

123 Colwell LaneConshohocken, PA 19428

For Sale

$425,000

Smart Buyer Rebate $4,250

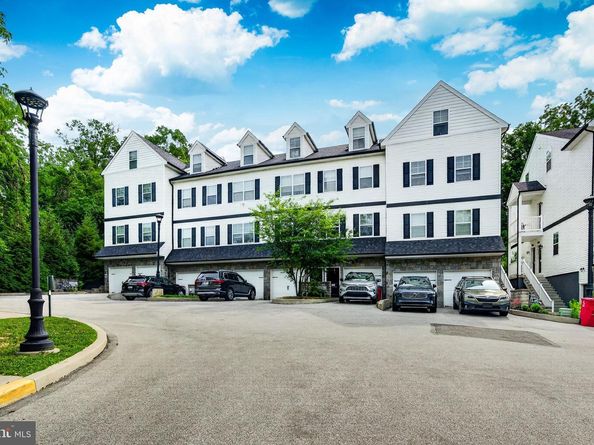
OPEN HOUSE ON AUGUST 2ND FROM 11AM-1PM! Welcome to 123 Colwell Lane, a beautifully maintained 2 bedroom, 2 full bath interior unit in a prime Conshohocken location. Just a short walk to the train, the Schuylkill River Trail, and Conshohocken’s popular restaurants and shops, this home offers a hard-to-beat combination of convenience, comfort, and access to everything the borough has to offer. Inside, the main living area features hardwood floors, granite countertops, stainless steel appliances, and coffered ceilings that give the living and dining space a polished feel. The kitchen features shaker-style cabinetry with crown molding, a gas range, built-in dishwasher, microwave, and refrigerator, with sliding glass doors leading directly to the deck. The main level primary suite offers a spacious closet and an en suite bath with a double vanity, tiled shower, and linen closet. Downstairs, the second bedroom is generously sized and also includes its own full en suite bath, making it a great setup for guests, a roommate, or flexible work-from-home space. Additional highlights include a 1-car garage, a high-efficiency electric heat pump, and a PEX plumbing system. The association handles exterior building maintenance, lawn care, snow removal, trash, common area maintenance, and a master insurance policy that helps reduce each unit owner’s individual insurance premium. Whether you’re looking for low-maintenance living, walkability to town, or a home with a functional layout in a commuter-friendly location, 123 Colwell Lane offers all of that in the heart of Conshohocken!


Listed by Carly Abbott

·

License #RS364533

·

LPT Realty, LLC

·

4846813700

Last updated July 30, 2026

·

Source: BrightMLS #PAMC2189442

Listing Facts

  • TypeCondo
  • NeighborhoodConshohocken
  • Bedrooms2
  • Bathrooms2
  • Days on Prevu1
  • HOA/Maint. Fees$225/month
  • Taxes$4,069/year
  • Size1,400 sqft
  • Price per sqft$304

Amenities

  • Dishwasher
  • Washer/Dryer
  • Parking

Location

Mortgage Calculator

Listing History

07/30/2026
Listed by LPT Realty, LLC
$425,000

Property Details for 123 Colwell Lane

Association

Amenities

  • Pets Allowed: No Pet Restrictions

Fees

  • Association Fee: $225.00 Monthly
  • Association Fee Includes: Common Area Maintenance, Ext Bldg Maint, Snow Removal, Trash, Lawn Maintenance, Insurance

General

  • Association Name: EVAN'S WAY PLANNED COMMUNITY

Exterior

Construction

  • New Construction: No
  • Number Of Units Total: 1
  • Roof: Architectural Shingle, Asphalt
  • Year Built: 2019
  • Architectural Style: Craftsman
  • Builder Name: Thomas Andrew Homes
  • Building Name: EVAN'S WAY
  • Construction Materials: Vinyl Siding
  • Entry Level: 1
  • Exterior Features: Exterior Lighting, Sidewalks, Stone Retaining Walls

Features

  • Other Structures: Above Grade, Below Grade
  • Patio And Porch Features: Deck(s)
  • Waterfront: No

Measurements

  • Lot Dimensions Source: Assessor
  • Lot Size Dimensions: 0

Financial

Taxes

  • Tax Annual Amount: $4,069.00
  • Tax Year: 2026

Interior

Features

  • Appliances: Built-In Microwave, Built-In Range, Disposal, Dishwasher, Oven/Range - Gas, Stainless Steel Appliances, Water Heater, Washer, Dryer
  • Fireplace: No
  • Flooring: Hardwood, Laminated, Partially Carpeted
  • Interior Features: Combination Dining/Living, Crown Moldings, Entry Level Bedroom, Recessed Lighting, Sprinkler System, Bathroom - Stall Shower, Bathroom - Tub Shower, Upgraded Countertops, Wood Floors

Measurements

  • Living Area: 1,400
  • Living Area Source: Estimated

Rooms

  • Has Basement: No
  • Bathrooms Full: 2
  • Bathrooms Total Integer: 2
  • Bedrooms Total: 2
  • Main Level Bedrooms: 1

Other

General

  • Senior Community: No

Location

  • Subdivision Name: CONSHOHOCKEN
  • Tax Lot: 059

Parking

Parking

  • Garage Spaces: 1
  • Garage: Yes
  • Parking Features: Asphalt Driveway

Schools

High School

  • High School: PLYMOUTH WHITEMARSH

Utilities

Equipment

  • Cooling: Central A/C
  • Electric: 200+ Amp Service
  • Heating: Central, Forced Air
  • Has Heating: Yes
  • Sewer: Public Sewer
  • Water Source: Public

Frequently Asked Questions

How many bedrooms and bathrooms does this condo have?

There are 2 bedrooms and 2 bathrooms in this condo at 123 Colwell Lane.

What schools are nearby to 123 Colwell Lane?

Nearby schools include the PLYMOUTH WHITEMARSH High School.

Does this condo have parking?

Yes, there is 1 parking space available for 123 Colwell Lane.

What are the annual taxes for 123 Colwell Lane?

Annual taxes for this condo are estimated at $4,069.

How does 123 Colwell Lane compare to other condos in Conshohocken?

This condo is listed 6% below the average price for condos in Conshohocken and has been on the market for 51 less days than the typical home in this area.

What building or home owners association is the condo part of?

This condo is in the EVAN'S WAY building and is part of the EVAN'S WAY PLANNED COMMUNITY home owners association.

What is the square footage on this condo?

According to the MLS, this listing is 1,400 sqft.

123 Colwell Lane is a 2-bedroom, 2-bath condo for sale in CONSHOHOCKEN PA 19428. On Prevu for 1 days at $425,000. This property features 1,400 square feet of living space, located in Conshohocken. The median listing price for condos in this area is $499,990. Nearby schools include PLYMOUTH WHITEMARSH High School. The home offers dishwasher, parking, and washer. Browse more condo listings in Pennsylvania.

The data relating to real estate for sale on this website appears in part through the BRIGHT Internet Data Exchange program, a voluntary cooperative exchange of property listing data between licensed real estate brokerage firms in which participates, and is provided by BRIGHT through a licensing agreement. The information provided by this website is for the personal, non-commercial use of consumers and may not be used for any purpose other than to identify prospective properties consumers may be interested in purchasing. Copyright BRIGHT, All Rights Reserved.

Full MLS Disclaimers

Rebate estimate is indicative only and based on listing price and estimated buyer's agent commission paid by owner, if applicable. Final rebates are subject to Terms of Use and may vary due to final negotiated transaction terms.