Prevu by reAlpha
BuySellBlogBrowse Listings

123 Benmore DrHayward, CA 94542

For Sale

$1,888,888

Smart Buyer Rebate $18,889

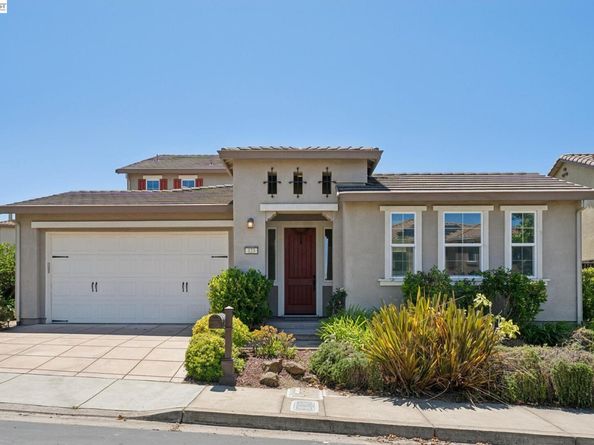
Welcome to luxury living in the prestigious gated Stonebrae Country Club community. This exceptional 4-bedroom, 3.5-bath residence offers approximately 3,297 square feet of beautifully designed living space with a thoughtfully crafted floor plan that lives like a single-story home; perfect for those seeking both comfort and convenience. Step inside to a dramatic foyer with soaring ceilings that create a grand first impression, filling the home with abundant natural light and an airy, open feel. Rich Brazilian hardwood floors flow throughout the home, adding warmth, elegance, and timeless style. The main level is designed for effortless everyday living and features a luxurious primary suite with a spacious walk-in closet and a spa-inspired bath, along with a private guest suite with its own full bathroom. This highly desirable layout allows you to enjoy the convenience of main-level living while providing comfortable accommodations for family or overnight guests. The formal dining room, powder room, and expansive great room flow seamlessly into the gourmet eat-in kitchen, creating the perfect setting for both entertaining and everyday living. Upstairs, a spacious loft opens to a private balcony, offering a flexible space for a media room, home office, or play area. Two additional bedrooms and a full bathroom complete the upper level. Situated on a premium lot with only one adjacent neighbor and no neighbors behind or on one side, this home offers a rare sense of privacy. The beautifully landscaped backyard is designed for relaxation and entertaining, featuring a putting green and inviting outdoor living spaces. A charming private courtyard with a cozy gas fireplace provides the perfect place to enjoy your morning coffee or unwind with family and friends on cool evenings. Combining luxurious main-level living, soaring ceilings, rich Brazilian hardwood floors, a spacious primary retreat, exceptional privacy, and an outstanding location within the sought-after Stonebrae Country Club community, this remarkable home offers the perfect blend of elegance, comfort, and California living.


Listed by Lily Do

·

License #01728793

·

Compass

·

lily@lilydo.com

Last updated September 03, 2026

·

Source: bridgeMLS #41143811

Listing Facts

  • TypeSingle-family
  • NeighborhoodStonebrea
  • Bedrooms4
  • Bathrooms4
  • Days on Prevu42
  • HOA/Maint. Fees$220/month
  • Size3,297 sqft
  • Price per sqft$573

Amenities

  • Dishwasher
  • Air Conditioning
  • Parking
  • Swimming Pool

Location

Mortgage Calculator

Listing History

08/27/2026
Price Decreased
$1,888,888
08/04/2026
Listed by Compass
$1,928,000
  1. 08/27/2026$1,888,888
    Price Decreased
  2. 08/04/2026$1,928,000
    Listed by Compass

Property Details for 123 Benmore Dr

Association

Amenities

  • Association Amenities: Greenbelt, Playground, Gated, Activities Available, Close To Golf Course, Park, Trail(s)

Fees

  • Association Fee: $220.00 Monthly
  • Association Fee Includes: Reserves, Management Fee, Common Area Maint, Security, Maintenance Grounds, Organized Activities

General

  • Association Name: NOT LISTED

Exterior

Construction

  • Stories: 2
  • Window Features: Double Pane Windows, Window Coverings
  • Year Built: 2014
  • Architectural Style: Contemporary
  • Builder Name: Pulte
  • Exterior Features: Back Yard, Front Yard, Side Yard, Low Maintenance

Features

  • Fencing: Fenced

Measurements

  • Building Area Total: 3,297
  • Lot Features: Premium Lot
  • Lot Size Acres: 0.18
  • Lot Size Area: 0
  • Lot Size Square Feet: 7,780
  • Lot Size Units: Acres

Financial

Taxes

  • Parcel Number: 85A643235

Interior

Features

  • Appliances: Dishwasher, Gas Range, Microwave, Oven, Gas Water Heater, Tankless Water Heater
  • Fireplace Features: Family Room
  • Fireplace: Yes
  • Fireplaces Total: 1
  • Flooring: Hardwood Flrs Throughout
  • Interior Features: Formal Dining Room, Pantry, Updated Kitchen

Measurements

  • Living Area: 3,297
  • Living Area Units: Square Feet

Rooms

  • Bathrooms Full: 3
  • Bathrooms Partial: 1
  • Bathrooms Total Integer: 4
  • Bedrooms Total: 4
  • Rooms Total: 10

Other

Location

  • Subdivision Name: STONEBRAE COUNTRY CLUB

Parking

Parking

  • Covered Spaces: 2
  • Garage Spaces: 2
  • Parking Features: Attached, Garage Door Opener

Schools

High School

  • High School District: Hayward (510) 784-2600

Utilities

Equipment

  • Cooling: Central Air
  • Electric: No Solar
  • Heating: Zoned
  • Has Heating: Yes
  • Laundry Features: 220 Volt Outlet, Gas Dryer Hookup, Hookups Only, Laundry Room, Cabinets
  • Sewer: Public Sewer
  • Utilities: All Utilities
  • Water Source: Public

Frequently Asked Questions

How many bedrooms and bathrooms does this single-family home have?

There are 4 bedrooms and 4 bathrooms in this single-family home at 123 Benmore Dr.

Does this single-family home have parking?

Yes, there are 2 parking spaces available for 123 Benmore Dr.

How does 123 Benmore Dr compare to other single-family homes in Stonebrea?

This single-family home is listed 22% below the average price for single-family homes in Stonebrea and has been on the market for 8 less days than the typical home in this area.

What building or home owners association is the single-family home part of?

This single-family home is part of the NOT LISTED home owners association.

What is the square footage on this single-family home?

According to the MLS, this listing is 3,297 sqft.

123 Benmore Dr is a 4-bedroom, 4-bath single-family home for sale in Hayward CA 94542. Listed on Prevu for 42 days at $1,888,888. This includes a recent price decrease of $39,112. This home features 3,297 square feet of living space, located in Stonebrea. The median listing price for single-family homes in this area is $2,360,000. Property amenities include dishwasher, air conditioning, parking, and swimming pool. Explore more single-family home listings in Hayward.

Based on information from bridgeMLS and/or other sources. All data, including all measurements and calculations of area, is obtained from various sources and has not been, and will not be, verified by Prevu or the MLS. Information is provided exclusively for consumer's personal, non-commercial use and may not be used for any purpose other than to identify prospective properties consumer may be interested in purchasing.

Full MLS Disclaimers

Rebate estimate is indicative only and based on listing price and estimated buyer's agent commission paid by owner, if applicable. Final rebates are subject to Terms of Use and may vary due to final negotiated transaction terms.