

Prevu by reAlpha
BuySellBlogBrowse Listings

123-35 82 Road 5MKew Gardens, NY 11415

For Sale

$365,000

Smart Buyer Rebate - Ask

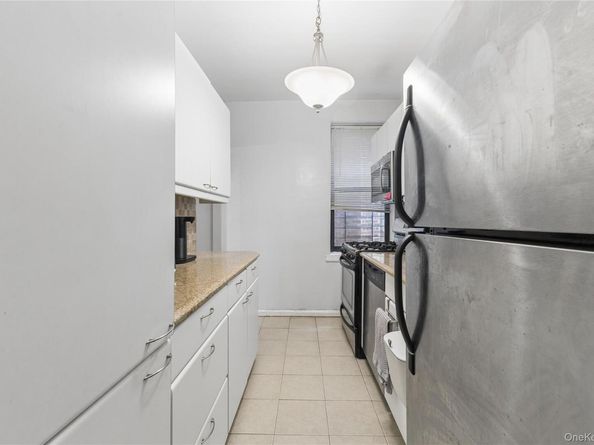
Welcome to a delightful living experience at 123-35 82nd Road, Unit 5M, nestled in the charming neighborhood of Kew Gardens! This impressive coop offers a spacious 1,000 sq ft of One-level living space, featuring 5 versatile rooms, including 2 comfortable bedrooms and 1 well-appointed bathroom. Enjoy city and street views from your very own private terrace, a perfect spot for relaxing outdoor moments. Step inside to find a welcoming living room that flows seamlessly into a convenient dining area, optimal for hosting gatherings. The windowed kitchen is equipped with modern conveniences, including a dishwasher, making meal prep a breeze. Natural light pours through the windows in both the kitchen and bathroom, enhancing the bright and airy feel of this lovely home. Gleaming hardwood floors add a touch of elegance, complementing the unit's overall warm and inviting atmosphere. The building itself boasts an array of amenities to enhance your lifestyle. Benefit from the convenience of a garage and the presence of a part-time doorman, ensuring assistance and security. This post-war low-rise, with its charming architectural style, includes an elevator for easy access to your fifth-floor sanctuary. Kew Gardens offers a vibrant community feel, complete with beautiful parks, diverse dining options, and convenient transportation links, making commutes and exploration a breeze. Plus, with pet-friendly policies, your furry companions are more than welcome in this wonderful building. Don’t miss the opportunity to call this delightful coop your new home. Schedule a showing today to experience first-hand the unique charm and comfort this property has to offer!

Listed by Joseph A. Marx

·

Brown Harris Stevens FH

·

718-520-0303

Listed by Deborah A. LaMacchia

·

Brown Harris Stevens FH

Last updated October 29, 2026

·

Source: OneKey #1033603

Listing Facts

  • TypeCo-op
  • NeighborhoodKew Gardens
  • Bedrooms2
  • Bathrooms1
  • Days on Prevu88
  • HOA/Maint. Fees$1,408/month
  • Size1,000 sqft
  • Price per sqft$365

Amenities

  • Dishwasher
  • Private Outdoor Space
  • Pets Allowed
  • Parking

Location

Mortgage Calculator

Listing History

10/27/2026
Price Decreased
$365,000
08/04/2026
Listed by Brown Harris Stevens FH
$385,000
  1. 10/27/2026$365,000
    Price Decreased
  2. 08/04/2026$385,000
    Listed by Brown Harris Stevens FH

Estimated Closing Costs

Attorney Fees
$4,000
Bank Attorney
$1,500
Other Closing Costs
$4,000
Total
$9,500

Estimated closing costs are based on the list price of $365,000 and a 20% downpayment. These estimates are for indicative purposes only. Actual closing costs may vary for each transaction. See the Closing Costs Calculator for calculations specific to your situation.

Property Details for 123-35 82 Road 5M

Association

Amenities

  • Pets Allowed: Yes

Financial

  • Flip Tax: 1,500.00
  • Number Of Shares: 500
  • Renting Allowed: Yes

General

  • Association Name: Courtview Owners Corp

Exterior

Construction

  • Stories Total: 7
  • Structure Type: Mid Rise
  • Year Built: 1948
  • Architectural Style: Mid Rise
  • Construction Materials: Brick
  • Entry Level: 5

Features

  • Patio And Porch Features: Terrace

Measurements

  • Building Area Units: Square Feet

Interior

Features

  • Appliances: Dishwasher, Gas Oven, Microwave, Refrigerator
  • Flooring: Hardwood
  • Interior Features: First Floor Bedroom

Measurements

  • Living Area: 1,000
  • Living Area Source: Other

Rooms

  • Basement: Common
  • Has Basement: Yes
  • Bathrooms Full: 1
  • Bathrooms Total Integer: 1
  • Bedrooms Total: 2
  • Rooms Total: 5

Other

Location

  • Subdivision Name: Hampton House

Parking

Parking

  • Garage Spaces: 1
  • Garage: Yes
  • Parking Features: Garage, Waitlist

Schools

Elementary School

  • Elementary School: Ps 99 Kew Gardens
  • Elementary School District: Queens 28

High School

  • High School: Hillcrest High School
  • High School District: Queens 28

Middle or Junior School

  • Middle Or Junior School: Jhs 157 Stephen A Halsey
  • Middle Or Junior School District: Queens 28

Utilities

Equipment

  • Cooling: Wall/Window Unit(s)
  • Heating: Steam
  • Sewer: Public Sewer
  • Utilities: Electricity Connected, Natural Gas Connected
  • Water Source: Public

Frequently Asked Questions

How many bedrooms and bathrooms does this co-op have?

There are 2 bedrooms and 1 bathroom in this co-op at 123-35 82 Road 5M.

What schools are nearby to 123-35 82 Road 5M?

Nearby schools include the Ps 99 Kew Gardens Elementary School, Jhs 157 Stephen A Halsey Middle School, and Hillcrest High School.

Does this co-op have parking?

Yes, there is 1 parking space available for 123-35 82 Road 5M.

Are pets allowed at 123-35 82 Road?

Yes, 123-35 82 Road allows pets.

How does 123-35 82 Road 5M compare to other co-ops in Kew Gardens?

This co-op is listed 21% above the average price for co-ops in Kew Gardens and has been on the market for 20 less days than the typical home in this area.

What building or home owners association is the co-op part of?

This co-op is part of the Courtview Owners Corp home owners association.

What is the square footage on this co-op?

According to the MLS, this listing is 1,000 sqft.

123-35 82 Road 5M is a 2-bedroom, 1-bath co-op for sale in Kew Gardens NY 11415. On Prevu for 88 days at $365,000. This includes a recent price decrease of $20,000. This residence features 1,000 square feet of living space, located in Kew Gardens. The median listing price for co-ops in this area is $365,000. Nearby schools include Ps 99 Kew Gardens Elementary School, Jhs 157 Stephen A Halsey Middle School, and Hillcrest High School. Property amenities include private outdoor space, dishwasher, pets allowed, and parking. Browse more co-op listings in Queens.

The data relating to real estate for sale on this website comes in part from the IDX Program of OneKey™ MLS. The source of the displayed data is either the property owner or public record provided by non-governmental third parties. It is believed to be reliable but not guaranteed. This information is provided exclusively for consumers’ personal, non-commercial use. Information Copyright 2026, OneKey™ MLS. All Rights Reserved.

Full MLS Disclaimers

Rebate estimate is indicative only and based on listing price and estimated buyer's agent commission paid by owner, if applicable. Final rebates are subject to Terms of Use and may vary due to final negotiated transaction terms.