Prevu by reAlpha
BuySellBlogBrowse Listings

1229 Clear Creek Drive Mesquite, Texas 75181

For Sale

$330,000

Smart Buyer Rebate $3,300

Welcome to this 3-bedroom, 2.5-bath home offering 1,993 square feet of comfortable living space in Creek Crossing Estates neighborhood of Mesquite. Even better, you’ll enjoy the savings and flexibility of no HOA, MUD, or PID fees.

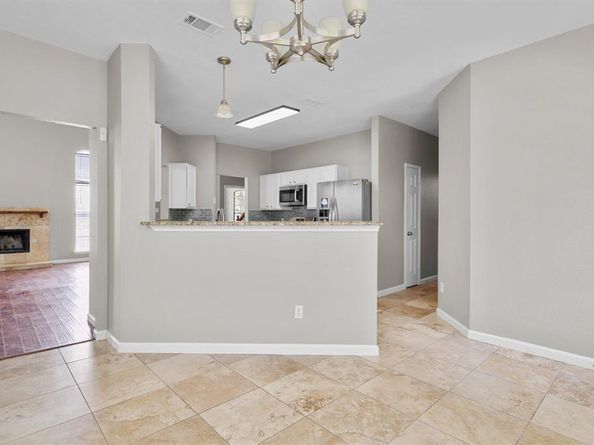
Step inside to an inviting open-concept floor plan highlighted by soaring vaulted ceilings, abundant natural light, and a cozy gas fireplace that creates a warm and welcoming living space. A spacious second-floor loft overlooks the main living area, adding architectural charm and providing the perfect space for a game room, home office, or additional living area. The main level features attractive wood-look laminate flooring, while the upstairs loft and all bedrooms are comfortably carpeted.

The well-designed kitchen is equipped with a center island, gas range, built-in microwave, refrigerator, and generous counter space, making meal preparation both convenient and enjoyable. Adjacent to the kitchen, the breakfast nook overlooks the backyard and offers a bright, relaxing spot to start your day.

The private primary suite is conveniently located on the main floor and features an elegant tray ceiling, a spacious walk-in closet, and an en-suite bath complete with dual vanities, a soaking tub, and a separate walk-in shower.

Upstairs, you’ll find two additional bedrooms, a full bathroom, and the versatile loft, providing plenty of space for family, guests, or a dedicated workspace.

The rear-entry two-car garage is conveniently accessed from the alley, enhancing the home’s curb appeal while providing additional privacy.

Recent updates include fresh interior paint and a newly installed backyard fence, making this home truly move-in ready.

Ideally located with quick access to I-635, US-80, and I-20, this home offers an easy commute to downtown Dallas and surrounding employment centers. Shopping, dining, parks, schools, and entertainment are all just minutes away, making this an exceptional place to call home.


Listed by Bryan Litchfield

·

Tarpley, REALTORS

·

903-455-5135

Last updated July 25, 2026

·

Source: NTREIS #21318919

Listing Facts

  • TypeSingle-family
  • NeighborhoodCreek Crossing Estates
  • Bedrooms3
  • Bathrooms3
  • Days on Prevu28
  • Size1,993 sqft
  • Price per sqft$166

Amenities

  • Dishwasher
  • Private Outdoor Space
  • Washer/Dryer
  • Pets Allowed
  • Air Conditioning
  • Parking

Location

Mortgage Calculator

Listing History

07/03/2026
Listed by Tarpley, REALTORS
$330,000

Property Details for 1229 Clear Creek Drive

Exterior

Construction

  • Property Attached: Yes
  • Roof: Composition
  • Year Built: 1995
  • Architectural Style: Traditional
  • Construction Materials: Brick

Features

  • Fencing: Fenced, Wood
  • Patio And Porch Features: Front Porch, Rear Porch

Measurements

  • Lot Size Acres: 0.11
  • Lot Size Area: 5,186
  • Lot Size Dimensions: 50,104
  • Lot Size Source: Assessor
  • Lot Size Square Feet: 5,186
  • Lot Size Units: Square Feet

Financial

Taxes

  • Parcel Number: 380539400A0080000

Interior

Features

  • Appliances: Dishwasher, Dryer, Gas Range, Gas Water Heater, Refrigerator, Washer
  • Fireplace Features: Gas, Living Room
  • Fireplaces Total: 1
  • Flooring: Carpet, Wood
  • Interior Features: Kitchen Island, Loft

Measurements

  • Living Area: 1,993

Rooms

  • Has Basement: Yes
  • Bathrooms Full: 2
  • Bathrooms Half: 1
  • Bathrooms Total Integer: 3
  • Bedrooms Total: 3

Other

Location

  • Subdivision Name: Creek Crossing Estates 13 (A)
  • Tax Block: A
  • Tax Lot: 8

Parking

Parking

  • Attached Garage: Yes
  • Covered Spaces: 2
  • Garage Spaces: 2
  • Garage: Yes
  • Parking Features: Concrete, Garage Faces Rear, Off Street

Schools

Elementary School

  • Elementary School: Thompson

Utilities

Equipment

  • Cooling: Central Air, Electric
  • Heating: Central, Natural Gas
  • Laundry Features: Electric Dryer Hookup, Full Size W/D Area, Dryer Hookup, Washer Hookup
  • Utilities: City Sewer, City Water, Concrete, Curbs, Electricity Available, Electricity Connected, Individual Gas Meter, Individual Water Meter, Natural Gas Available, Underground Utilities

Frequently Asked Questions

How many bedrooms and bathrooms does this single-family home have?

There are 3 bedrooms and 3 bathrooms in this single-family home at 1229 Clear Creek Drive .

What schools are nearby to 1229 Clear Creek Drive ?

Nearby schools include the Thompson Elementary School.

Does this single-family home have parking?

Yes, there are 2 parking spaces available for 1229 Clear Creek Drive .

How does 1229 Clear Creek Drive compare to other single-family homes in Creek Crossing Estates?

This single-family home is listed 7% below the average price for single-family homes in Creek Crossing Estates and has been on the market for 34 less days than the typical home in this area.

What is the square footage on this single-family home?

According to the MLS, this listing is 1,993 sqft.

1229 Clear Creek Drive is a 3-bedroom, 3-bath single-family home for sale in Mesquite Texas 75181. Listed on Prevu for 28 days at $330,000. This residence features 1,993 square feet of living space, located in Creek Crossing Estates. The median listing price for single-family homes in this area is $347,450. Nearby schools include Thompson Elementary School. The home offers private outdoor space, dishwasher, pets allowed, air conditioning, parking, and washer/dryer. View other single-family home listings in Mesquite.

Based on information from NTREIS and/or other sources. All data, including all measurements and calculations of area, is obtained from various sources and has not been, and will not be, verified by Prevu or the MLS. Information is provided exclusively for consumer's personal, non-commercial use and may not be used for any purpose other than to identify prospective properties consumer may be interested in purchasing.

Full MLS Disclaimers

Rebate estimate is indicative only and based on listing price and estimated buyer's agent commission paid by owner, if applicable. Final rebates are subject to Terms of Use and may vary due to final negotiated transaction terms.