

Prevu by reAlpha
BuySellBlogBrowse Listings

12281 Allison Lane WaySan Diego, CA 92129

For Sale

$985,900

Smart Buyer Rebate $9,859

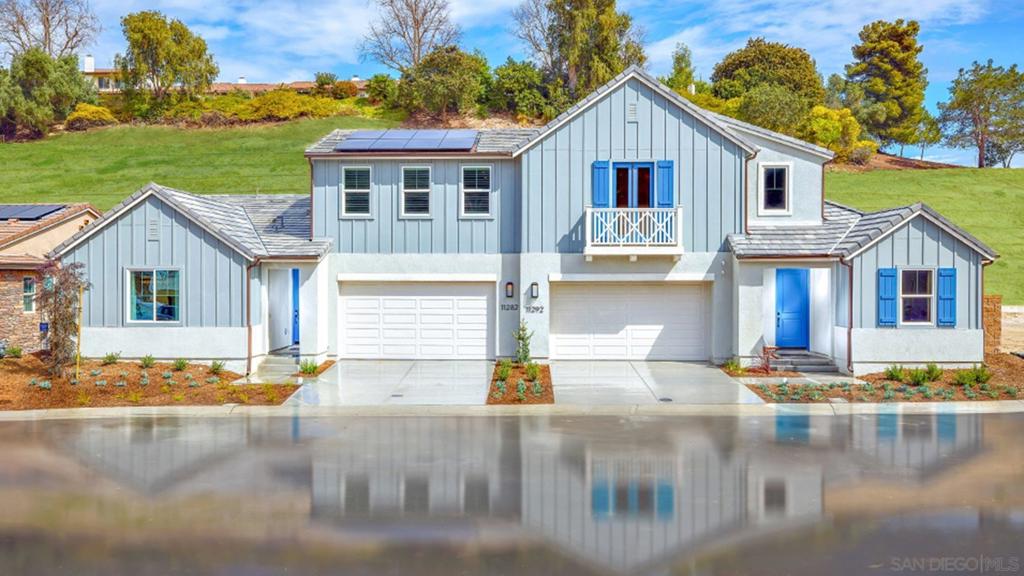
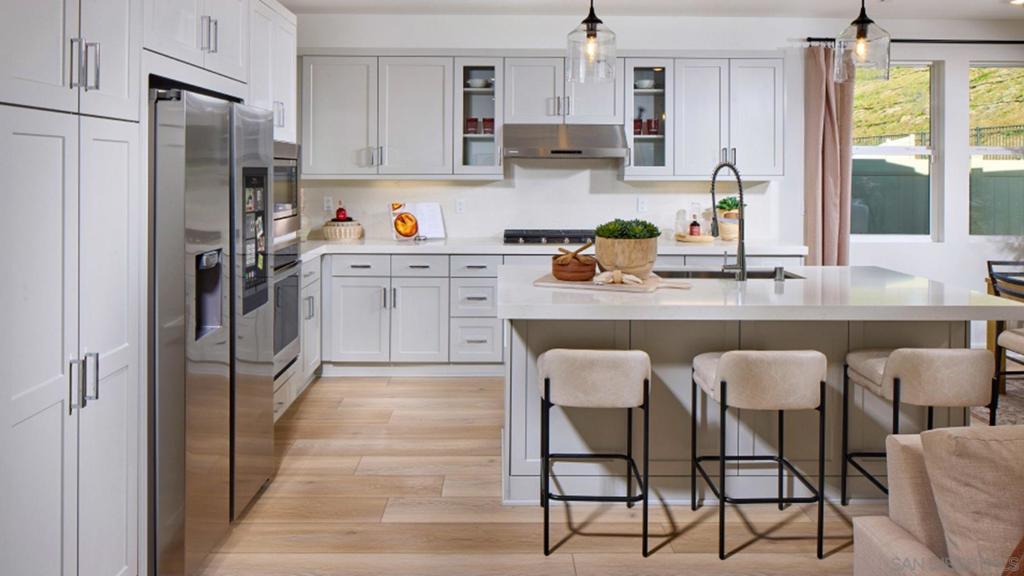
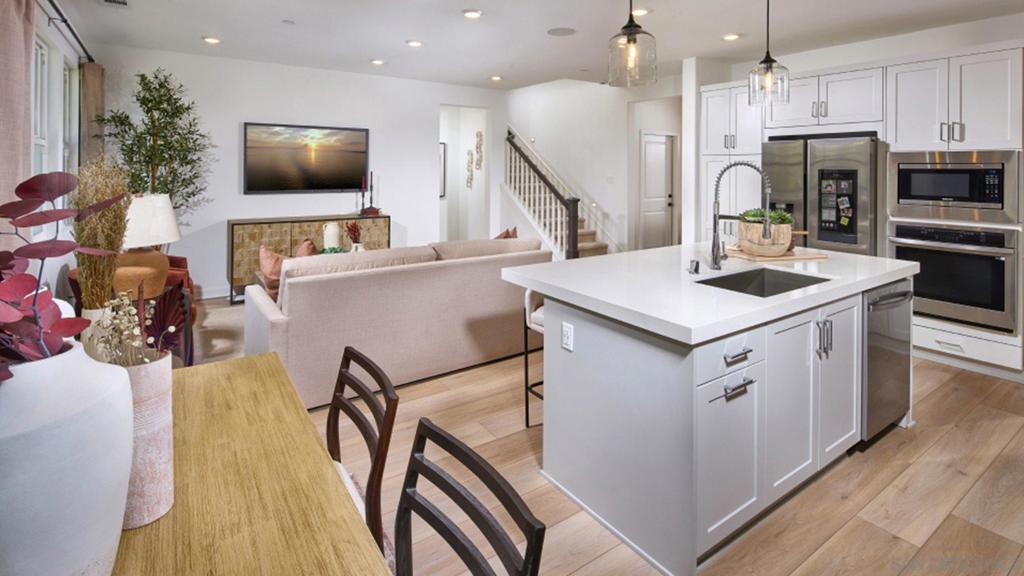
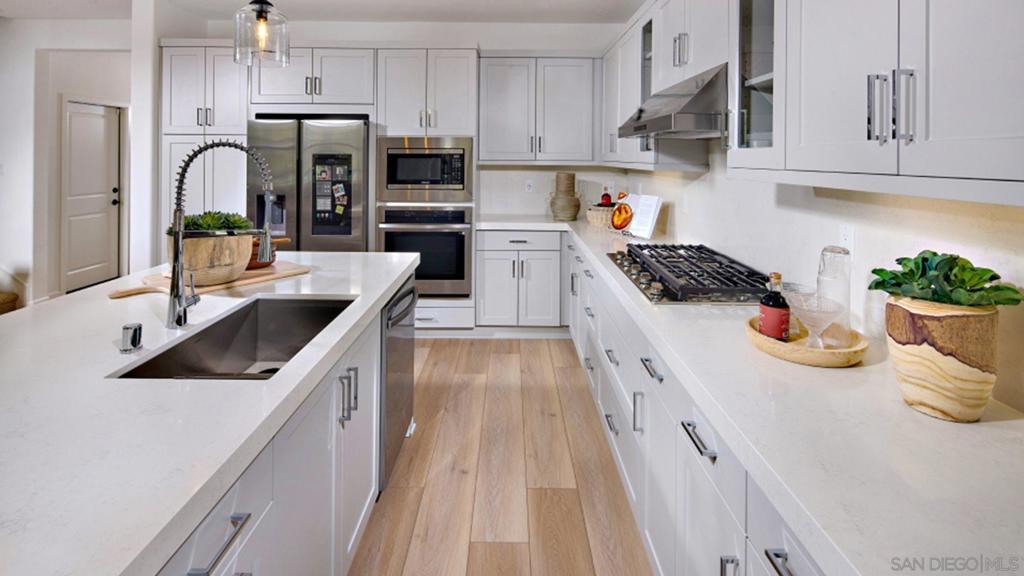
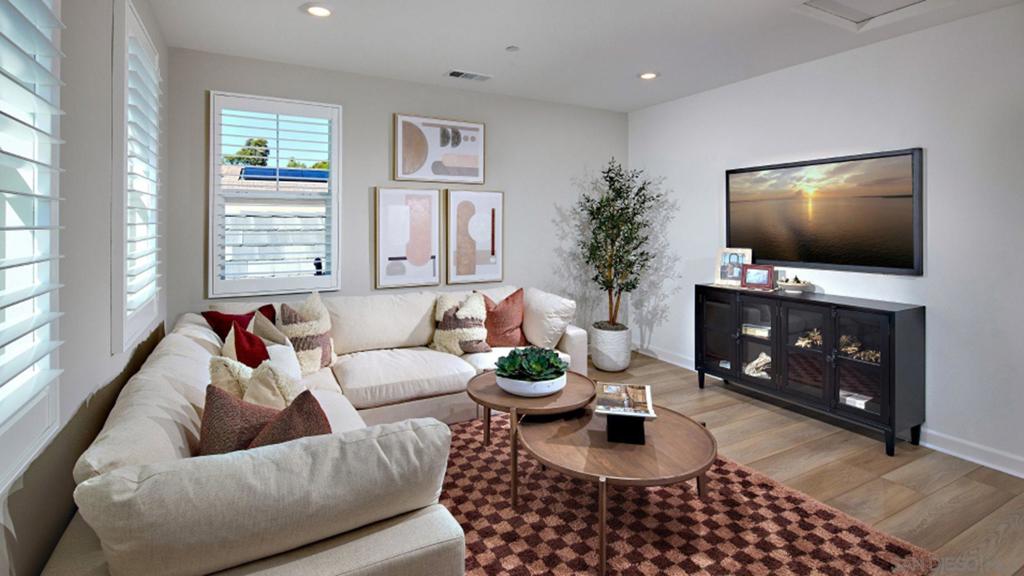
Ready for a QUICK move-in this two-story paired home with upgraded flooring and backsplash is designed for residents 55 and better and features plenty of shared and private spaces. Two secondary bedrooms are located near the entry, just before the large open living area that showcases the well-appointed kitchen with island, dining area and Great Room. The owner's suite is also located on the first level and has its own large bathroom and walk-in closet. Upstairs is a spacious bonus room and powder bathroom. Junipers is a gated masterplan community of new homes for sale for active adults aged 55 and better in San Diego, CA Features included in your new home: In The Kitchen Durable quartz countertops grace the kitchen and multifunctional center island Samsung stainless-steel appliance package including a gas cooktop, refrigerator with touchscreen, a built-in oven and microwave Samsung Side-by-Side Refrigerator with Touchscreen Family Hub™ Stainless steel undermount sink Samsung stainless steel microwave Samsung stainless steel 36” 5 burner gas cooktop with stainless steel under cabinet hood Samsung stainless steel built-in oven Samsung stainless steel dishwasher High Arc pulldown chrome faucet Stainless steel undermount sink Quartz countertops with 6” backsplash and full height at cooktop Quartz countertops with 6” backsplash and full height at cooktop with 2 ¼” mitered-edge Shaker-style cabinetry in white, Battleship Grey or Folkstone Grey thermofoil (per cabinet package) Cabinetry featuring European soft-close, full-extension guides and concealed hinges Convenient roll-out shelf for hidden recycling and trash center Convenient island with quartz slab countertop (to match kitchen) with 2 ¼” mitered-edge Two USB outlets in kitchen backsplash and one at island In the Owners Suite Dual sinks and chrome fixtures sit atop the vanity in the owner’s suite bathroom White quartz countertop with 6” backsplash and 1 ½ ” polished edge Shaker-style cabinetry in white, Battleship Grey or Folkstone Grey thermofoil (per cabinet package) High-low shelving and rails in the owner’s suite walk-in closet Shower with 4” x 16” tile surround and 2 x 2 tile floor Moen® chrome plumbing fixtures Elongated comfort-height toilet with soft-close seat Dual-sided mirrored salon doors at walk-in closet Secondary Bathroom Shaker-style cabinetry in white, Battleship Grey or Folkstone Grey thermofoil (per cabinet package) Undermount sink (pedestal sink at Powder) White quartz countertops with 6” backsplash and ¾” polished-edge detail Fiberglass tub/shower with subway tile design surround Convenient polished-edge medicine cabinet (except powder room) Moen chrome plumbing fixtures Elongated toilet with soft-close seat In The Laundry Samsung washer and dryer in classic white finish Shaker-style cabinetry in white, Battleship Grey or Folkstone Grey thermofoil (per cabinet package) White quartz countertops with 6” backsplash and ¾” polished-edge detail Sink and faucet Interior Elegant two-panel interior doors Vinyl, tile, carpet flooring (at select locations per plan) TV/data outlet in owner’s suite Flat-panel flush TV/electrical outlet and RG-6 cable in Great Room and Owner’s Suite LED surface mount lighting throughout home 4 ¼” baseboards and 2 ¼ ” door casing in craftsman style Low VOC interior paint Exterior Insulated garage doors (per elevation) Automatic garage door opener with two remotes Fire-rated garage entry door 16/20 sand stucco exterior finish Connectivity Honeywell Smart Wi-Fi thermostat Schlage Encode WiFi Smart Lock Ring Video Doorbell Pro Energy Efficiency Energy-efficient LED lights Air-conditioner Low-energy dual-glazed windows Electric vehicle charging outlet (charger not included)

Listed by Mark Schultz

·

License #00904136

·

Mark Schultz Broker

·

7609089778

Last updated July 28, 2026

·

Source: CRMLS #260015271SD

Listing Facts

  • TypeMulti-family
  • NeighborhoodGlens
  • Bedrooms3
  • Bathrooms2.5
  • Days on Prevu38
  • HOA/Maint. Fees$399/month
  • Size1,959 sqft
  • Price per sqft$503

Amenities

  • Dishwasher
  • Air Conditioning
  • Parking
  • Swimming Pool

Location

Mortgage Calculator

Listing History

07/29/2026
Price Decreased
$985,900
06/24/2026
Listed by Mark Schultz Broker
$1,027,900

Property Details for 12281 Allison Lane Way

Association

Amenities

  • Association Amenities: Clubhouse
  • Community Features: Pool

Fees

  • Association Fee: $399.00 Monthly

General

  • Association Name: Lennar
  • Number Of Units In Community: 75

Exterior

Construction

  • Property Attached: Yes
  • Stories: 2
  • Stories Total: 2
  • Structure Type: Duplex
  • Year Built: 2026
  • Common Walls: 1 Common Wall
  • Construction Materials: Stucco
  • Entry Level: 1

Features

  • Fencing: Vinyl
  • Pool Features: Community

Measurements

  • Lot Size Source: Builder

Financial

Taxes

  • Parcel Number: 00000000

Interior

Features

  • Appliances: Dishwasher, Disposal, Microwave, Refrigerator, Gas Cooktop
  • Spa Features: Community
  • Spa: Yes

Measurements

  • Living Area: 1,959

Rooms

  • Bathrooms Full: 2
  • Bathrooms Half: 1
  • Bathrooms Total Integer: 3
  • Bedrooms Total: 3

Other

General

  • Senior Community: Yes

Location

  • Subdivision Name: Rancho Penasquitos

Parking

Parking

  • Attached Garage: Yes
  • Garage Spaces: 2
  • Garage: Yes
  • Parking Features: Attached
  • Parking Total: 2

Utilities

Equipment

  • Cooling: Central Air
  • Has Cooling: Yes
  • Heating: Forced Air, Natural Gas
  • Has Heating: Yes
  • Laundry Features: Gas Dryer Hookup, Laundry Room

Frequently Asked Questions

How many bedrooms and bathrooms does this multi-family home have?

There are 3 bedrooms and 2.5 bathrooms in this multi-family home at 12281 Allison Lane Way.

Does this multi-family home have parking?

Yes, there are 2 parking spaces available for 12281 Allison Lane Way.

How does 12281 Allison Lane Way compare to other multi-family homes in Glens?

This multi-family home is listed 12% below the average price for multi-family homes in Glens and has been on the market for 1 more day than the typical home in this area.

What building or home owners association is the multi-family home part of?

This multi-family home is part of the Lennar home owners association.

What is the square footage on this multi-family home?

According to the MLS, this listing is 1,959 sqft.

12281 Allison Lane Way is a 3-bedroom, 2.5-bath multi-family home for sale in San Diego CA 92129. On Prevu for 38 days at $985,900. This includes a recent price decrease of $42,000. This residence features 1,959 square feet of living space, located in Glens. The median listing price for multi-family homes in this area is $1,199,999. The home offers dishwasher, air conditioning, parking, and swimming pool. Explore more multi-family home listings in San Diego.

Based on information from California Regional Multiple Listing Service, Inc. and/or other sources. All data, including all measurements and calculations of area, is obtained from various sources and has not been, and will not be, verified by Prevu or the MLS. Information is provided exclusively for consumer's personal, non-commercial use and may not be used for any purpose other than to identify prospective properties consumer may be interested in purchasing.

Full MLS Disclaimers

Rebate estimate is indicative only and based on listing price and estimated buyer's agent commission paid by owner, if applicable. Final rebates are subject to Terms of Use and may vary due to final negotiated transaction terms.