

Prevu by reAlpha
BuySellBlogBrowse Listings

12280 Alamo DRRancho Cucamonga, CA 91739

For Sale

$1,295,000

Smart Buyer Rebate $12,950

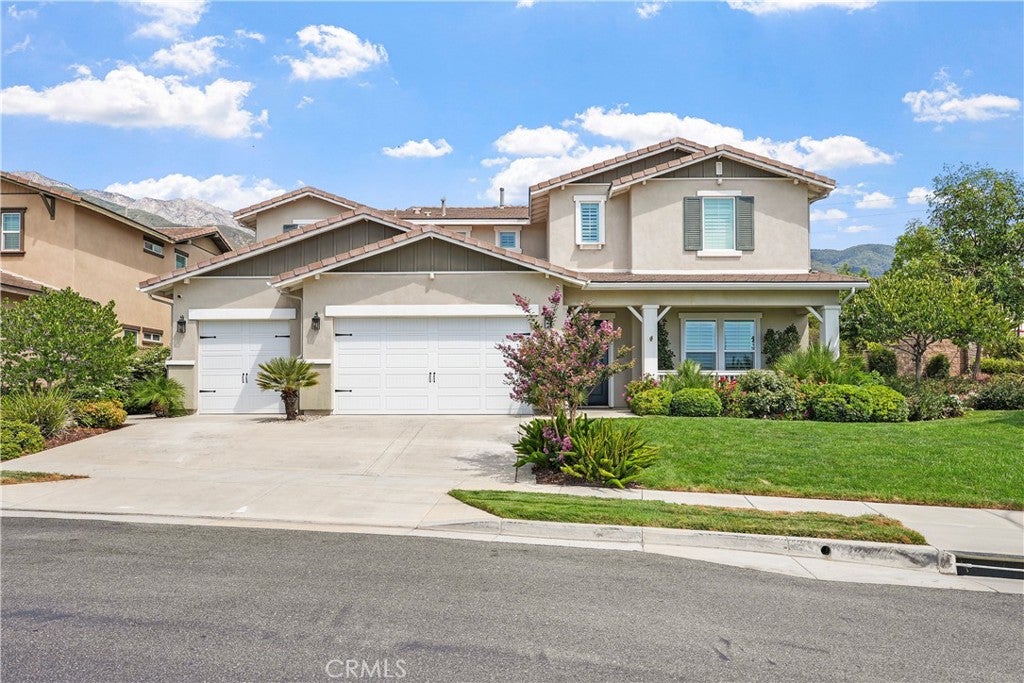
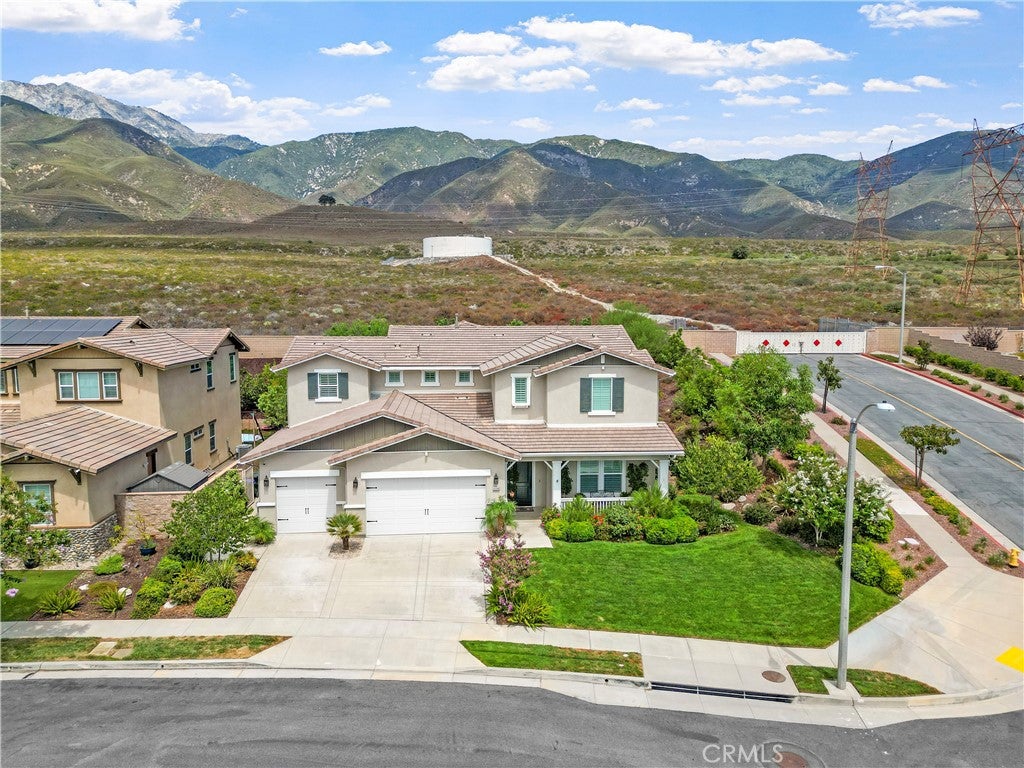
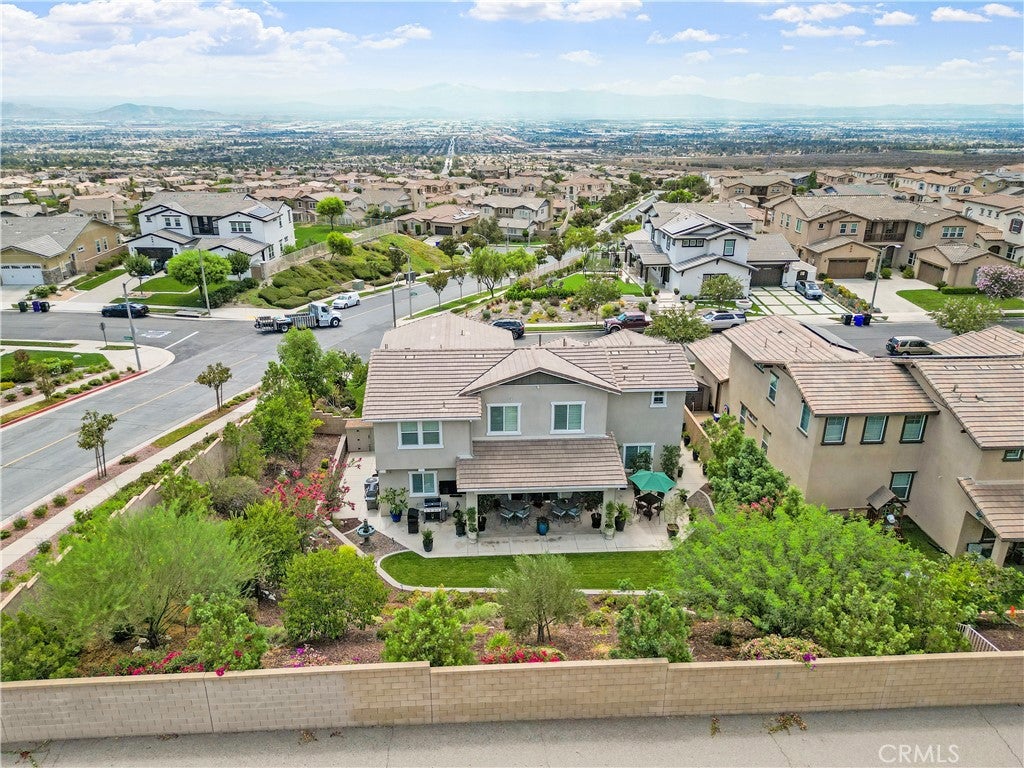
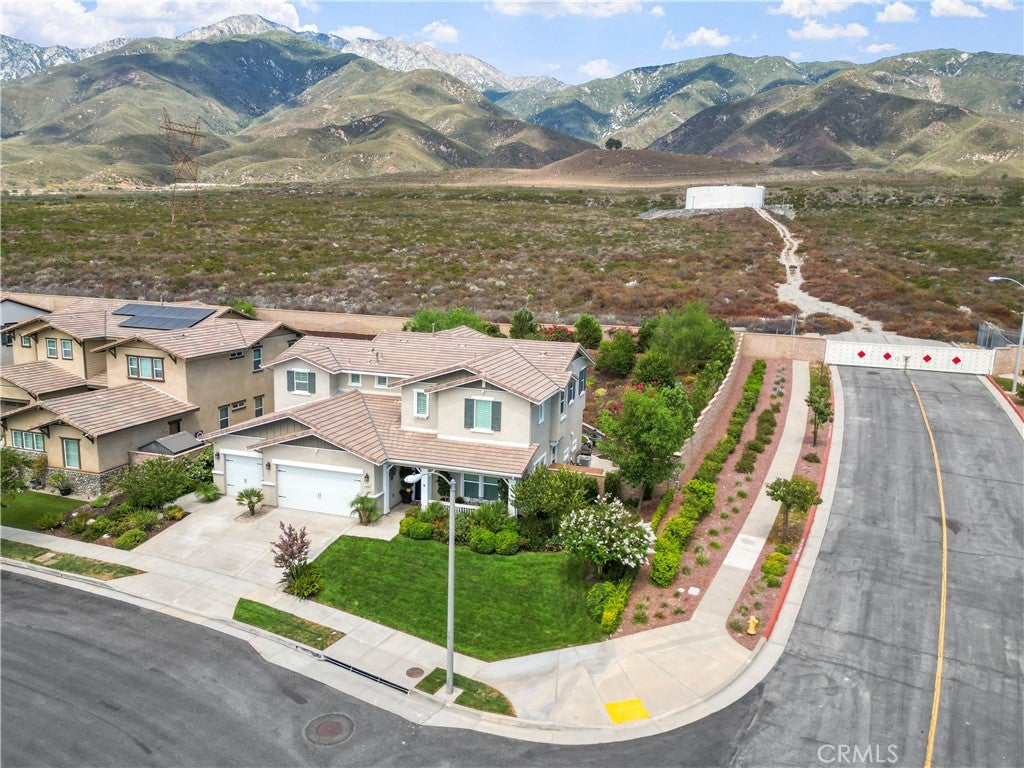
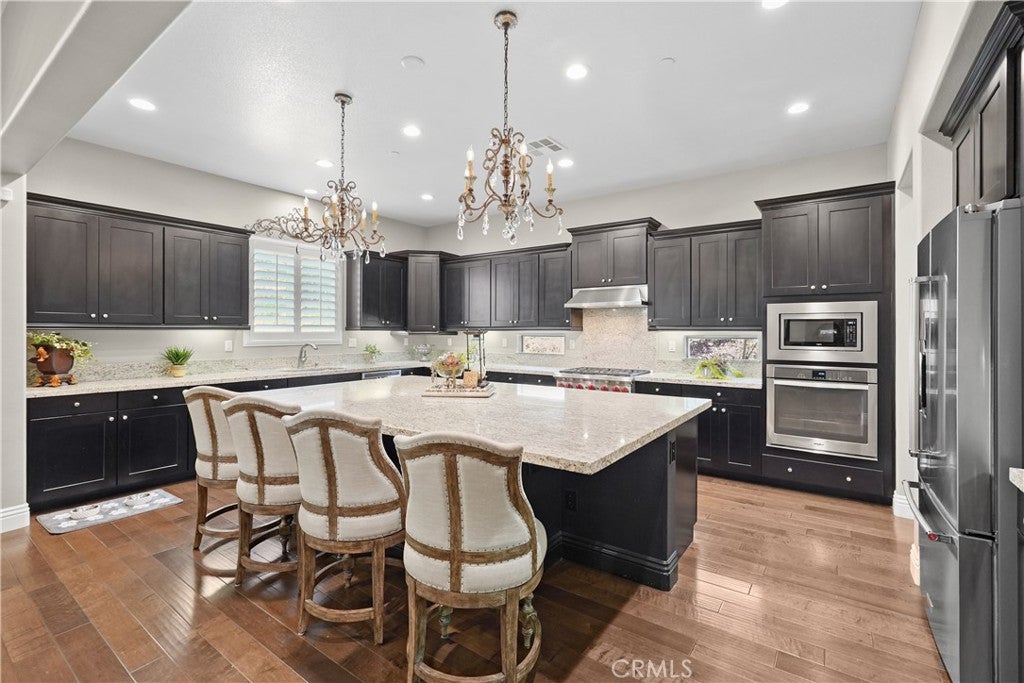
Set against the foothills of Rancho Cucamonga, this home delivers an impressive combination of space, privacy and views. At the heart of the home is an expansive kitchen featuring an oversized center island, granite countertops, abundant cabinetry, stainless steel appliances, double ovens and a generous walk-in pantry, all opening to a spacious great room with fireplace and direct access to the covered patio and backyard. A dedicated office and upstairs loft provide flexible spaces for work, play or relaxing, while the primary suite features a spacious bath with dual vanities, soaking tub and separate shower. Plantation shutters, recessed lighting and warm wood flooring add a polished feel throughout. Outside, the oversized landscaped lot offers a covered patio, manicured lawn and private hillside backdrop, while the home's elevated setting captures beautiful mountain, city and city-light views. A three-car garage adds even more space and functionality. Located in the desirable Rancho Etiwanda Estates community, you're just minutes from Victoria Gardens, nearby parks and foothill trails, with convenient access to the 210 and 15 freeways. Space, views, location and a floor plan that works. This is absolutely one you'll want to see in person!

Listed by Brian Fox

·

License #01431326

·

Keller Williams Legacy

·

714-348-1085

Last updated September 13, 2026

·

Source: CRMLS #NP26187400

Listing Facts

  • TypeSingle-family
  • NeighborhoodNorth Etiwanda
  • Bedrooms4
  • Bathrooms3.5
  • Days on Prevu7
  • HOA/Maint. Fees$202/month
  • Size3,278 sqft
  • Price per sqft$395

Amenities

  • Dishwasher
  • Private Outdoor Space
  • Air Conditioning
  • Parking
  • Swimming Pool

Location

Mortgage Calculator

Listing History

09/08/2026
Listed by Keller Williams Legacy
$1,295,000
  1. 09/08/2026$1,295,000
    Listed by Keller Williams Legacy

Property Details for 12280 Alamo DR

Association

Amenities

  • Association Amenities: Management
  • Community Features: Street Lights, Sidewalks

Fees

  • Association Fee: $202.00 Monthly

General

  • Association Name: Rancho Etiwanda Estates

Exterior

Construction

  • Number Of Units Total: 1
  • Stories: 2
  • Stories Total: 2
  • Structure Type: House
  • Year Built: 2016
  • Architectural Style: Traditional
  • Common Walls: No Common Walls
  • Entry Level: 1
  • Entry Location: Ground Level
  • Exterior Features: Rain Gutters

Features

  • Patio And Porch Features: Covered, Patio
  • View: City Lights, Mountain(s), Neighborhood, Panoramic

Measurements

  • Lot Features: Back Yard, Front Yard, Landscaped
  • Lot Size Acres: 0.32
  • Lot Size Area: 14,135
  • Lot Size Source: Assessor
  • Lot Size Square Feet: 14,135
  • Lot Size Units: Square Feet

Financial

Taxes

  • Parcel Number: 1087391320000

Interior

Features

  • Appliances: Double Oven, Dishwasher, Gas Range, Microwave
  • Fireplace Features: Gas, Great Room
  • Fireplace: Yes
  • Flooring: Tile, Wood
  • Interior Features: Breakfast Bar, Granite Counters, High Ceilings, Open Floorplan, Pantry, Recessed Lighting

Measurements

  • Living Area: 3,278
  • Living Area Source: Assessor
  • Living Area Units: Square Feet

Rooms

  • Bathrooms Full: 3
  • Bathrooms Half: 1
  • Bathrooms Total Integer: 4
  • Bedrooms Total: 4
  • Main Level Bathrooms: 1
  • Main Level Bedrooms: 1

Other

Location

  • Tax Lot: 58

Parking

Parking

  • Attached Garage: Yes
  • Garage Spaces: 3
  • Garage: Yes
  • Parking Features: Attached, Driveway, Garage
  • Parking Total: 3

Schools

Elementary School

  • Elementary School: John Golden

High School

  • High School: Los Osos
  • High School District: Chaffey Joint Union High

Middle or Junior School

  • Middle Or Junior School: Day Creek

Utilities

Equipment

  • Cooling: Central Air
  • Has Cooling: Yes
  • Heating: Central
  • Has Heating: Yes
  • Laundry Features: Laundry Room
  • Sewer: Public Sewer
  • Utilities: Electricity Connected, Natural Gas Connected, Sewer Connected, Water Connected
  • Water Source: Public

Frequently Asked Questions

How many bedrooms and bathrooms does this single-family home have?

There are 4 bedrooms and 3.5 bathrooms in this single-family home at 12280 Alamo DR.

What schools are nearby to 12280 Alamo DR?

Nearby schools include the John Golden Elementary School, Day Creek Middle School, and Los Osos High School.

Does this single-family home have parking?

Yes, there are 3 parking spaces available for 12280 Alamo DR.

How does 12280 Alamo DR compare to other single-family homes in North Etiwanda?

This single-family home is listed 14% below the average price for single-family homes in North Etiwanda and has been on the market for 61 less days than the typical home in this area.

What building or home owners association is the single-family home part of?

This single-family home is part of the Rancho Etiwanda Estates home owners association.

What is the square footage on this single-family home?

According to the MLS, this listing is 3,278 sqft.

12280 Alamo DR is a 4-bedroom, 3.5-bath single-family home for sale in Rancho Cucamonga CA 91739. On Prevu for 7 days at $1,295,000. This residence features 3,278 square feet of living space, located in North Etiwanda. The median listing price for single-family homes in this area is $1,389,444. Nearby schools include John Golden Elementary School, Day Creek Middle School, and Los Osos High School. Additional amenities include private outdoor space, dishwasher, air conditioning, parking, and swimming pool. Browse more single-family home listings in Rancho Cucamonga.

Based on information from California Regional Multiple Listing Service, Inc. and/or other sources. All data, including all measurements and calculations of area, is obtained from various sources and has not been, and will not be, verified by Prevu or the MLS. Information is provided exclusively for consumer's personal, non-commercial use and may not be used for any purpose other than to identify prospective properties consumer may be interested in purchasing.

Full MLS Disclaimers

Rebate estimate is indicative only and based on listing price and estimated buyer's agent commission paid by owner, if applicable. Final rebates are subject to Terms of Use and may vary due to final negotiated transaction terms.