

Prevu by reAlpha
BuySellBlogBrowse Listings

1228 Rutland RD 6Newport Beach, CA 92660

For Sale

$849,000

Smart Buyer Rebate $8,490

This beautifully updated upper-level end-unit condo presents an exceptional opportunity to own in one of Orange County's most desirable coastal communities. Ideally located within Newport Garden Villas, you're just minutes from 17th Street, Westcliff Plaza, Back Bay trails, world-class beaches, and some of Newport Beach's best shopping, dining, and coffee spots.

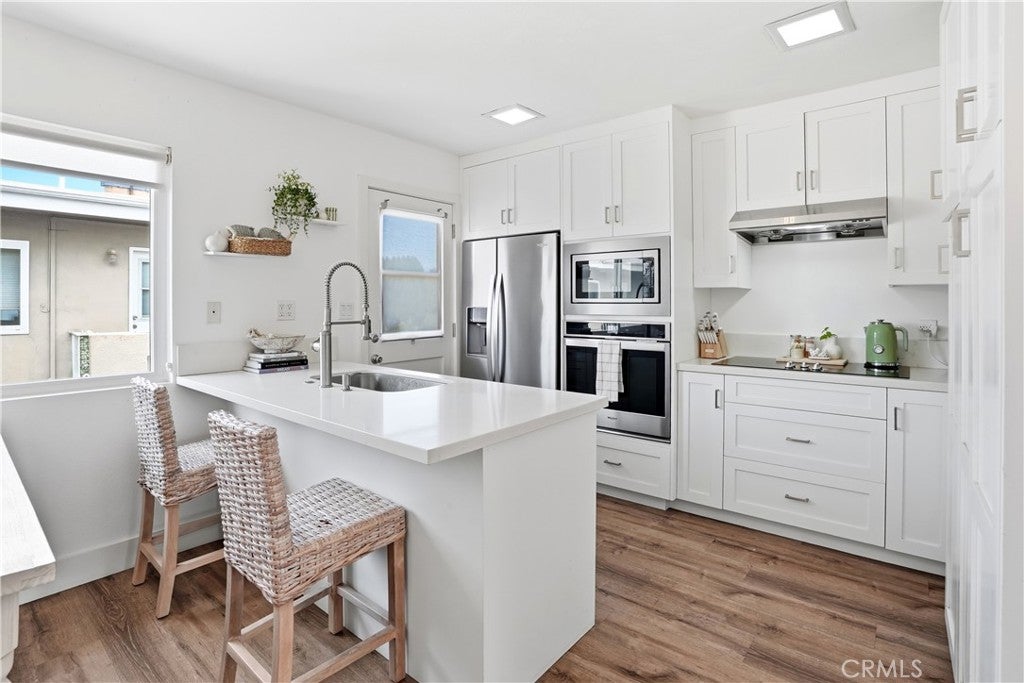
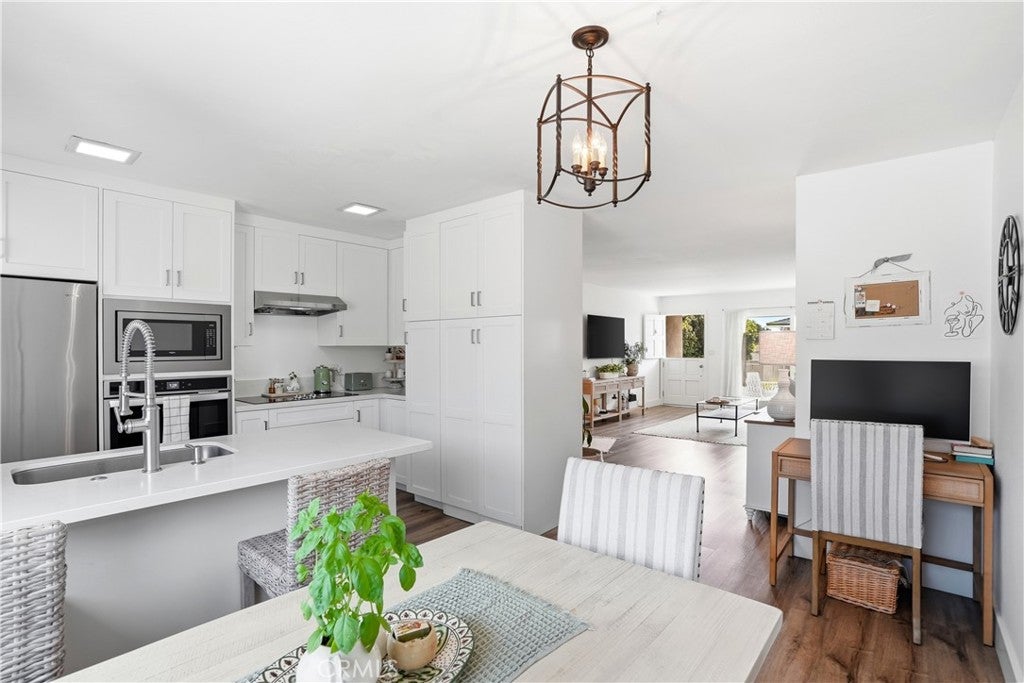
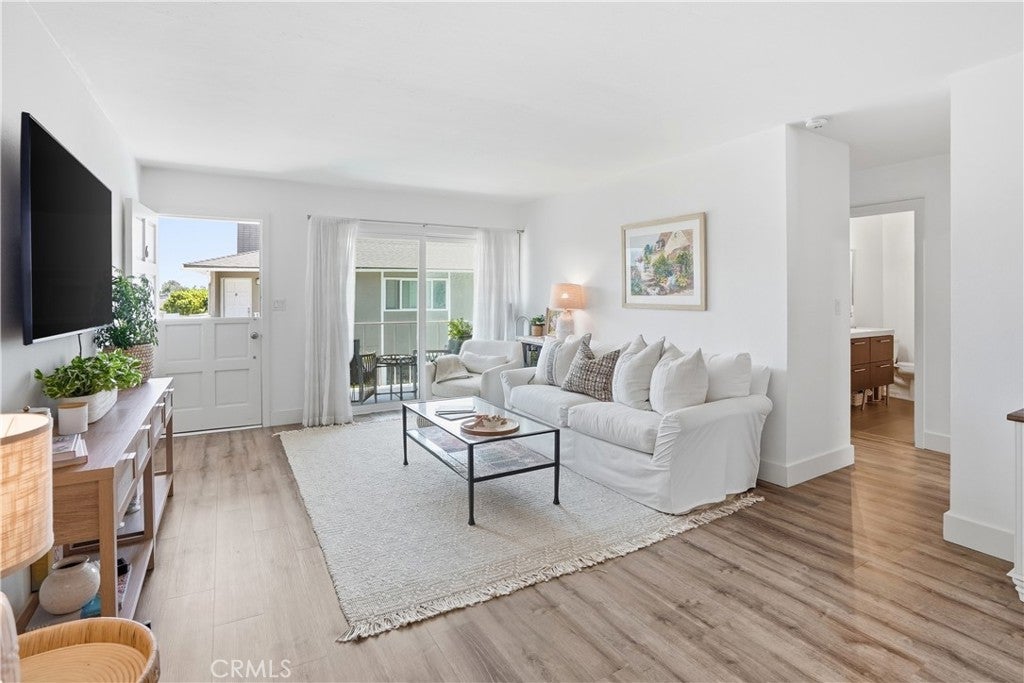
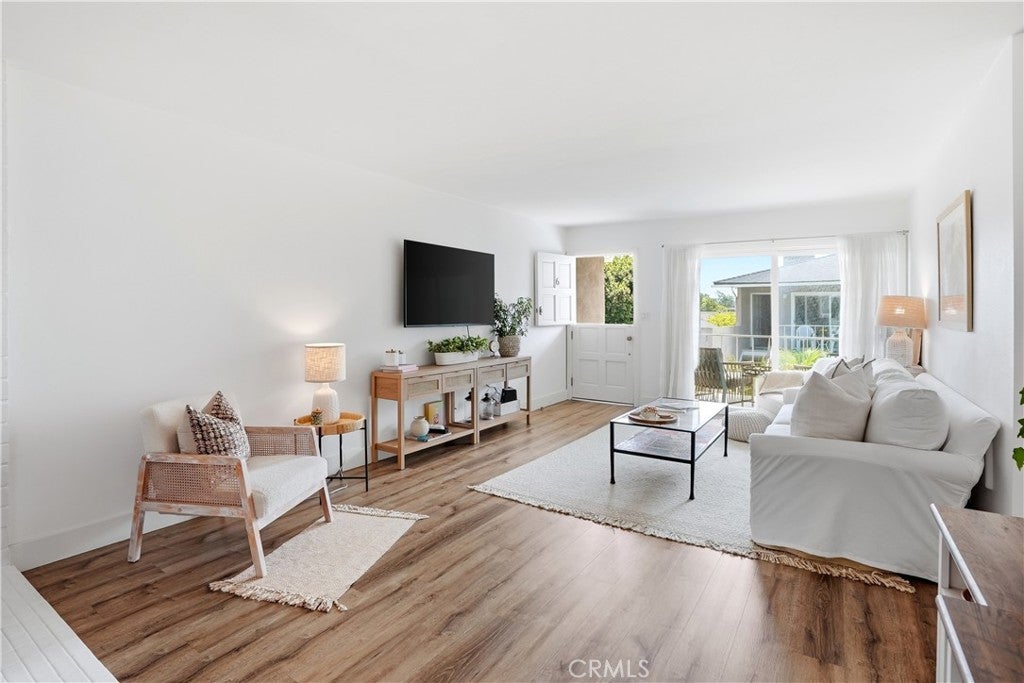
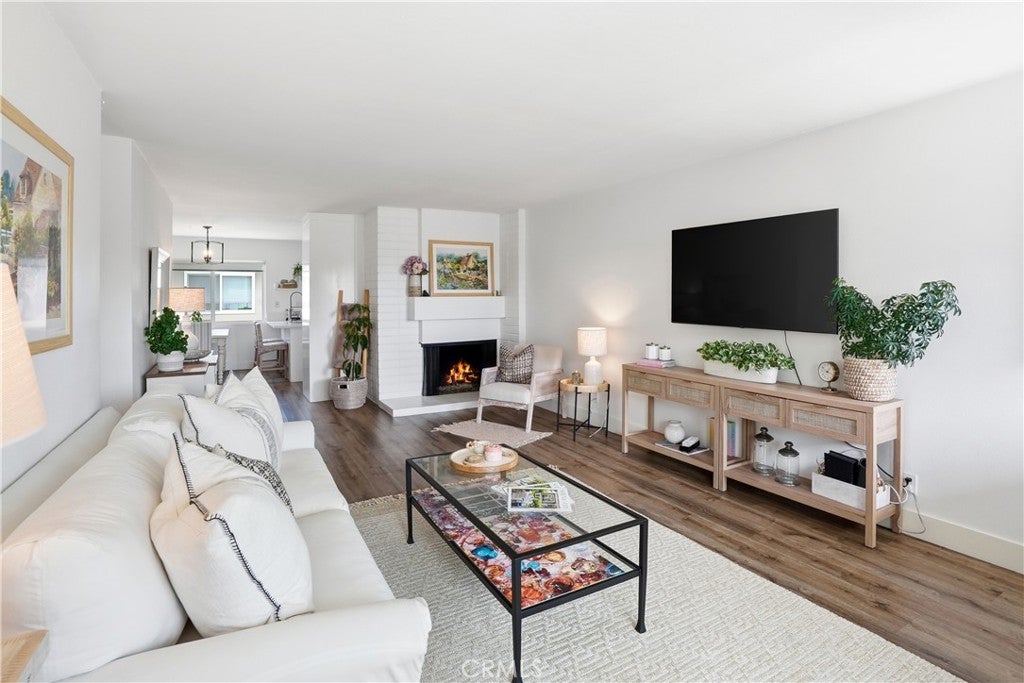
The open-concept layout is filled with natural light and features two bedrooms, two full bathrooms, and a spacious living area centered around a cozy fireplace. Beautifully remodeled throughout, the home showcases wide-plank flooring, contemporary finishes, a remodeled kitchen with stone countertops, stainless steel appliances, modern cabinetry, and a breakfast nook that flows seamlessly into the main living space. Both bathrooms have also been tastefully remodeled, while the spacious balcony overlooking the community pool and city lights provides the perfect place to enjoy your morning coffee or unwind at the end of the day.

Whether you're buying your first home, searching for a low-maintenance coastal retreat, or adding a well-located property to your investment portfolio, this condo offers exceptional versatility and long-term value. Opportunities to own in Newport Beach at this price point are increasingly rare, making this a property you won't want to miss.

Listed by Ashley Schisler

·

License #02143733

·

Compass

·

9496125807

Listed by Cari Young

·

License #01148961

·

Compass

Last updated July 25, 2026

·

Source: CRMLS #OC26152325

Listing Facts

  • TypeCondo
  • NeighborhoodMariners
  • Bedrooms2
  • Bathrooms2
  • Days on Prevu17
  • HOA/Maint. Fees$450/month
  • Size1,052 sqft
  • Price per sqft$807

Amenities

  • Dishwasher
  • Private Outdoor Space
  • Parking
  • Swimming Pool

Location

Mortgage Calculator

Listing History

07/14/2026
Listed by Compass
$849,000

Property Details for 1228 Rutland RD 6

Association

Amenities

  • Association Amenities: Pool
  • Community Features: Curbs, Street Lights, Sidewalks, Park

Fees

  • Association Fee: $450.00 Monthly

General

  • Association Name: Newport Garden Villas
  • Number Of Units In Community: 36

Exterior

Construction

  • Number Of Units Total: 1
  • Property Attached: Yes
  • Property Condition: Updated/Remodeled
  • Roof: Composition
  • Stories: 1
  • Stories Total: 2
  • Structure Type: Multi Family
  • Window Features: Double Pane Windows
  • Year Built: 1961
  • Architectural Style: Traditional
  • Common Walls: 2+ Common Walls
  • Construction Materials: Frame, Stucco
  • Entry Level: 2
  • Entry Location: 2
  • Exterior Features: Balcony

Features

  • Patio And Porch Features: Deck
  • Pool Features: Fenced, Association
  • Road Frontage Type: City Street
  • View: City Lights

Measurements

  • Lot Dimensions Source: Assessor
  • Lot Size Acres: 1.22
  • Lot Size Area: 53,426
  • Lot Size Source: Assessor
  • Lot Size Square Feet: 53,426
  • Lot Size Units: Square Feet

Financial

Taxes

  • Parcel Number: 93418018

Interior

Features

  • Appliances: Built-In Range, Dishwasher, Electric Cooktop, Disposal, Refrigerator
  • Fireplace Features: Living Room
  • Fireplace: Yes
  • Flooring: Vinyl
  • Interior Features: Open Floorplan

Measurements

  • Living Area: 1,052
  • Living Area Source: Assessor
  • Living Area Units: Square Feet

Rooms

  • Bathrooms Full: 2
  • Bathrooms Total Integer: 2
  • Bedrooms Total: 2
  • Main Level Bathrooms: 2
  • Main Level Bedrooms: 2

Other

Location

  • Subdivision Name: Newport Garden Villas (CWGV)
  • Tax Lot: 1

Parking

Parking

  • Carport Spaces: 1
  • Carport: Yes
  • Parking Features: Carport
  • Parking Total: 1

Schools

Elementary School

  • Elementary School: Mariners

High School

  • High School: Newport Harbor
  • High School District: Newport Mesa Unified

Middle or Junior School

  • Middle Or Junior School: Horace Ensign

Utilities

Equipment

  • Heating: Electric, Fireplace(s)
  • Has Heating: Yes
  • Laundry Features: Common Area
  • Sewer: Public Sewer
  • Utilities: Electricity Connected, Natural Gas Connected, Sewer Connected, Water Connected
  • Water Source: Public

Frequently Asked Questions

How many bedrooms and bathrooms does this condo have?

There are 2 bedrooms and 2 bathrooms in this condo at 1228 Rutland RD 6.

What schools are nearby to 1228 Rutland RD 6?

Nearby schools include the Mariners Elementary School, Horace Ensign Middle School, and Newport Harbor High School.

Does this condo have parking?

Yes, there is 1 parking space available for 1228 Rutland RD 6.

How does 1228 Rutland RD 6 compare to other condos in Mariners?

This condo is listed 40% below the average price for condos in Mariners and has been on the market for 44 less days than the typical home in this area.

What building or home owners association is the condo part of?

This condo is part of the Newport Garden Villas home owners association.

What is the square footage on this condo?

According to the MLS, this listing is 1,052 sqft.

1228 Rutland RD 6 is a 2-bedroom, 2-bath condo for sale in Newport Beach CA 92660. Listed on Prevu for 17 days at $849,000. This property features 1,052 square feet of living space, located in Mariners. The median listing price for condos in this area is $6,122,000. Nearby schools include Mariners Elementary School, Horace Ensign Middle School, and Newport Harbor High School. The home offers private outdoor space, dishwasher, parking, and swimming pool. View other condo listings in Orange County.

Based on information from California Regional Multiple Listing Service, Inc. and/or other sources. All data, including all measurements and calculations of area, is obtained from various sources and has not been, and will not be, verified by Prevu or the MLS. Information is provided exclusively for consumer's personal, non-commercial use and may not be used for any purpose other than to identify prospective properties consumer may be interested in purchasing.

Full MLS Disclaimers

Rebate estimate is indicative only and based on listing price and estimated buyer's agent commission paid by owner, if applicable. Final rebates are subject to Terms of Use and may vary due to final negotiated transaction terms.