

Prevu by reAlpha
BuySellBlogBrowse Listings

1227 Comanche Drive Allen, Texas 75013

For Sale

$720,000

Smart Buyer Rebate $7,200

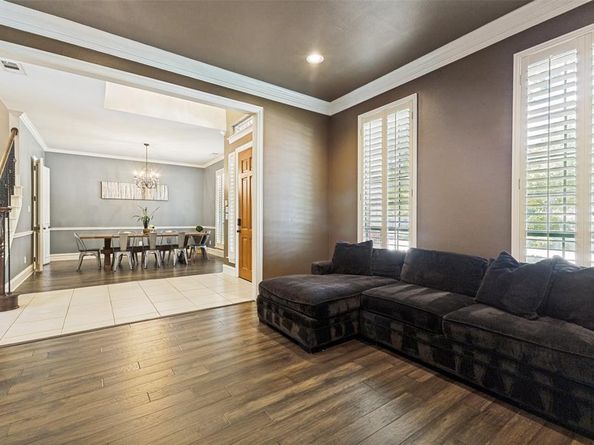
Welcome to this handsome Sanders built custom home in Twin Creeks featuring an outdoor pool oasis and numerous upgrades throughout. The two-story stone and brick facade offer pristine curb appeal with beautiful, mature trees, manicured flower beds, and a grand arched entryway. Inside, classic wood flooring adorns the formal living and dining rooms as well as the main living area. The spacious open concept kitchen features under abundant storage and counter space, cabinet task lighting, a butler’s pantry, a large under stair food pantry and a roomy breakfast nook that overlooks the heated pool and attached spa. The spacious family room is equipped with a cozy fireplace surrounded with rich mill work and built in cabinetry. The main level primary suite serves as a true retreat, boasting a bay window view, dual vanities, a separate tub and shower, and a generous walk-in closet. Upstairs, you will find four additional bedrooms and a large game room for endless entertainment possibilities. Step outside to your private backyard oasis featuring a covered patio, beautiful pool with attached spa, and a grassy lawn space. This tech ready home includes ethernet connections throughout plus a roomy rear entry three car garage. Recent updates providing peace of mind, includes new carpet (July '26), roof replacement (‘23), updated AC unit and coils for the downstairs (‘22) coils for primary suite (‘22), replaced the AC unit for the primary suite (July '26) resurfaced pool with new pool tile (‘21), plus a replaced pool filter pump (‘22) and booster pump (‘21). Don't miss out on this spectacular Allen property! See your agent for a complete list of property features.

Listed by Stacy Solomon

·

Ebby Halliday, Realtors

·

214-509-0808

Last updated July 30, 2026

·

Source: NTREIS #21327826

Listing Facts

  • TypeSingle-family
  • NeighborhoodTwin Creeks
  • Bedrooms5
  • Bathrooms4
  • Days on Prevu8
  • HOA/Maint. Fees$955/annual
  • Size3,537 sqft
  • Price per sqft$204

Amenities

  • Dishwasher
  • Private Outdoor Space
  • Pets Allowed
  • Air Conditioning
  • Parking
  • Swimming Pool

Location

Mortgage Calculator

Listing History

07/24/2026
Listed by Ebby Halliday, Realtors
$720,000

Property Details for 1227 Comanche Drive

Association

Fees

  • Association Fee: $955.00 Annually
  • Association Fee Includes: Full Use Of Facilities, Management Fees

Exterior

Construction

  • Roof: Composition
  • Window Features: Bay Window(s), Shutters
  • Year Built: 2000
  • Year Built Details: Preowned
  • Architectural Style: Traditional
  • Construction Materials: Brick, Rock/Stone
  • Exterior Features: Covered Patio/Porch, Rain Gutters, Lighting

Features

  • Fencing: Wood
  • Patio And Porch Features: Covered
  • Pool Features: Gunite, Heated, In Ground, Pool Sweep, Pool/Spa Combo, Separate Spa/Hot Tub, Water Feature

Measurements

  • Lot Features: Few Trees, Landscaped, Sprinkler System, Subdivision
  • Lot Size Acres: 0.21
  • Lot Size Area: 0
  • Lot Size Square Feet: 9,147
  • Lot Size Units: Acres

Financial

Taxes

  • Parcel Number: R343300A00401

Interior

Features

  • Appliances: Dishwasher, Disposal, Electric Oven, Gas Cooktop, Gas Water Heater, Microwave, Plumbed For Gas In Kitchen
  • Fireplace Features: Decorative, Gas Logs, Gas Starter
  • Fireplaces Total: 1
  • Flooring: Carpet, Ceramic Tile, Wood
  • Interior Features: Cable TV Available, Decorative Lighting, Flat Screen Wiring, High Speed Internet Available, Sound System Wiring, Vaulted Ceiling(s), Wainscoting

Measurements

  • Living Area: 3,537

Rooms

  • Bathrooms Full: 3
  • Bathrooms Half: 1
  • Bathrooms Total Integer: 4
  • Bedrooms Total: 5

Other

Environmental

  • Green Energy Efficient: Thermostat,Windows

General

  • Exclusions: Washer, dryer, refrigerator and TV's. (Mantel TV conveys with the property)

Location

  • Subdivision Name: Twin Creeks Ph 4a
  • Tax Block: A
  • Tax Lot: 4

Parking

Parking

  • Attached Garage: Yes
  • Covered Spaces: 3
  • Garage Spaces: 3
  • Garage: Yes
  • Parking Features: Alley Access, Covered, Garage Door Opener, Workshop In Garage

Schools

Elementary School

  • Elementary School: Boon

Utilities

Equipment

  • Cooling: Ceiling Fan(s), Central Air, Electric
  • Heating: Central, Natural Gas
  • Laundry Features: Electric Dryer Hookup, Gas Dryer Hookup, Full Size W/D Area, Washer Hookup
  • Utilities: Alley, City Sewer, City Water, Concrete, Curbs, Individual Gas Meter, Sidewalk, Underground Utilities

Frequently Asked Questions

How many bedrooms and bathrooms does this single-family home have?

There are 5 bedrooms and 4 bathrooms in this single-family home at 1227 Comanche Drive .

What schools are nearby to 1227 Comanche Drive ?

Nearby schools include the Boon Elementary School.

Does this single-family home have parking?

Yes, there are 3 parking spaces available for 1227 Comanche Drive .

How does 1227 Comanche Drive compare to other single-family homes in Twin Creeks?

This single-family home is listed 36% below the average price for single-family homes in Twin Creeks and has been on the market for 74 less days than the typical home in this area.

What is the square footage on this single-family home?

According to the MLS, this listing is 3,537 sqft.

1227 Comanche Drive is a 5-bedroom, 4-bath single-family home for sale in Allen Texas 75013. Listed on Prevu for 8 days at $720,000. This home features 3,537 square feet of living space, located in Twin Creeks. The median listing price for single-family homes in this area is $834,900. Nearby schools include Boon Elementary School. Additional amenities include private outdoor space, dishwasher, pets allowed, air conditioning, parking, and swimming pool. View other single-family home listings in Allen.

Based on information from NTREIS and/or other sources. All data, including all measurements and calculations of area, is obtained from various sources and has not been, and will not be, verified by Prevu or the MLS. Information is provided exclusively for consumer's personal, non-commercial use and may not be used for any purpose other than to identify prospective properties consumer may be interested in purchasing.

Full MLS Disclaimers

Rebate estimate is indicative only and based on listing price and estimated buyer's agent commission paid by owner, if applicable. Final rebates are subject to Terms of Use and may vary due to final negotiated transaction terms.