

Prevu by reAlpha
BuySellBlogBrowse Listings

12263 Sandy RunJupiter, FL 33478

For Sale

$1,495,000

Smart Buyer Rebate $14,950

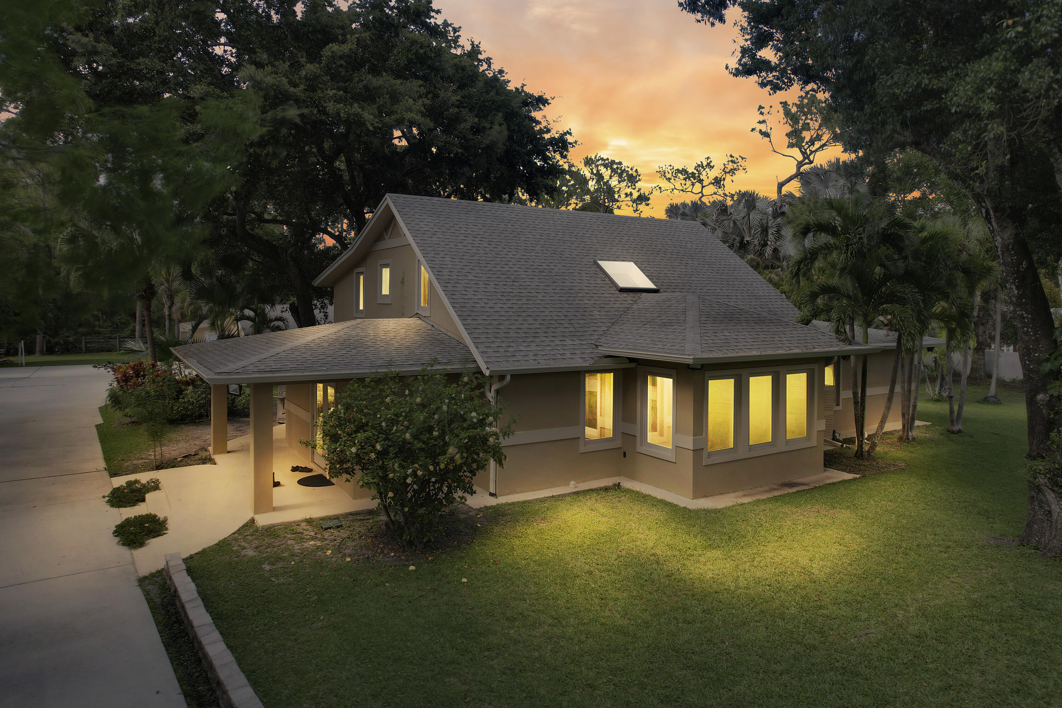
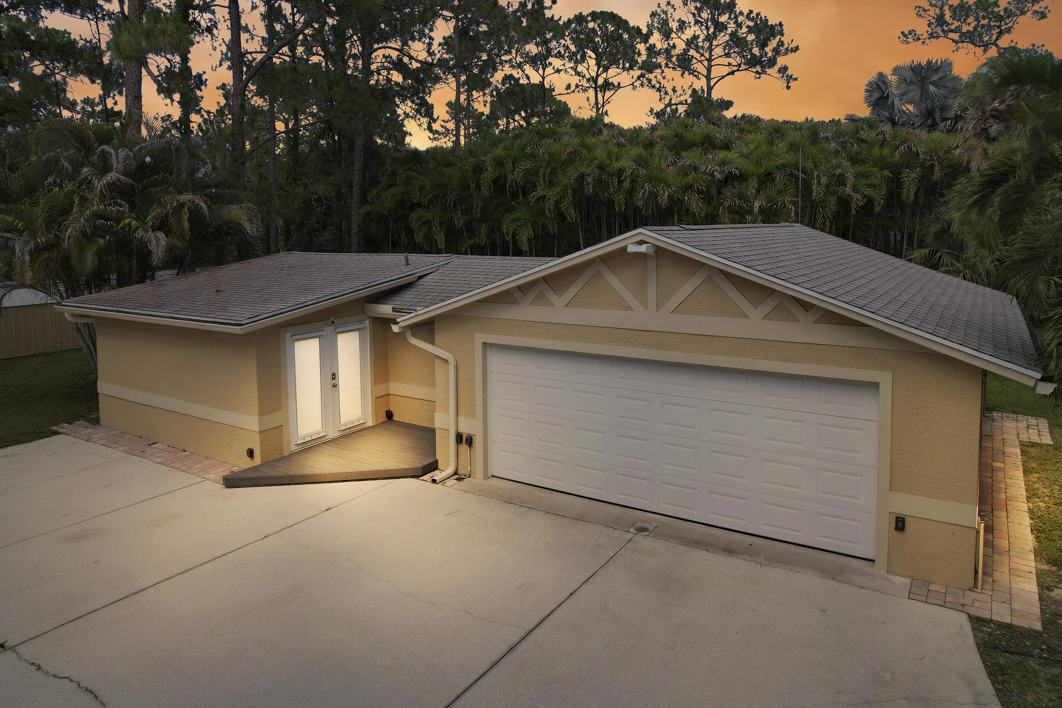
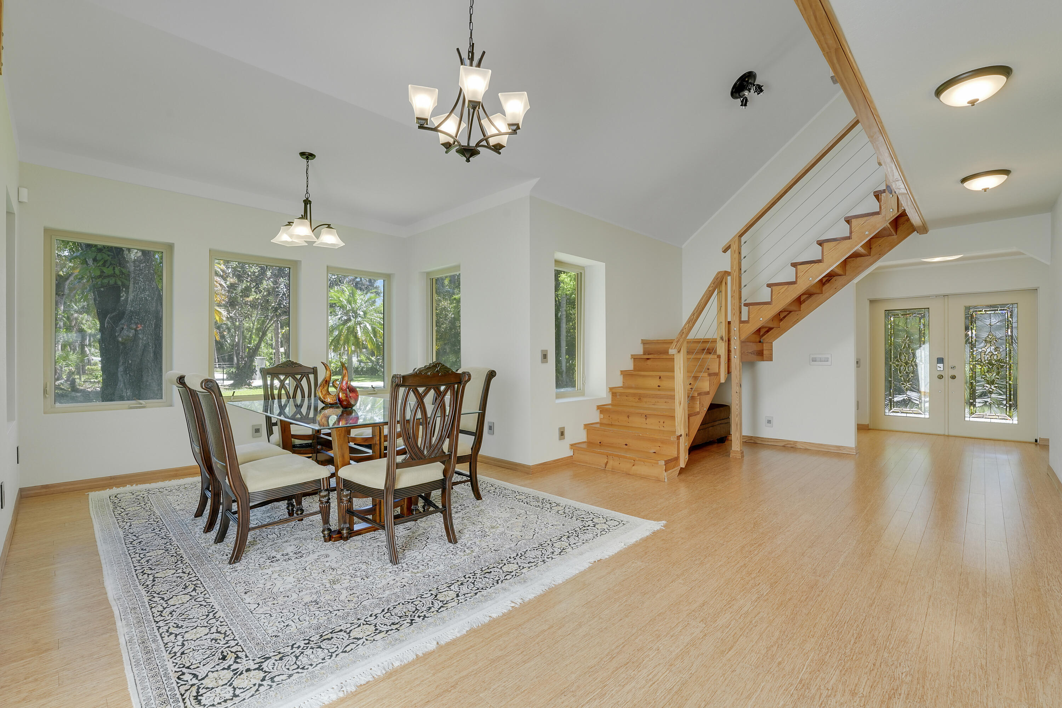
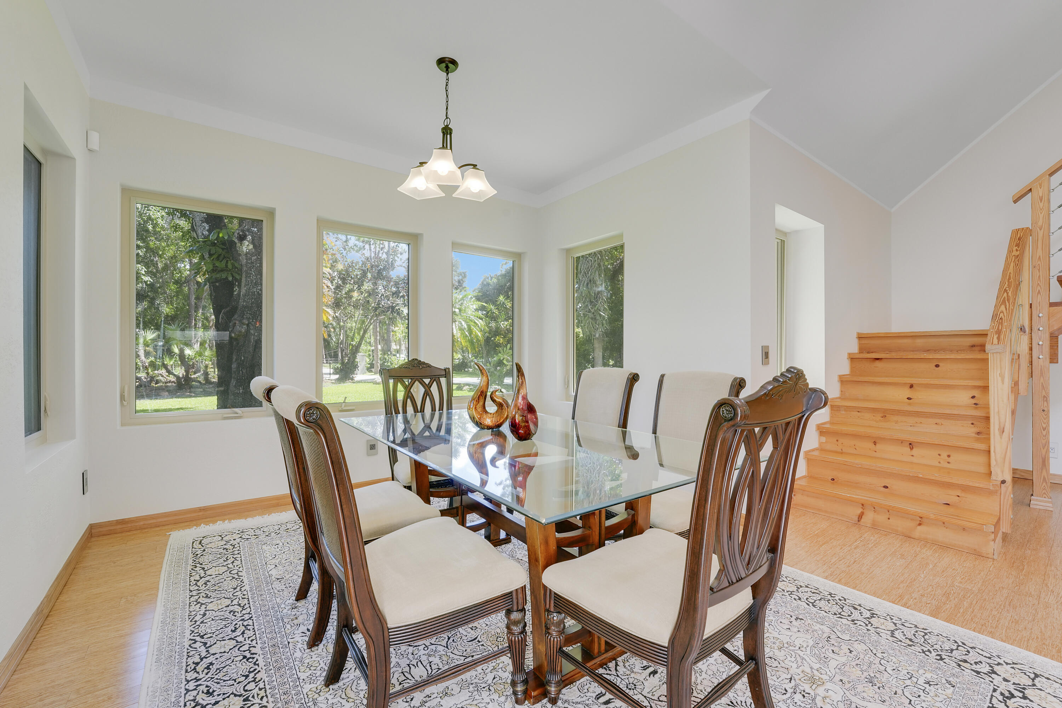
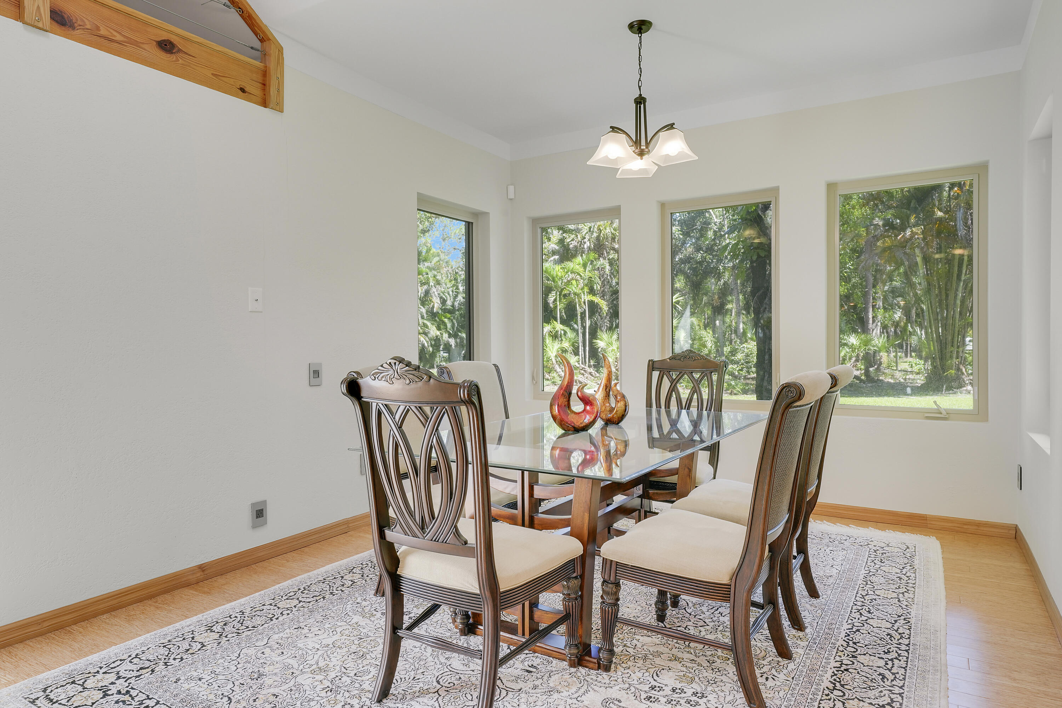
Rare fully renovated 2-building estate on a high and dry 1.14-acre fenced lot on a paved road in Jupiter Farms. Custom 2014 CBS-rebuilt fortress with concrete-filled, steel-reinforced walls, spray foam insulation, underground power, and full hurricane-impact protection. Main home offers 4BR/2.5BA, soaring ceilings, bamboo floors, oversized skylights, chef's kitchen with Italian marble, and luxury primary suite with granite shower. Detached 2023-built guest cottage/executive suite includes full bath and private sauna. 2024 AC units. Features include 400-amp service, covered patio, outdoor shower, oversized outdoor stainless steel spa, mature landscaping, fruit trees, and room for a pool or additional garage. Seller has survey, wind mitigation, and 4-point inspection available upon request. Detached guest cottage rebuilt in 2023. Main residence fully rebuilt in 2014 with reinforced CBS construction, impact glass/skylights, spray foam insulation, and underground utilities. Avg electric bill approx. $130-$140/month per seller. High elevation lot; property has 21' of elevation. Room for pool and additional garage structure. Buyer to verify all measurements, uses, zoning, and school information.

Listed by Evan Sluth

·

License #3648935

·

Sutter & Nugent LLC

·

5619859587

Listed by Jeffrey Charles Skulnik

·

License #3319745

·

Sutter & Nugent LLC

Last updated July 27, 2026

·

Source: BeachesMLS #B26031317

Listing Facts

  • TypeSingle-family
  • NeighborhoodJupiter Farms
  • Bedrooms5
  • Bathrooms3.5
  • Days on Prevu71
  • Taxes$4,725.24/year
  • Size3,229 sqft
  • Price per sqft$463

Amenities

  • Dishwasher
  • Private Outdoor Space
  • Washer/Dryer
  • Pets Allowed
  • Air Conditioning
  • Parking

Location

Mortgage Calculator

Listing History

07/27/2026
Price Decreased
$1,495,000
05/21/2026
Listed by Sutter & Nugent LLC
$1,548,000

Property Details for 12263 Sandy Run

Association

Amenities

  • Pets Allowed: Yes

Exterior

Construction

  • Property Condition: Updated/Remodeled
  • Roof: Shingle
  • Stories: 2
  • Stories Total: 2
  • Structure Type: House
  • Window Features: Skylight(s)
  • Year Built: 2014
  • Architectural Style: Contemporary, European
  • Construction Materials: Block, Concrete, Stucco
  • Entry Level: 1
  • Exterior Features: Garden, Lighting, Outdoor Shower, RV Hookup, Storage

Features

  • Direction Faces: South
  • Fencing: Fenced, Full
  • Other Structures: Garage(s), Guest House, Outbuilding, RV/Boat Storage, Shed(s), Storage
  • Patio And Porch Features: Covered, Patio, Porch, Wrap Around
  • View: Garden

Measurements

  • Building Area Total: 4,401
  • Lot Features: Garden
  • Lot Size Acres: 1.14
  • Lot Size Area: 49,497
  • Lot Size Dimensions: 49,497

Financial

Taxes

  • Parcel Number: 00414115000001461
  • Tax Annual Amount: $4,725.24
  • Tax Assessed Value: $280,436.00
  • Tax Year: 2025

Interior

Features

  • Appliances: Dryer, Dishwasher, Electric Range, Freezer, Disposal, Gas Water Heater, Ice Maker, Microwave, Range, Refrigerator, Water Softener Owned, Water Softener, Vented Exhaust Fan, Water Heater, Washer
  • Flooring: Carpet, Tile, Wood
  • Interior Features: Pantry, Vaulted Ceiling(s), Walk-In Closet(s)
  • Spa Features: Above Ground, Heated
  • Spa: Yes

Measurements

  • Living Area: 3,229
  • Living Area Source: Appraiser

Rooms

  • Bathrooms Full: 3
  • Bathrooms Half: 1
  • Bathrooms Total Integer: 4
  • Bedrooms Total: 5
  • Main Level Bathrooms: 3
  • Main Level Bedrooms: 3
  • Rooms Total: 12

Other

Features

  • Accessibility Features: Accessible Approach With Ramp

Location

  • Subdivision Name: Jupiter Farms

Parking

Parking

  • Attached Garage: Yes
  • Carport Spaces: 2
  • Carport: Yes
  • Covered Spaces: 4
  • Garage Spaces: 2
  • Garage: Yes
  • Open Parking: Yes
  • Other Parking: Carport Spaces:2.00
  • Parking Features: Attached, Boat, Concrete, Covered, Carport, Detached Carport, Driveway, Detached, Garage, Garage Door Opener, Open, RV Access/Parking
  • Parking Total: 20

Schools

Elementary School

  • Elementary School: Jupiter Farms

High School

  • High School: Jupiter

Middle or Junior School

  • Middle Or Junior School: Watson B. Duncan

Utilities

Equipment

  • Cooling: Central Air, Ceiling Fan(s), Wall/Window Unit(s)
  • Has Cooling: Yes
  • Electric: Circuit Breakers, Underground, 200+ Amp Service
  • Heating: Central
  • Has Heating: Yes
  • Laundry Features: Inside, In Kitchen, Multiple Locations
  • Other Equipment: Irrigation Equipment
  • Sewer: Septic Tank
  • Utilities: Cable Available, Electricity Connected, Phone Connected, Sewer Not Available, Water Connected
  • Water Source: Well

Frequently Asked Questions

How many bedrooms and bathrooms does this single-family home have?

There are 5 bedrooms and 3.5 bathrooms in this single-family home at 12263 Sandy Run.

What schools are nearby to 12263 Sandy Run?

Nearby schools include the Jupiter Farms Elementary School, Watson B. Duncan Middle School, and Jupiter High School.

Does this single-family home have parking?

Yes, there are 2 parking spaces available for 12263 Sandy Run.

What are the annual taxes for 12263 Sandy Run?

Annual taxes for this single-family home are estimated at $4,725.

How does 12263 Sandy Run compare to other single-family homes in Jupiter Farms?

This single-family home is listed 12% below the average price for single-family homes in Jupiter Farms and has been on the market for 17 less days than the typical home in this area.

What is the square footage on this single-family home?

According to the MLS, this listing is 3,229 sqft.

12263 Sandy Run is a 5-bedroom, 3.5-bath single-family home for sale in Jupiter FL 33478. Available on Prevu for 71 days at $1,495,000. This includes a recent price decrease of $53,000. This property features 3,229 square feet of living space, located in Jupiter Farms. The median listing price for single-family homes in this area is $1,224,000. Nearby schools include Jupiter Farms Elementary School, Watson B. Duncan Middle School, and Jupiter High School. The home offers private outdoor space, dishwasher, pets allowed, air conditioning, parking, and washer/dryer. Browse more single-family home listings in Palm Beach County.

Based on information from Beaches MLS and/or other sources. All data, including all measurements and calculations of area, is obtained from various sources and has not been, and will not be, verified by Prevu or the MLS. Information is provided exclusively for consumer's personal, non-commercial use and may not be used for any purpose other than to identify prospective properties consumer may be interested in purchasing.

Full MLS Disclaimers

Rebate estimate is indicative only and based on listing price and estimated buyer's agent commission paid by owner, if applicable. Final rebates are subject to Terms of Use and may vary due to final negotiated transaction terms.