

Prevu by reAlpha
BuySellBlogBrowse Listings

12260 NW 68th CtParkland, FL 33076

For Sale

$2,599,000

Smart Buyer Rebate $25,990

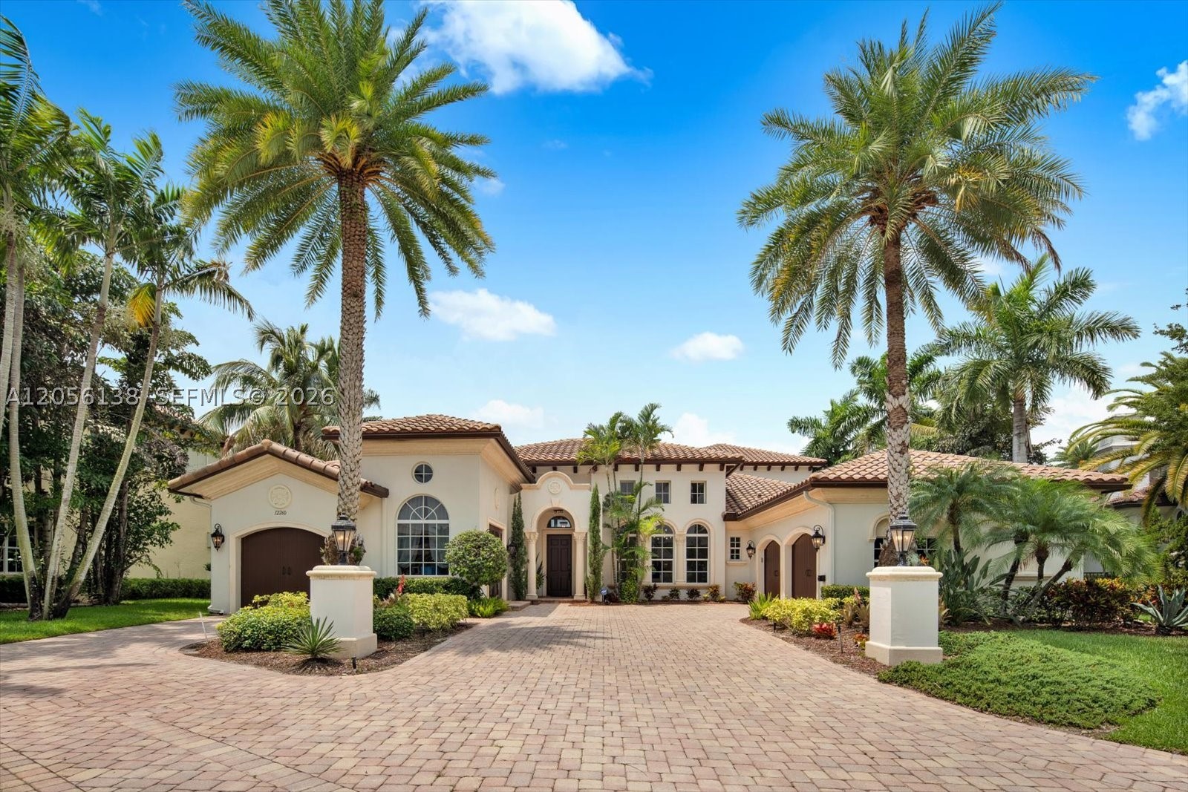
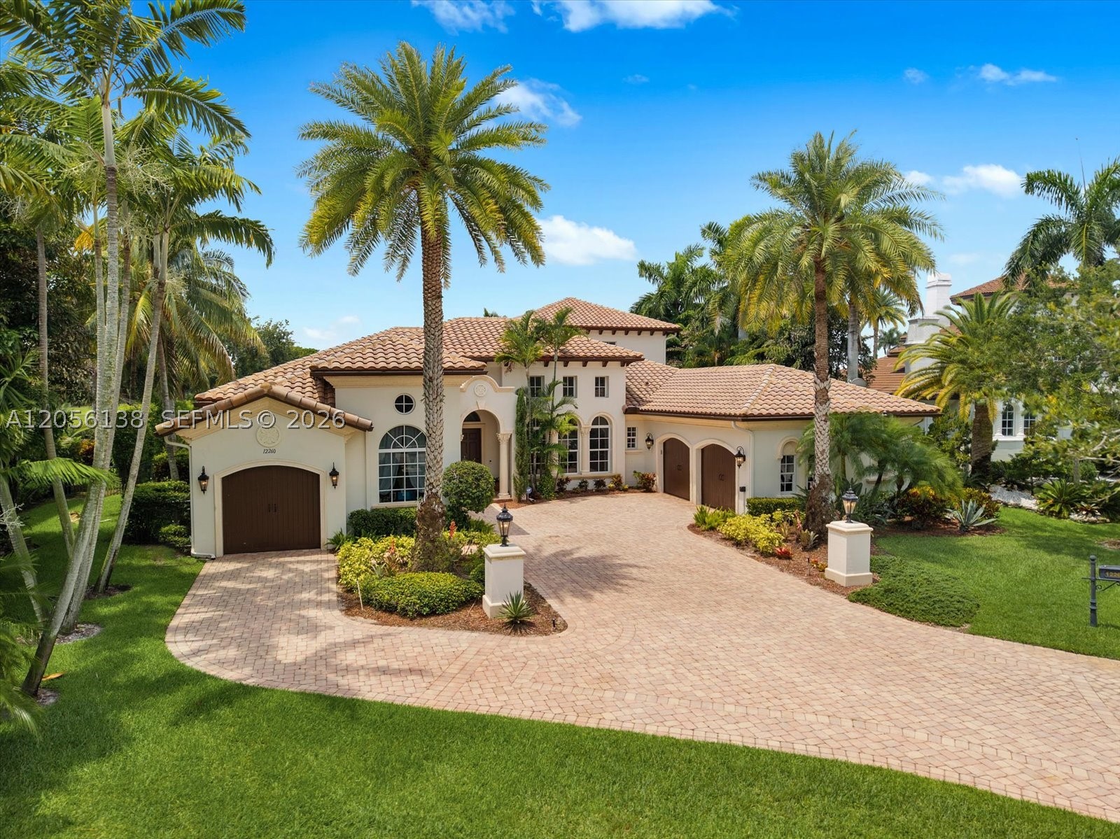
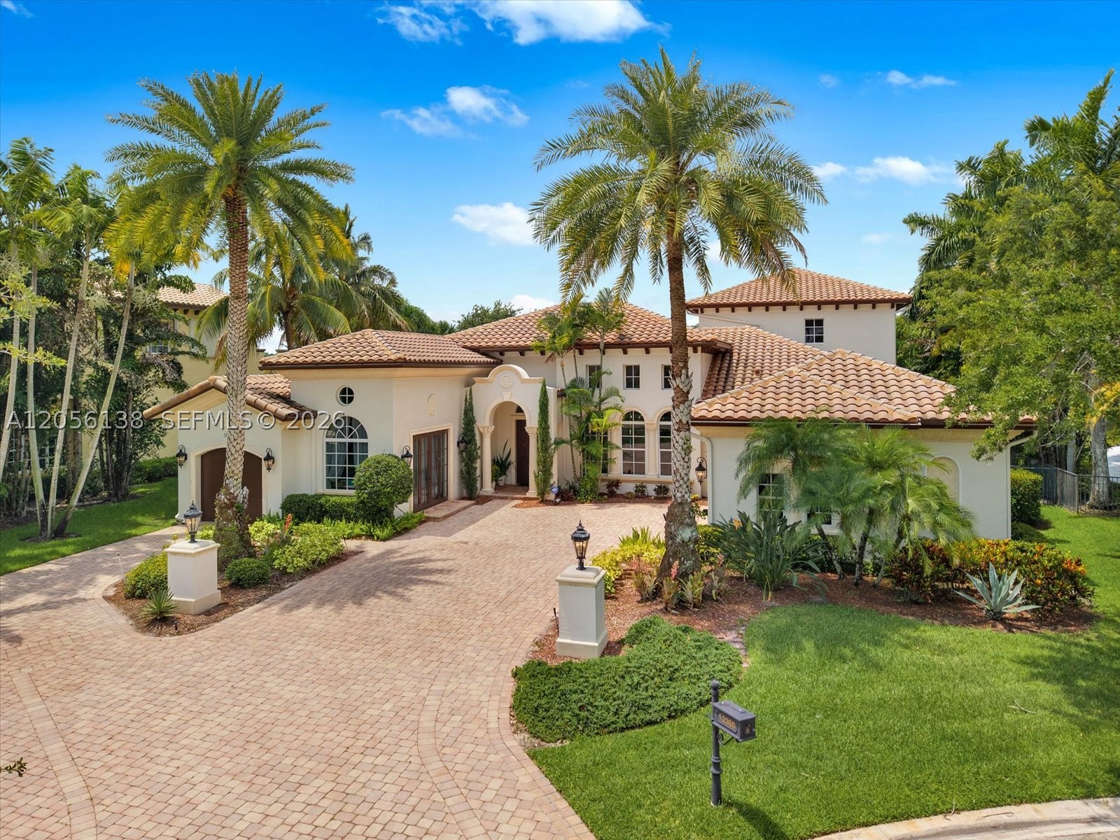
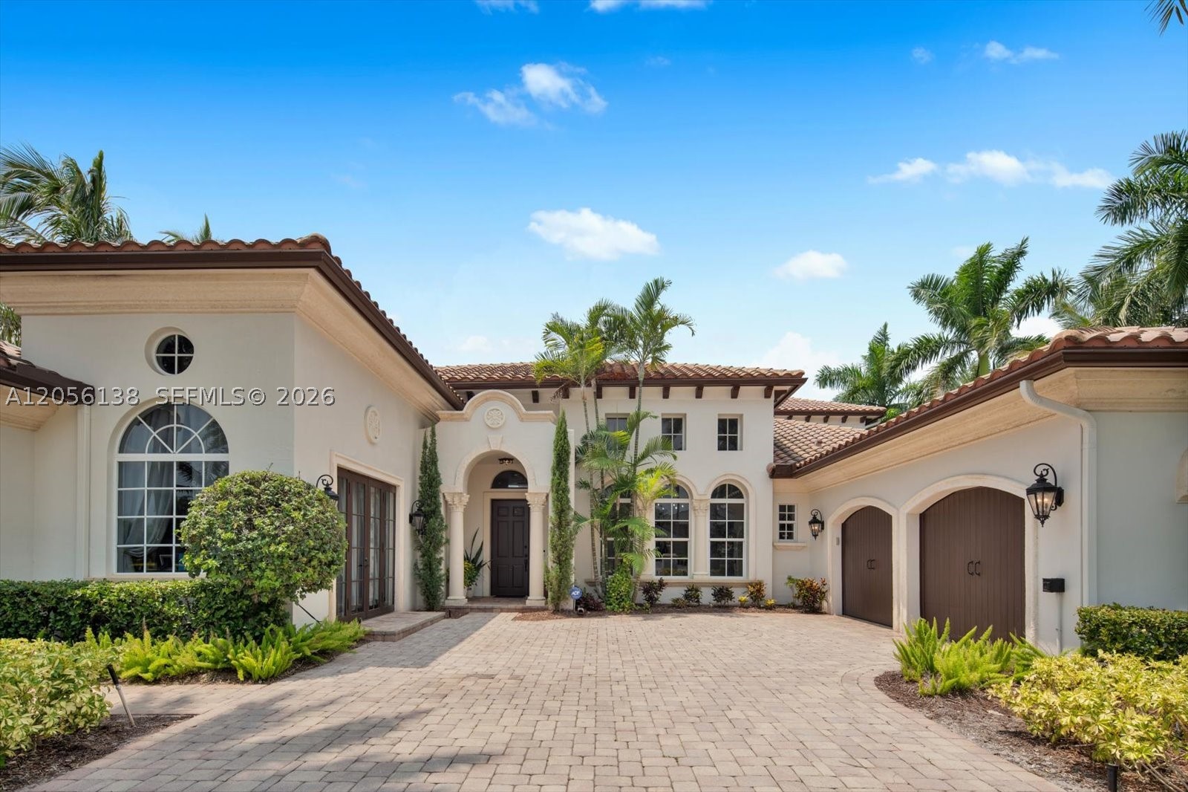
Welcome to an exceptional estate nestled on a premium cul-de-sac lot in the prestigious gated community of Heron Estates at Heron Bay. Showcasing breathtaking lake and preserve views, this magnificent residence offers over 5,000 square feet of elegant living space with 6 bedrooms, 6 full bathrooms, 1 half bath, a private office, creating the perfect balance of luxury, comfort, and functionality.

Designed for both everyday living and grand entertaining, the gourmet chef's kitchen flows seamlessly into expansive living areas filled with natural light and soaring ceilings. High-end finishes include marble and engineered wood flooring, impact glass windows and doors, beautifully updated marble bathrooms, a central vacuum system, and a three-car garage with epoxy flooring.

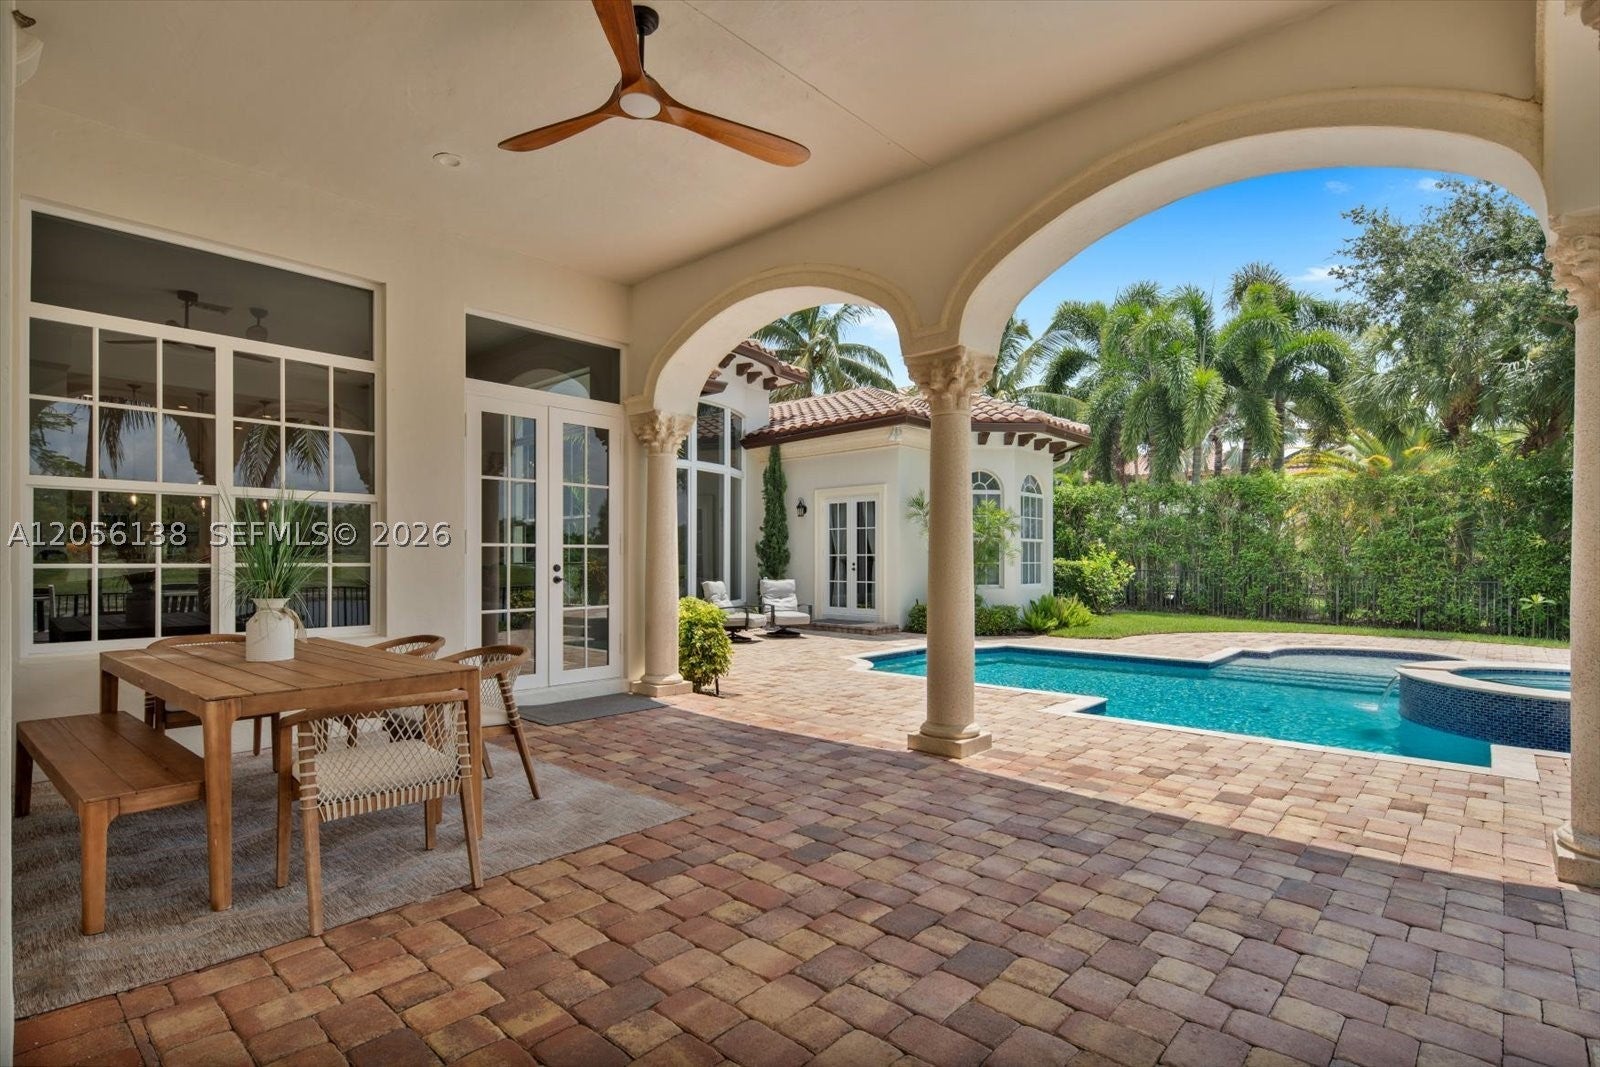
Step outside into your private backyard oasis featuring a sparkling heated pool with spa and sun shelfi, and an oversized balcony overlooking tranquil water and preserve views, an idyllic setting for relaxing or entertaining year-round. Recently refreshed with new interior and exterior paint along with upgraded pool finishes, this home is truly move-in ready.

Residents of Heron Bay enjoy access to two resort-style clubhouses, fitness centers, tennis courts, pools, scenic walking trails, and some of Parkland's top-rated schools. This is a rare opportunity to own one of the community's finest luxury homes in one of South Florida's most sought-after neighborhoods.

Listed by Giselle Capdevila

·

License #3630612

·

Capdevila Realty LLC

·

702-544-6647

Last updated August 18, 2026

·

Source: MIAMIRE #A12056138

Listing Facts

  • TypeSingle-family
  • NeighborhoodHeron Bay
  • Bedrooms6
  • Bathrooms6.5
  • Days on Prevu59
  • HOA/Maint. Fees$358/month
  • Taxes$34,042/year
  • Size5,064 sqft
  • Price per sqft$513

Amenities

  • Private Outdoor Space
  • Air Conditioning
  • Parking
  • Swimming Pool
  • Fitness Center

Location

Mortgage Calculator

Listing History

08/19/2026
Price Decreased
$2,599,000
07/18/2026
Listed by Capdevila Realty LLC
$2,695,000
  1. 08/19/2026$2,599,000
    Price Decreased
  2. 07/18/2026$2,695,000
    Listed by Capdevila Realty LLC

Property Details for 12260 NW 68th Ct

Association

Amenities

  • Community Features: Pool, Gated, Clubhouse, Golf, Tennis Court(s), Fitness Center

Fees

  • Association Fee: $358.00 Monthly

Exterior

Construction

  • Roof: Concrete
  • Stories: 2
  • Year Built: 2006
  • Year Built Details: Resale
  • Architectural Style: Two Story
  • Construction Materials: Block
  • Exterior Features: Balcony, Lighting

Features

  • Direction Faces: North
  • Fencing: Fenced
  • Patio And Porch Features: Patio
  • Pool Features: In Ground, Community, Private
  • Pool Private: Yes
  • View: Lake

Measurements

  • Building Area Total: 6,593
  • Lot Size Area: 18,160
  • Lot Size Square Feet: 18,160
  • Lot Size Units: Square Feet

Financial

Taxes

  • Parcel Number: 484106153360
  • Tax Annual Amount: $34,042.00
  • Tax Year: 2026

Interior

Features

  • Appliances: Microwave, Refrigerator
  • Flooring: Tile
  • Interior Features: Pantry, Walk-In Closet(s), Central Vacuum, Master Downstairs
  • Spa Features: Community

Measurements

  • Living Area: 5,064

Rooms

  • Bathrooms Full: 6
  • Bathrooms Half: 1
  • Bathrooms Total Integer: 7
  • Bedrooms Total: 6

Other

Location

  • Subdivision Name: HERON BAY EAST

Parking

Parking

  • Covered Spaces: 3
  • Garage Spaces: 3
  • Garage: Yes
  • Parking Features: Driveway, Guest, Paver Block, RV Access/Parking, Garage Door Opener

Schools

Elementary School

  • Elementary School: Heron Heights

High School

  • High School: Marjory Stoneman Douglas

Middle or Junior School

  • Middle Or Junior School: Westglades

Utilities

Equipment

  • Cooling: Central Air
  • Has Cooling: Yes
  • Heating: Central
  • Has Heating: Yes
  • Sewer: Public Sewer
  • Water Source: Public

Frequently Asked Questions

How many bedrooms and bathrooms does this single-family home have?

There are 6 bedrooms and 6.5 bathrooms in this single-family home at 12260 NW 68th Ct.

What schools are nearby to 12260 NW 68th Ct?

Nearby schools include the Heron Heights Elementary School, Westglades Middle School, and Marjory Stoneman Douglas High School.

Does this single-family home have parking?

Yes, there are 3 parking spaces available for 12260 NW 68th Ct.

What are the annual taxes for 12260 NW 68th Ct?

Annual taxes for this single-family home are estimated at $34,042.

How does 12260 NW 68th Ct compare to other single-family homes in Heron Bay?

This single-family home is listed 109% above the average price for single-family homes in Heron Bay and has been on the market for 33 less days than the typical home in this area.

What is the square footage on this single-family home?

According to the MLS, this listing is 5,064 sqft.

12260 NW 68th Ct is a 6-bedroom, 6.5-bath single-family home for sale in Parkland FL 33076. Listed on Prevu for 59 days at $2,599,000. This includes a recent price decrease of $96,000. This property features 5,064 square feet of living space, located in Heron Bay. The median listing price for single-family homes in this area is $944,000. Nearby schools include Heron Heights Elementary School, Westglades Middle School, and Marjory Stoneman Douglas High School. The home offers private outdoor space, air conditioning, fitness center, parking, and swimming pool. View other single-family home listings in Parkland.

Based on information from Miami Association of REALTORS and/or other sources. All data, including all measurements and calculations of area, is obtained from various sources and has not been, and will not be, verified by Prevu or the MLS. Information is provided exclusively for consumer's personal, non-commercial use and may not be used for any purpose other than to identify prospective properties consumer may be interested in purchasing.

Full MLS Disclaimers

Rebate estimate is indicative only and based on listing price and estimated buyer's agent commission paid by owner, if applicable. Final rebates are subject to Terms of Use and may vary due to final negotiated transaction terms.