Prevu by reAlpha
BuySellBlogBrowse Listings

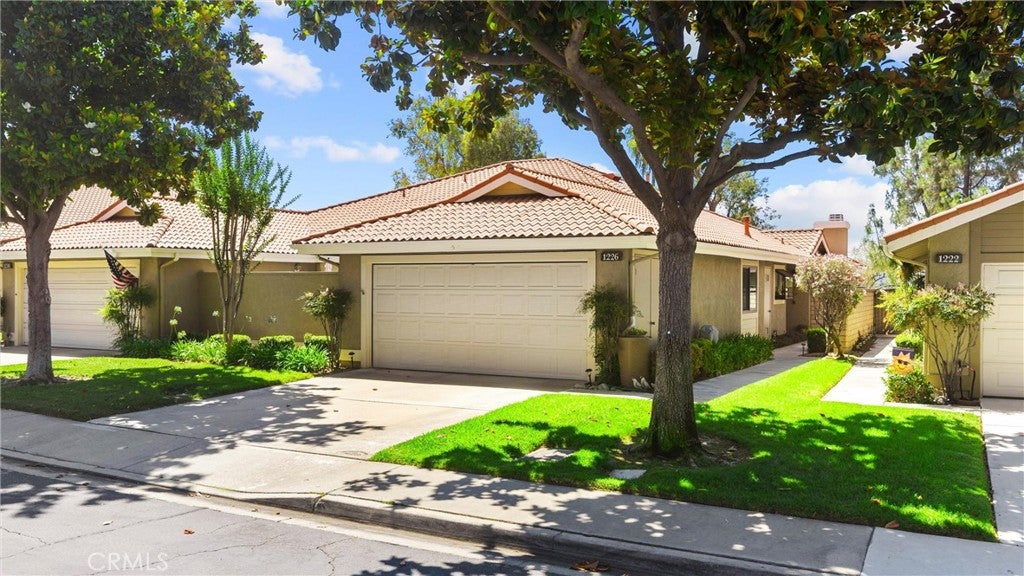
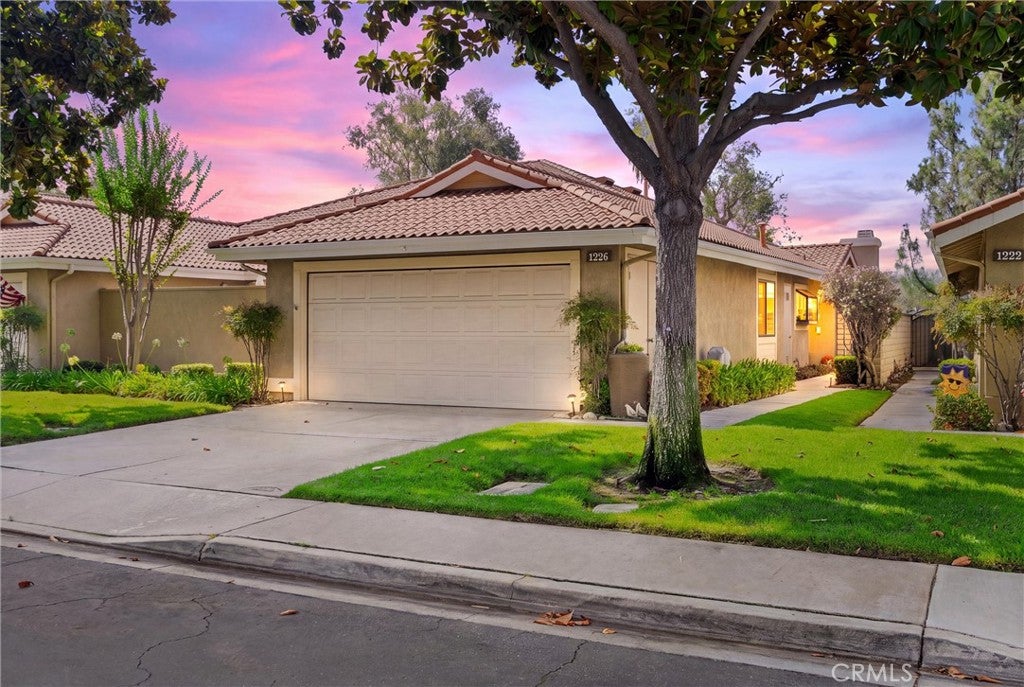
1226 Upland Hills Drive-South DRUpland, CA 91786

For Sale

$765,000

Smart Buyer Rebate $7,650

Welcome to resort-style living in the highly sought-after Upland Hills Country Club community! This pristine, beautifully updated end-unit home offers the perfect blend of comfort, style, and privacy, with breathtaking views of the golf course, lush fairways, and the majestic San Gabriel Mountains to the north.

Step inside to discover beautiful wood flooring, neutral designer paint throughout, new dual-pane windows, and an inviting gas fireplace, creating a warm and elegant living space filled with natural light.

The spacious living room opens seamlessly onto a large private patio, where you'll enjoy sweeping views of the golf course and fairways—the perfect setting for morning coffee, outdoor dining, or simply relaxing while taking in the peaceful surroundings.

The updated kitchen and bathrooms reflect true pride of ownership. The spacious primary suite features a soaring cathedral ceiling and a beautifully updated ensuite bathroom with an enlarged walk-in shower and a custom walk-in closet, creating a comfortable and luxurious retreat.

An added bonus is the finished attic storage area, thoughtfully enhanced with built-in shelving and carpeting, providing exceptional, organized storage for seasonal items, hobbies, or personal belongings.

Whether you're entertaining guests or enjoying a quiet evening at home, this home offers the carefree lifestyle you've been looking for. Residents of Upland Hills enjoy beautifully maintained grounds, multiple pools and spas, tennis and pickleball courts, and the security of a gated community—all just minutes from shopping, dining, entertainment, and convenient freeway access.

Experience the best of golf course living in one of Upland's most desirable communities!

Listed by Steven Ristaino

·

License #01957981

·

REALTY ONE GROUP WEST

·

619-717-1210

Listed by Lori Bright

·

License #01250819

·

REALTY ONE GROUP WEST

Last updated July 26, 2026

·

Source: CRMLS #CV26147672

Listing Facts

  • TypeCondo
  • NeighborhoodUpland Hills Country Club
  • Bedrooms3
  • Bathrooms2
  • Days on Prevu19
  • HOA/Maint. Fees$465/month
  • Size1,689 sqft
  • Price per sqft$453

Amenities

  • Private Outdoor Space
  • Washer/Dryer
  • Pets Allowed
  • Air Conditioning
  • Parking
  • Swimming Pool

Location

Mortgage Calculator

Listing History

07/13/2026
Listed by REALTY ONE GROUP WEST
$765,000

Property Details for 1226 Upland Hills Drive-South DR

Association

Amenities

  • Association Amenities: Insurance, Management, Picnic Area, Pool, Spa/Hot Tub, Tennis Court(s), Trash, Water
  • Community Features: Golf, Street Lights, Suburban, Sidewalks, Gated
  • Pets Allowed: Yes

Fees

  • Association Fee: $465.00 Monthly
  • Association Fee 2: $25.00 Monthly
  • Association Fee Includes: Earthquake Insurance, Sewer

General

  • Association Name: Upland Hills Country Club Association
  • Number Of Units In Community: 274

Exterior

Construction

  • Number Of Units Total: 1
  • Property Attached: Yes
  • Property Condition: Updated/Remodeled
  • Roof: Metal
  • Stories: 1
  • Stories Total: 1
  • Structure Type: House
  • Window Features: Blinds, Double Pane Windows, Garden Window(s)
  • Year Built: 1989
  • Architectural Style: Contemporary, Mediterranean
  • Common Walls: 1 Common Wall
  • Construction Materials: Frame, Stucco
  • Entry Level: 1
  • Entry Location: West Side
  • Exterior Features: Awning(s), Rain Gutters

Features

  • Direction Faces: North
  • Fencing: Brick, Wrought Iron
  • Patio And Porch Features: Patio
  • Pool Features: Filtered, Heated, In Ground, Association
  • Road Frontage Type: City Street
  • View: Golf Course, Mountain(s)

Measurements

  • Lot Features: Front Yard, Sprinklers In Front, Landscaped, On Golf Course
  • Lot Size Acres: 0.04
  • Lot Size Area: 2,000
  • Lot Size Source: Assessor
  • Lot Size Square Feet: 2,000
  • Lot Size Units: Square Feet

Financial

Taxes

  • Parcel Number: 1045131760000

Interior

Features

  • Appliances: Disposal, Gas Oven, Gas Range, Refrigerator, Range Hood, Dryer, Washer
  • Fireplace Features: Gas, Living Room
  • Fireplace: Yes
  • Flooring: Wood
  • Interior Features: Ceiling Fan(s), Cathedral Ceiling(s), Granite Counters, Walk-In Closet(s), Master Downstairs
  • Spa Features: In Ground
  • Spa: Yes

Measurements

  • Living Area: 1,689
  • Living Area Source: Assessor
  • Living Area Units: Square Feet

Rooms

  • Bathrooms Full: 2
  • Bathrooms Total Integer: 2
  • Bedrooms Total: 3
  • Main Level Bathrooms: 2
  • Main Level Bedrooms: 3

Other

Location

  • Tax Block: 79
  • Tax Lot: 22

Parking

Parking

  • Attached Garage: Yes
  • Garage Spaces: 2
  • Garage: Yes
  • Open Parking Spaces: 2
  • Parking Features: Attached, Driveway, Garage Faces Front, Garage, Guest
  • Parking Total: 4

Schools

Elementary School

  • Elementary School: Upland

High School

  • High School: Upland
  • High School District: Upland

Middle or Junior School

  • Middle Or Junior School: Upland

Utilities

Equipment

  • Cooling: Central Air
  • Has Cooling: Yes
  • Heating: Central
  • Has Heating: Yes
  • Laundry Features: Electric Dryer Hookup, Gas Dryer Hookup, Laundry Room
  • Sewer: Public Sewer
  • Utilities: Electricity Connected, Natural Gas Connected, Sewer Connected, Water Connected
  • Water Source: Public

Frequently Asked Questions

How many bedrooms and bathrooms does this condo have?

There are 3 bedrooms and 2 bathrooms in this condo at 1226 Upland Hills Drive-South DR.

What schools are nearby to 1226 Upland Hills Drive-South DR?

Nearby schools include the Upland Elementary School, Upland Middle School, and Upland High School.

Does this condo have parking?

Yes, there are 2 parking spaces available for 1226 Upland Hills Drive-South DR.

Are pets allowed at 1226 Upland Hills Drive-South DR?

Yes, 1226 Upland Hills Drive-South DR allows pets.

How does 1226 Upland Hills Drive-South DR compare to other condos in Upland Hills Country Club?

This condo is listed 2% below the average price for condos in Upland Hills Country Club and has been on the market for 54 less days than the typical home in this area.

What building or home owners association is the condo part of?

This condo is part of the Upland Hills Country Club Association home owners association.

What is the square footage on this condo?

According to the MLS, this listing is 1,689 sqft.

1226 Upland Hills Drive-South DR is a 3-bedroom, 2-bath condo for sale in Upland CA 91786. Listed on Prevu for 19 days at $765,000. This residence features 1,689 square feet of living space, located in Upland Hills Country Club. The median listing price for condos in this area is $735,000. Nearby schools include Upland Elementary School, Upland Middle School, and Upland High School. Additional amenities include private outdoor space, pets allowed, air conditioning, parking, swimming pool, and washer/dryer. Browse more condo listings in Upland.

Based on information from California Regional Multiple Listing Service, Inc. and/or other sources. All data, including all measurements and calculations of area, is obtained from various sources and has not been, and will not be, verified by Prevu or the MLS. Information is provided exclusively for consumer's personal, non-commercial use and may not be used for any purpose other than to identify prospective properties consumer may be interested in purchasing.

Full MLS Disclaimers

Rebate estimate is indicative only and based on listing price and estimated buyer's agent commission paid by owner, if applicable. Final rebates are subject to Terms of Use and may vary due to final negotiated transaction terms.