Prevu by reAlpha
BuySellBlogBrowse Listings

1226 Owen Place NEWashington, DC 20002

For Sale

$650,000

Smart Buyer Rebate $6,500

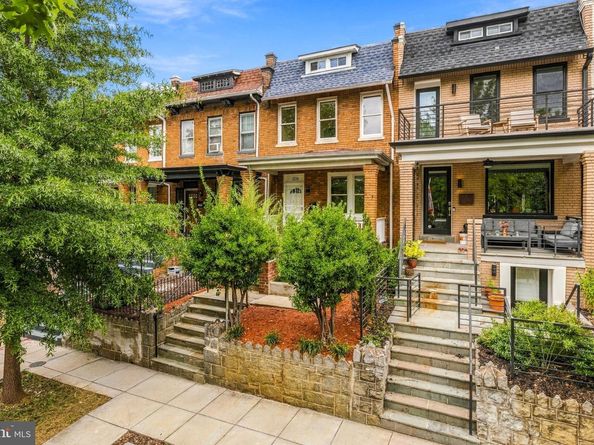
Welcome to 1226 Owen Pl NE, a beautifully updated brick townhome nestled on a picturesque, tree-lined street in the heart of Washington, DC. From the moment you arrive, the inviting flagstone walkway and charming front porch set the tone for this warm and welcoming home. Step inside to sun-filled living spaces featuring refinished hardwood floors, fresh paint, and an inviting, open flow. The main level offers a spacious living room and dining area, a convenient half bath, and an updated kitchen with granite countertops and stainless steel appliances. Just off the kitchen, the bright breakfast room is the perfect spot for morning coffee or casual dining and is also equipped to accommodate main-level laundry if desired. Step outside to the brand-new deck, ideal for summer cookouts, morning coffee, or relaxing outdoors. Upstairs, you'll find three spacious bedrooms and a full bathroom. The lower level adds incredible versatility with a second kitchen, two flexible rooms, a full bathroom, and both front and rear exterior access. Whether used as a home office, guest space, recreation area, or additional living space, the possibilities are endless. Additional updates include new carpet, fresh paint, refinished hardwood floors, and a brand-new deck. With its classic brick exterior, abundant natural light, flexible floor plan, thoughtful updates, and sought-after DC location, this move-in-ready townhome is the perfect blend of charm, comfort, and convenience!


Listed by Karen D Rollings

·

License #89701

·

EXP Realty, LLC

·

3019248200

Last updated September 14, 2026

·

Source: BrightMLS #DCDC2283190

Listing Facts

  • TypeSingle-family
  • NeighborhoodTrinidad
  • Bedrooms3
  • Bathrooms3
  • Days on Prevu1
  • Taxes$5,949/year
  • Size1,949 sqft
  • Price per sqft$334

Location

Mortgage Calculator

Listing History

09/14/2026
Listed by EXP Realty, LLC
$650,000
  1. 09/14/2026$650,000
    Listed by EXP Realty, LLC

Property Details for 1226 Owen Place NE

Exterior

Construction

  • New Construction: No
  • Year Built: 1927
  • Architectural Style: Federal, Colonial
  • Construction Materials: Brick

Features

  • Other Structures: Above Grade, Below Grade
  • Waterfront: No

Measurements

  • Lot Size Acres: 0.03
  • Lot Size Source: Assessor
  • Lot Size Square Feet: 1,176
  • Lot Size Units: Square Feet

Financial

Taxes

  • Tax Annual Amount: $5,949.00
  • Tax Year: 2026

Interior

Features

  • Fireplace: No

Measurements

  • Living Area: 1,949
  • Living Area Source: Assessor

Rooms

  • Basement: Other
  • Has Basement: Yes
  • Bathrooms Full: 2
  • Bathrooms Half: 1
  • Bathrooms Total Integer: 3
  • Bedrooms Total: 3

Other

General

  • Senior Community: No

Location

  • Subdivision Name: TRINIDAD
  • Tax Lot: 108

Parking

Parking

  • Garage: No

Utilities

Equipment

  • Heating: Forced Air
  • Has Heating: Yes
  • Sewer: Public Sewer
  • Water Source: Public

Frequently Asked Questions

How many bedrooms and bathrooms does this single-family home have?

There are 3 bedrooms and 3 bathrooms in this single-family home at 1226 Owen Place NE.

What are the annual taxes for 1226 Owen Place NE?

Annual taxes for this single-family home are estimated at $5,949.

How does 1226 Owen Place NE compare to other single-family homes in Trinidad?

This single-family home is listed 2% below the average price for single-family homes in Trinidad and has been on the market for 92 less days than the typical home in this area.

What is the square footage on this single-family home?

According to the MLS, this listing is 1,949 sqft.

1226 Owen Place NE is a 3-bedroom, 3-bath single-family home for sale in WASHINGTON DC 20002. Available on Prevu for 1 days at $650,000. This property features 1,949 square feet of living space, located in Trinidad. The median listing price for single-family homes in this area is $599,999. Browse more single-family home listings in Washington.

The data relating to real estate for sale on this website appears in part through the BRIGHT Internet Data Exchange program, a voluntary cooperative exchange of property listing data between licensed real estate brokerage firms in which participates, and is provided by BRIGHT through a licensing agreement. The information provided by this website is for the personal, non-commercial use of consumers and may not be used for any purpose other than to identify prospective properties consumers may be interested in purchasing. Copyright BRIGHT, All Rights Reserved.

Full MLS Disclaimers

Rebate estimate is indicative only and based on listing price and estimated buyer's agent commission paid by owner, if applicable. Final rebates are subject to Terms of Use and may vary due to final negotiated transaction terms.