

Prevu by reAlpha
BuySellBlogBrowse Listings

12253 Glenmore DriveCoral Springs, FL 33071

For Sale

$960,000

Smart Buyer Rebate $9,600

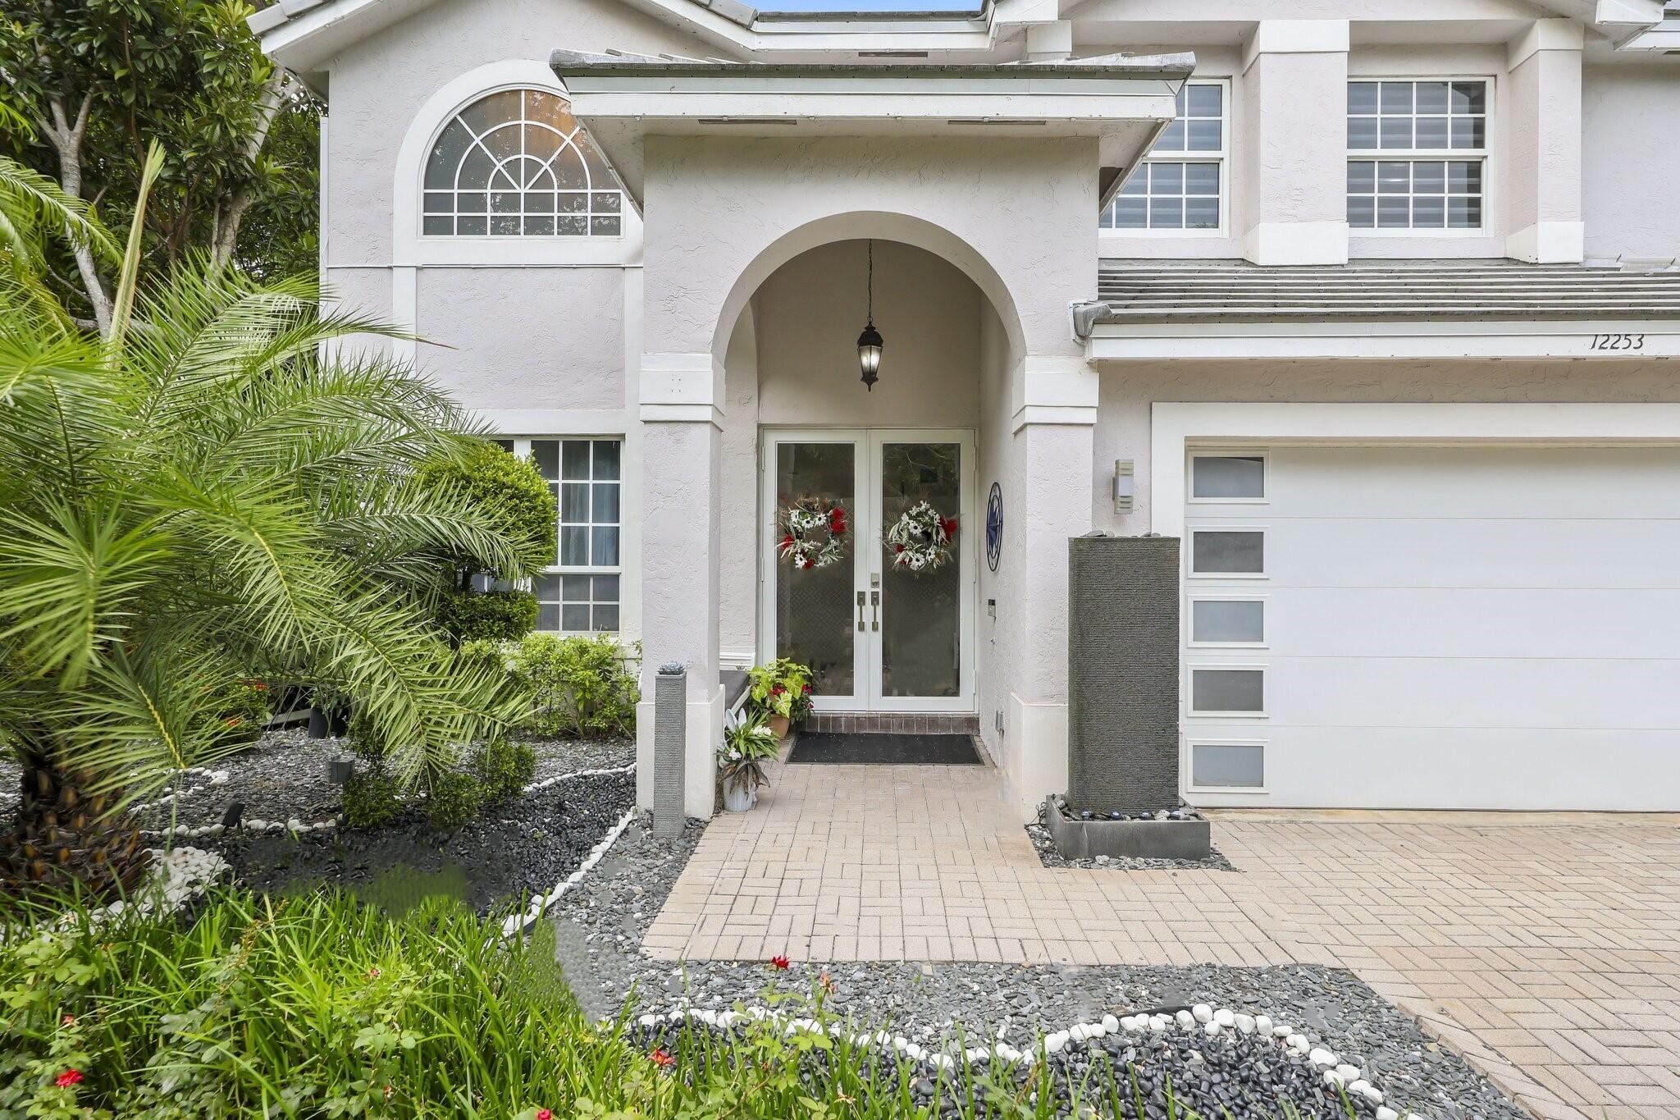
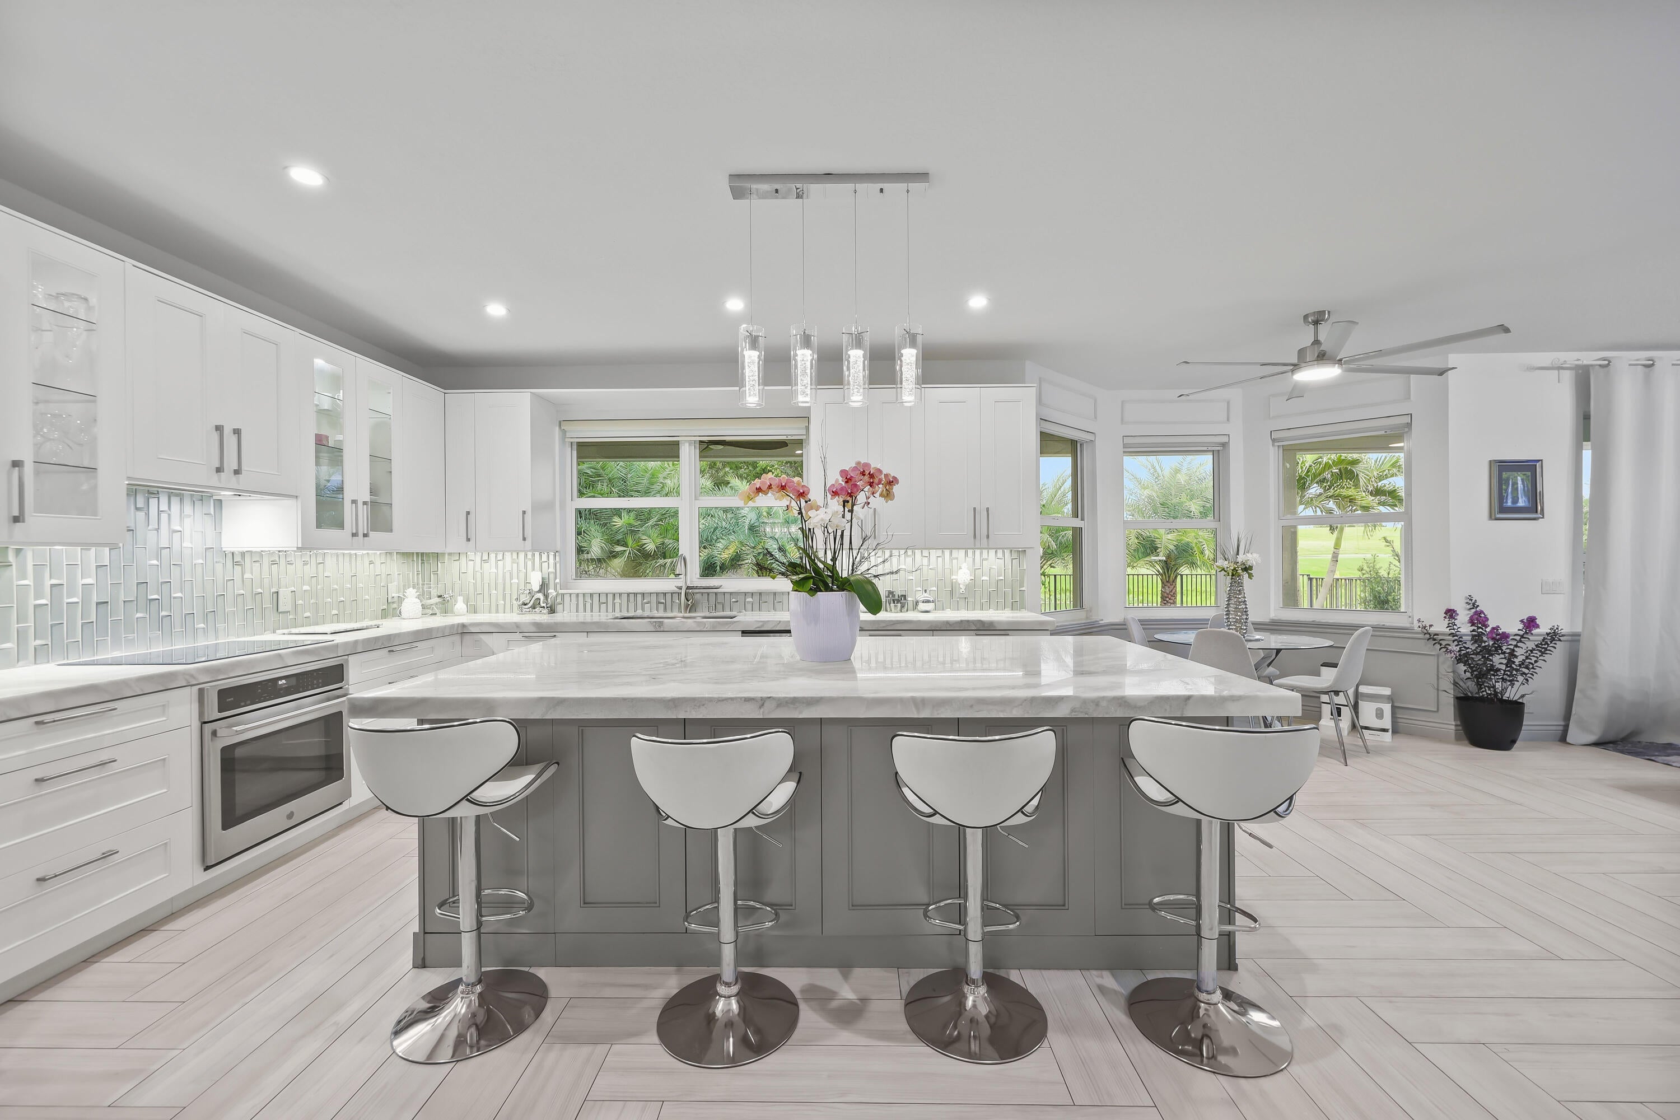
* Golf Course & Water Views * New Roof 2025 * Full Impact protection Windows & Doors * Designer Kitchen * Marble Spa Bathroom * Oversized Cul-de-Sac Lot $275,000 Designer Renovation! Luxury home situated on one of the largest lots, offering breathtaking private balcony golf course and water views with no rear neighbors privacy trees. Turn key remodeled from top to bottom between 2018-2026 featuring hurricane-impact windows, doors, and garage door and true open-concept floor plan designed for modern living and entertaining. The showpiece kitchen features GE Café appliances, quartzite countertops, and an enormous illuminated quartzite island overlooking the living room, dining area, breakfast nook, and family room. A structural wall was removed to create a truly open living space. The luxurious primary suite offers a spa-like marble retreat with a jetted soaking tub, dual shower towers, and designer finishes throughout. Additional features include: 5 bedrooms upstairs. Two laundry areas (upstairs and downstairs) AI all-in-one washer/dryer upstairs plus separate full-size laundry downstairs Herringbone flooring Added insulation for energy efficiency Mature shade trees helping keep electric costs low Extra-long driveway with parking for up to 8 vehicles Partially wooded lot with exceptional privacy Private playground and park-like backyard Enjoy nature, water views, and Eagle Trace Golf Course scenery with no golf membership required. A rare opportunity to own a fully upgraded luxury home in one of Coral Springs' most sought-after communities.

Listed by Michelle Gamble

·

License #3654719

·

Icon Realty Advisors LLC

·

7863934110

Last updated July 28, 2026

·

Source: BeachesMLS #B26042849

Listing Facts

  • TypeSingle-family
  • NeighborhoodEagle Trace
  • Bedrooms5
  • Bathrooms3
  • Days on Prevu43
  • HOA/Maint. Fees$385/month
  • Taxes$12,932.17/year
  • Size3,039 sqft
  • Price per sqft$316

Amenities

  • Dishwasher
  • Private Outdoor Space
  • Washer/Dryer
  • Pets Allowed
  • Air Conditioning
  • Parking
  • Swimming Pool
  • Fitness Center

Location

Mortgage Calculator

Listing History

07/29/2026
Price Increased
$960,000
06/18/2026
Listed by Icon Realty Advisors LLC
$950,000

Property Details for 12253 Glenmore Drive

Association

Amenities

  • Association Amenities: Pool, Clubhouse, Fitness Center, Golf Course, Maintenance Grounds, Gated, Management, Picnic Area, Playground, Park, Parking, Spa/Hot Tub, Security, Tennis Court(s)
  • Community Features: Gated, Street Lights
  • Pets Allowed: Yes

Fees

  • Association Fee: $385.00 Monthly
  • Association Fee Includes: Maintenance Grounds, Security

General

  • Association Name: Eagle Trace

Exterior

Construction

  • Property Condition: Updated/Remodeled
  • Roof: Tile
  • Stories: 2
  • Stories Total: 2
  • Structure Type: House
  • Window Features: Bay Window(s), ENERGY STAR Qualified Windows, Storm Window(s)
  • Year Built: 1994
  • Construction Materials: Block
  • Exterior Features: Balcony

Features

  • Direction Faces: South
  • Fencing: Back Yard, Fenced
  • Other Structures: Pergola, Storage
  • Patio And Porch Features: Covered, Deck, Patio, Porch
  • Pool Features: Association, Heated
  • View: Golf Course, Garden, Lake, Water
  • Waterfront Features: Canal Access, Canal Front
  • Waterfront: Yes

Measurements

  • Building Area Total: 3,839
  • Frontage Length: 77
  • Frontage Type: Waterfront
  • Lot Features: Corner Lot, Cul-De-Sac, Landscaped, On Golf Course, Many Trees
  • Lot Size Acres: 0.25
  • Lot Size Area: 10,890
  • Lot Size Dimensions: 128,105

Financial

Taxes

  • Parcel Number: 484130060560
  • Tax Annual Amount: $12,932.17
  • Tax Assessed Value: $455,550.00
  • Tax Year: 2025

Interior

Features

  • Appliances: Cooktop, Dryer, Dishwasher, ENERGY STAR Qualified Dishwasher, ENERGY STAR Qualified Dryer, ENERGY STAR Qualified Freezer, ENERGY STAR Qualified Refrigerator, ENERGY STAR Qualified Washer, Electric Cooktop, Electric Range, Disposal, Ice Maker, Microwave, Oven, Water Purifier Owned, Range, Refrigerator, Tankless Water Heater, Vented Exhaust Fan, Water Heater, Water Purifier
  • Flooring: Laminate, Marble, Slate, Tile
  • Interior Features: Breakfast Bar, Bidet, Built-in Features, Entrance Foyer, Eat-in Kitchen, Kitchen Island, Pantry, Storage, Soaking Tub

Measurements

  • Living Area: 3,039
  • Living Area Source: Appraiser

Rooms

  • Bathrooms Full: 3
  • Bathrooms Total Integer: 3
  • Bedrooms Total: 5
  • Main Level Bathrooms: 1
  • Rooms Total: 5

Other

Environmental

  • Green Energy Efficient: Doors, Exposure/Shade, Insulation, Lighting, Thermostat, Water Heater, Windows, Appliances

Features

  • Accessibility Features: Therapeutic Whirlpool

Location

  • Subdivision Name: EAGLE CREEK

Parking

Parking

  • Attached Garage: Yes
  • Covered Spaces: 2
  • Garage Spaces: 2
  • Garage: Yes
  • Parking Features: Attached, Driveway, Garage, Golf Cart Garage, Garage Door Opener
  • Parking Total: 10

Schools

Elementary School

  • Elementary School: Westchester

High School

  • High School: Coral Glades

Middle or Junior School

  • Middle Or Junior School: Sawgrass Springs

Utilities

Equipment

  • Cooling: Central Air, Ceiling Fan(s), Electric
  • Has Cooling: Yes
  • Heating: Central
  • Has Heating: Yes
  • Laundry Features: Inside, In Bathroom, Main Level, Lower Level, Laundry Room, Multiple Locations, Sink, Upper Level
  • Sewer: Public Sewer
  • Utilities: Cable Available
  • Water Source: Public

Frequently Asked Questions

How many bedrooms and bathrooms does this single-family home have?

There are 5 bedrooms and 3 bathrooms in this single-family home at 12253 Glenmore Drive.

What schools are nearby to 12253 Glenmore Drive?

Nearby schools include the Westchester Elementary School, Sawgrass Springs Middle School, and Coral Glades High School.

Does this single-family home have parking?

Yes, there are 2 parking spaces available for 12253 Glenmore Drive.

What are the annual taxes for 12253 Glenmore Drive?

Annual taxes for this single-family home are estimated at $12,932.

How does 12253 Glenmore Drive compare to other single-family homes in Eagle Trace?

This single-family home is listed 55% below the average price for single-family homes in Eagle Trace and has been on the market for 27 less days than the typical home in this area.

What building or home owners association is the single-family home part of?

This single-family home is part of the Eagle Trace home owners association.

What is the square footage on this single-family home?

According to the MLS, this listing is 3,039 sqft.

12253 Glenmore Drive is a 5-bedroom, 3-bath single-family home for sale in Coral Springs FL 33071. Listed on Prevu for 43 days at $960,000. This includes a recent price increase of $10,000. This property features 3,039 square feet of living space, located in Eagle Trace. The median listing price for single-family homes in this area is $925,000. Nearby schools include Westchester Elementary School, Sawgrass Springs Middle School, and Coral Glades High School. Property amenities include private outdoor space, dishwasher, pets allowed, air conditioning, fitness center, parking, swimming pool, and washer/dryer. View other single-family home listings in Coral Springs.

Based on information from Beaches MLS and/or other sources. All data, including all measurements and calculations of area, is obtained from various sources and has not been, and will not be, verified by Prevu or the MLS. Information is provided exclusively for consumer's personal, non-commercial use and may not be used for any purpose other than to identify prospective properties consumer may be interested in purchasing.

Full MLS Disclaimers

Rebate estimate is indicative only and based on listing price and estimated buyer's agent commission paid by owner, if applicable. Final rebates are subject to Terms of Use and may vary due to final negotiated transaction terms.