

Prevu by reAlpha
BuySellBlogBrowse Listings

12233 Forsythe DRAustin, TX 78759

For Sale

$429,900

Smart Buyer Rebate $4,299

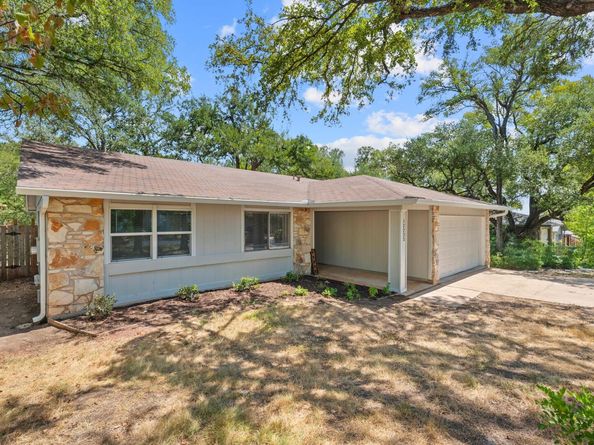
Tucked beneath a canopy of mature oak trees in Walnut Crossing—one of North Austin’s best-kept-secret neighborhoods—this inviting 3-bedroom, 2-bath home offers 1,452 sq ft of comfortable single-story living. Fresh interior and exterior paint and new carpet in the bedrooms create a clean, move-in-ready feel, while the huge living room with vaulted ceilings flows seamlessly into the kitchen and dining area. Enjoy a spacious backyard and an exceptionally convenient neighborhood setting near Summitt Elementary, Balcones District Park and pool, and the Adelphi Acre Community Garden. Quick access to MoPac, Parmer Lane, Duval Road, and Hwy 183 makes it easy to reach The Domain, major employers, shopping, dining, and the rest of Austin. Currently zoned to Summitt Elementary, Murchison Middle, and Anderson High School, home to AISD’s International Baccalaureate program. Don’t miss this opportunity to enjoy the location, character, and lifestyle of Central North Austin in a move-in-ready home offered under $450K!

Listed by Paul Johnston

·

License #498650

·

Bramlett Partners

·

(512) 850-5717

Last updated September 05, 2026

·

Source: ACTRIS #5246739

Listing Facts

  • TypeSingle-family
  • NeighborhoodMilwood
  • Bedrooms3
  • Bathrooms2
  • Days on Prevu20
  • Taxes$9,276.9/year
  • Size1,452 sqft
  • Price per sqft$296

Amenities

  • Dishwasher
  • Private Outdoor Space
  • Air Conditioning
  • Parking
  • Swimming Pool

Location

Mortgage Calculator

Listing History

08/26/2026
Listed by Bramlett Partners
$429,900
  1. 08/26/2026$429,900
    Listed by Bramlett Partners

Property Details for 12233 Forsythe DR

Association

Amenities

  • Community Features: Google Fiber, Park, Playground, Pool, Sidewalks

Exterior

Construction

  • Property Condition: Resale
  • Roof: Composition, Shingle
  • Window Features: Blinds
  • Year Built: 1980
  • Construction Materials: Wood Siding, Stone
  • Exterior Features: Exterior Steps, Gutters Partial, Private Yard

Features

  • Direction Faces: SW
  • Fencing: Back Yard, Fenced, Gate, Wood
  • Patio And Porch Features: Covered, Deck
  • View: Trees/Woods

Measurements

  • Lot Features: Back To Park/Greenbelt, Back Yard, Curbs, Front Yard, Sloped Down
  • Lot Size Acres: 0.20
  • Lot Size Area: 0
  • Lot Size Square Feet: 9,134

Financial

Taxes

  • Parcel Number: 02620811050000
  • Tax Annual Amount: $9,276.90
  • Tax Assessed Value: $467,602.00
  • Tax Year: 2026

Interior

Features

  • Appliances: Dishwasher, Disposal, Electric Range, Microwave, Refrigerator, Stainless Steel Appliance(s), Electric Water Heater
  • Fireplace Features: Family Room, Wood Burning
  • Fireplaces Total: 1
  • Flooring: Carpet, Laminate
  • Interior Features: Breakfast Bar, Ceiling Fan(s), Vaulted Ceiling(s), Double Vanity, Electric Dryer Hookup, Entrance Foyer, High Speed Internet, Open Floorplan, Pantry, Primary Bedroom On Main, Walk-In Closet(s), Washer Hookup

Measurements

  • Living Area: 1,452
  • Living Area Source: Public Records

Rooms

  • Bathrooms Full: 2
  • Bathrooms Total Integer: 2
  • Bedrooms Total: 3
  • Main Level Bedrooms: 3

Other

Location

  • Subdivision Name: Walnut Crossing Sec 04
  • Tax Block: C
  • Tax Lot: 36

Parking

Parking

  • Attached Garage: Yes
  • Covered Spaces: 2
  • Garage Spaces: 2
  • Garage: Yes
  • Parking Features: Attached, Door-Single, Garage, Garage Door Opener, Garage Faces Front
  • Parking Total: 4

Schools

Elementary School

  • Elementary School: Summitt
  • Elementary School District: Austin ISD

High School

  • High School: Anderson
  • High School District: Austin ISD

Middle or Junior School

  • Middle Or Junior School: Murchison
  • Middle Or Junior School District: Austin ISD

Utilities

Equipment

  • Cooling: Central Air
  • Heating: Central
  • Laundry Features: Electric Dryer Hookup, Washer Hookup
  • Sewer: Public Sewer
  • Utilities: Electricity Connected, Internet-Fiber, Sewer Connected, Water Connected
  • Water Source: Public

Frequently Asked Questions

How many bedrooms and bathrooms does this single-family home have?

There are 3 bedrooms and 2 bathrooms in this single-family home at 12233 Forsythe DR.

What schools are nearby to 12233 Forsythe DR?

Nearby schools include the Summitt Elementary School, Murchison Middle School, and Anderson High School.

Does this single-family home have parking?

Yes, there are 2 parking spaces available for 12233 Forsythe DR.

What are the annual taxes for 12233 Forsythe DR?

Annual taxes for this single-family home are estimated at $9,276.

How does 12233 Forsythe DR compare to other single-family homes in Milwood?

This single-family home is listed 16% below the average price for single-family homes in Milwood and has been on the market for 25 less days than the typical home in this area.

What is the square footage on this single-family home?

According to the MLS, this listing is 1,452 sqft.

12233 Forsythe DR is a 3-bedroom, 2-bath single-family home for sale in Austin TX 78759. On Prevu for 20 days at $429,900. This property features 1,452 square feet of living space, located in Milwood. The median listing price for single-family homes in this area is $504,450. Nearby schools include Summitt Elementary School, Murchison Middle School, and Anderson High School. The home offers private outdoor space, dishwasher, air conditioning, parking, and swimming pool. Explore more single-family home listings in Austin.

Based on information from ACTRIS and/or other sources. All data, including all measurements and calculations of area, is obtained from various sources and has not been, and will not be, verified by Prevu or the MLS. Information is provided exclusively for consumer's personal, non-commercial use and may not be used for any purpose other than to identify prospective properties consumer may be interested in purchasing.

Full MLS Disclaimers

Rebate estimate is indicative only and based on listing price and estimated buyer's agent commission paid by owner, if applicable. Final rebates are subject to Terms of Use and may vary due to final negotiated transaction terms.