

Prevu by reAlpha
BuySellBlogBrowse Listings

1223 SW 12th Ct 1223Miami, FL 33135

For Sale

$1,725,000

Smart Buyer Rebate $17,250

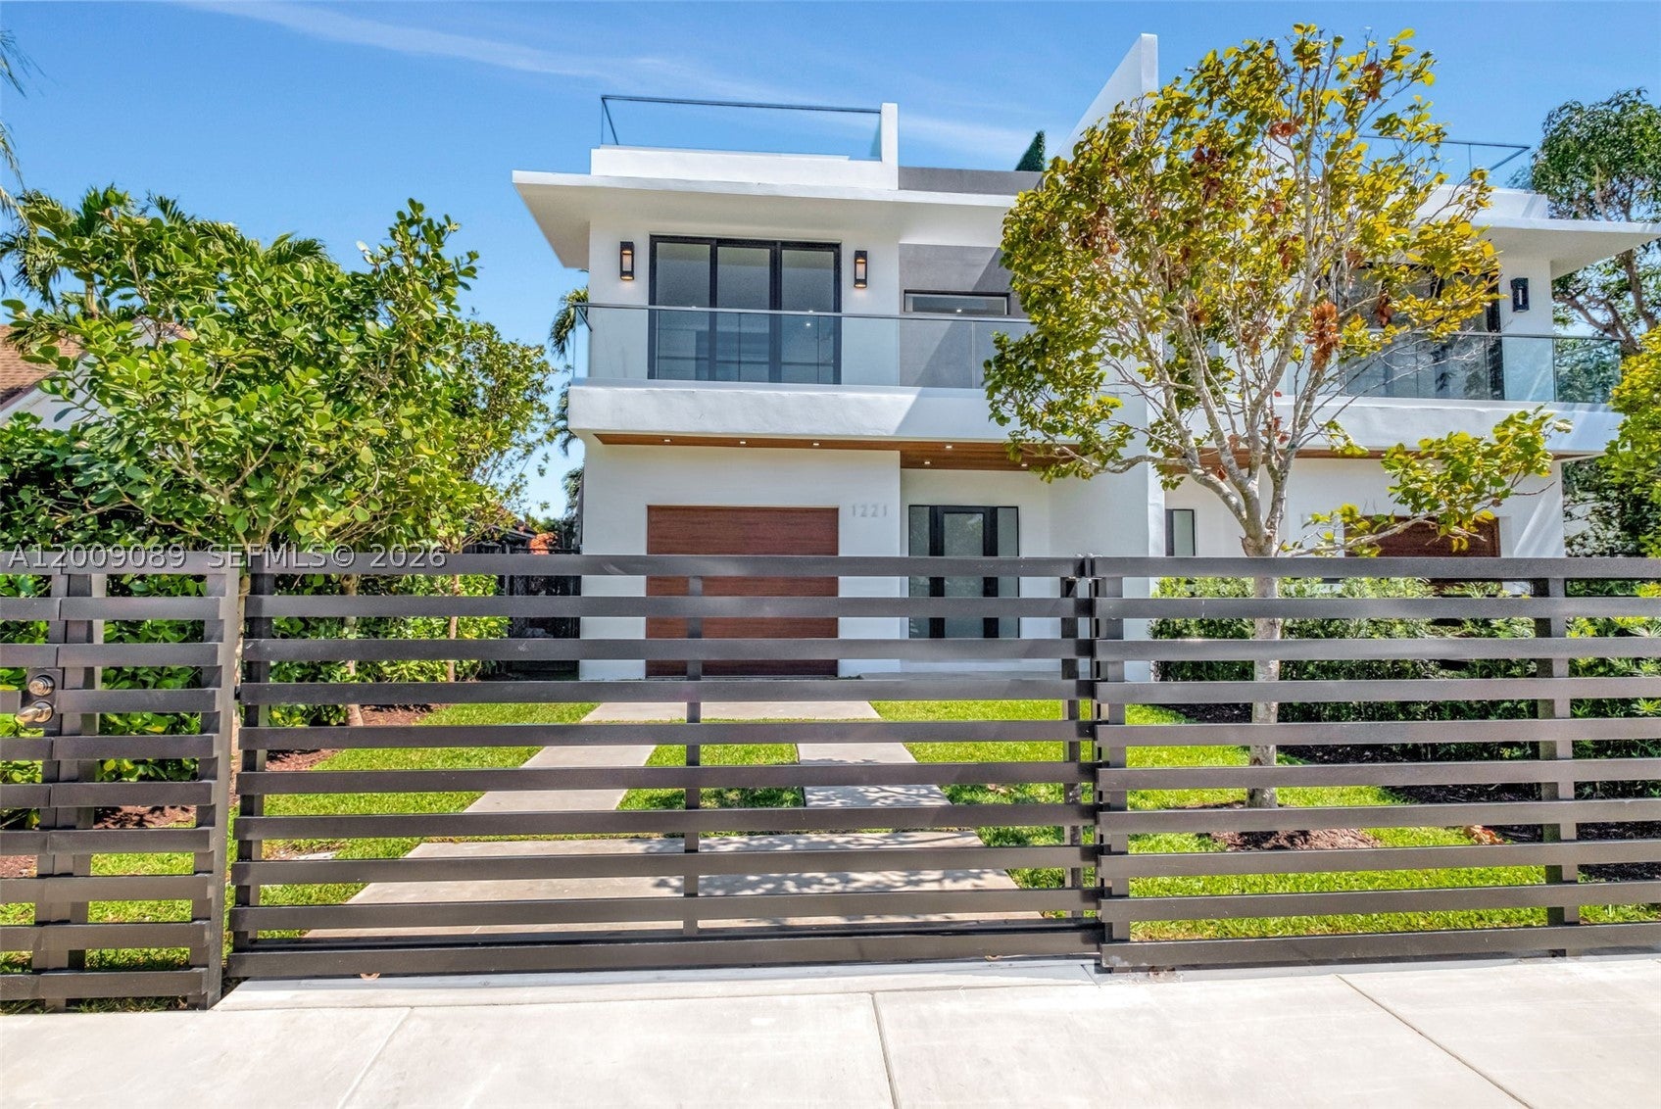
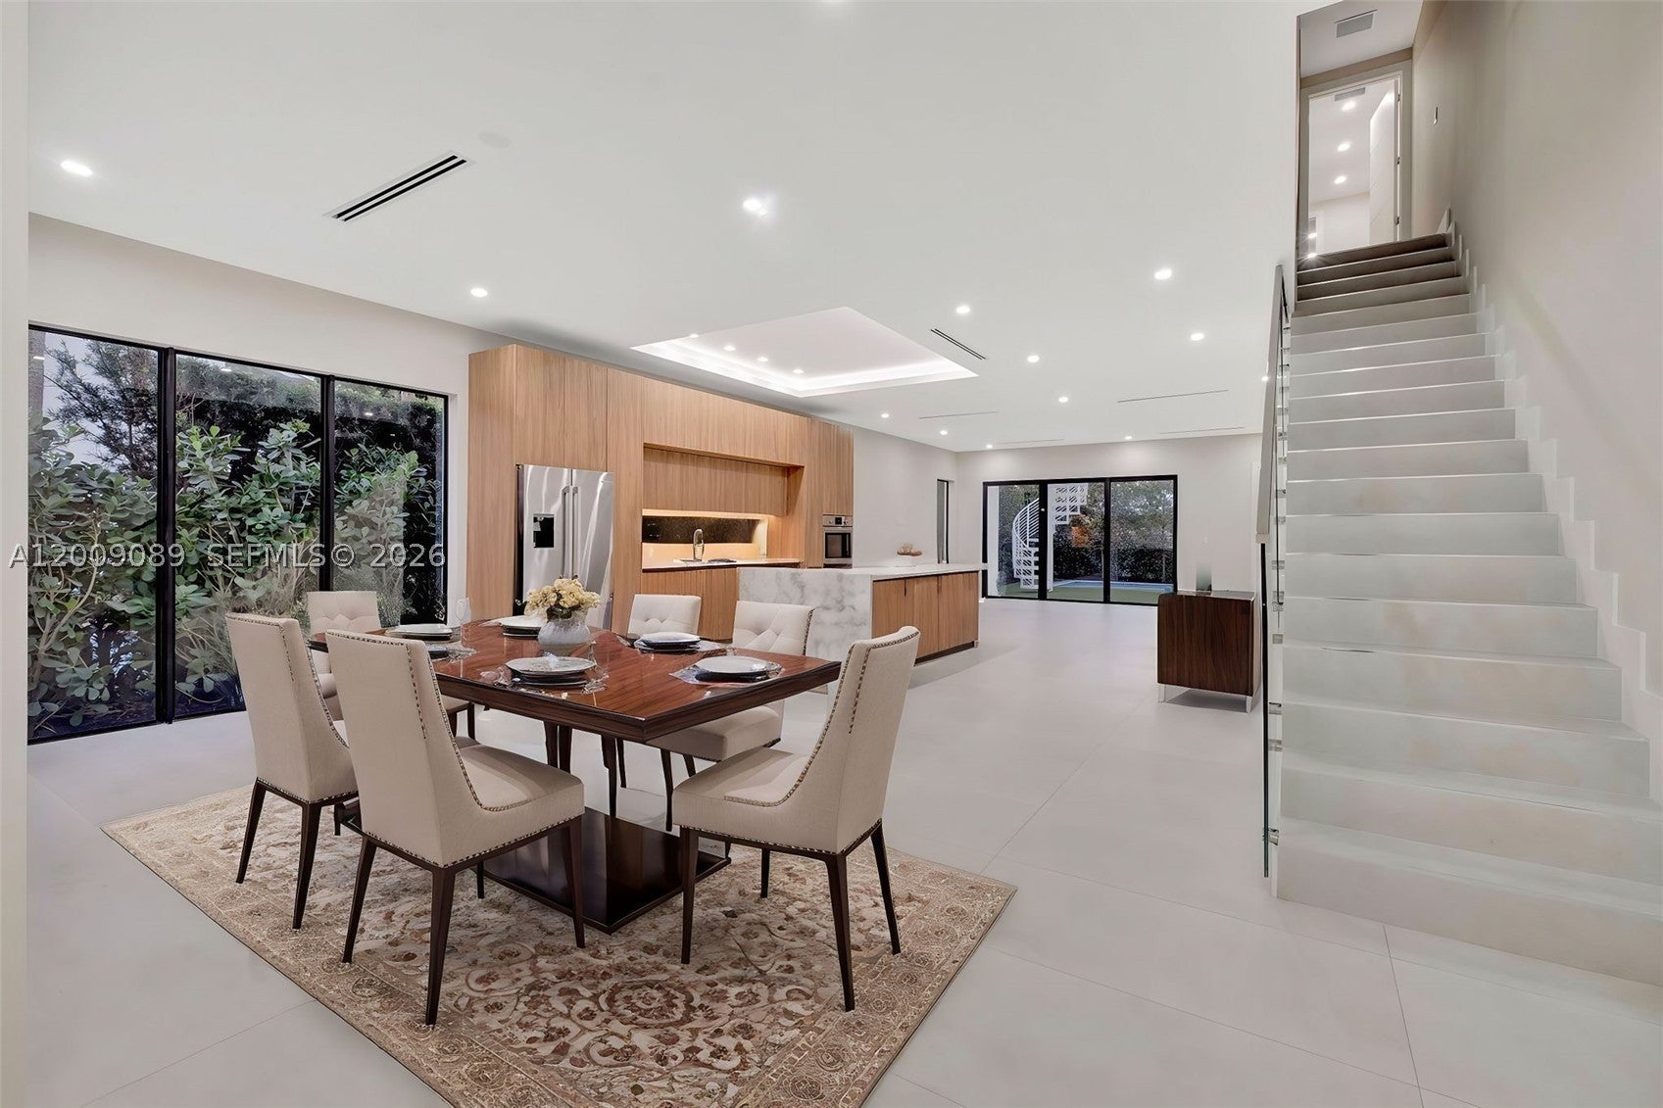
This contemporary new construction 3-level twin home offers 3,103 SF of living space with a generous zero-maintenance artificial turf yard, pool, and 1-car garage. Anchoring the ground floor is an open-concept gourmet Italian kitchen with top-of-the-line finishes and a stove-top marble island. The covered terrace has a wet bar and built-in gas grill, ready for family BBQs, pool parties, and good times with friends and neighbors. The 2nd level houses 4 ensuite bedrooms and a laundry. The spacious master boasts double custom walk-in closets and a sumptuous spa bath. On the 3rd level, you encounter the fabulous, large rooftop terrace with Brickell skyline views, premium artificial turf, and a privacy hedge. Sleek style defines life in this exquisite twin home with an upwardly mobile address.

Listed by Monica S Betancourt

·

License #3126969

·

Coldwell Banker Realty

·

3056327248

Last updated September 13, 2026

·

Source: MIAMIRE #A12009089

Listing Facts

  • TypeCondo
  • NeighborhoodShenandoah
  • Bedrooms4
  • Bathrooms5
  • Days on Prevu127
  • Size3,103 sqft
  • Price per sqft$556

Amenities

  • Dishwasher
  • Private Outdoor Space
  • Washer/Dryer
  • Pets Allowed
  • Air Conditioning
  • Parking

Location

Mortgage Calculator

Listing History

09/02/2026
Price Decreased
$1,725,000
05/11/2026
Listed by Coldwell Banker Realty
$1,750,000
  1. 09/02/2026$1,725,000
    Price Decreased
  2. 05/11/2026$1,750,000
    Listed by Coldwell Banker Realty

Property Details for 1223 SW 12th Ct 1223

Association

Amenities

  • Pets Allowed: Yes

Exterior

Construction

  • Property Attached: Yes
  • Stories Total: 3
  • Year Built: 2025
  • Year Built Details: New Construction
  • Construction Materials: Block
  • Entry Level: 1
  • Entry Location: 1
  • Exterior Features: Barbecue

Features

  • Fencing: Fenced
  • Patio And Porch Features: Patio
  • View: City, Garden, Pool

Measurements

  • Building Area Total: 3,103
  • Lot Size Units: Square Feet

Financial

Taxes

  • Parcel Number: 01-41-11-040-0020
  • Tax Year: 2025

Interior

Features

  • Appliances: Dryer, Dishwasher, Electric Range, Disposal, Microwave, Refrigerator, Washer
  • Flooring: Hardwood, Wood
  • Interior Features: Wet Bar, Bidet, Kitchen Island, Walk-In Closet(s)

Measurements

  • Living Area: 3,103

Rooms

  • Bathrooms Full: 5
  • Bathrooms Total Integer: 5
  • Bedrooms Total: 4

Other

Location

  • Subdivision Name: SKYVIEW HOMES CONDO

Parking

Parking

  • Covered Spaces: 2
  • Garage Spaces: 2
  • Garage: Yes
  • Parking Features: Garage Door Opener

Utilities

Equipment

  • Cooling: Central Air
  • Has Cooling: Yes
  • Heating: Central
  • Has Heating: Yes

Frequently Asked Questions

How many bedrooms and bathrooms does this condo have?

There are 4 bedrooms and 5 bathrooms in this condo at 1223 SW 12th Ct 1223.

Does this condo have parking?

Yes, there are 2 parking spaces available for 1223 SW 12th Ct 1223.

Are pets allowed at 1223 SW 12th Ct?

Yes, 1223 SW 12th Ct allows pets.

What is the square footage on this condo?

According to the MLS, this listing is 3,103 sqft.

1223 SW 12th Ct 1223 is a 4-bedroom, 5-bath condo for sale in Miami FL 33135. Available on Prevu for 127 days at $1,725,000. This includes a recent price decrease of $25,000. This home features 3,103 square feet of living space, located in Shenandoah. The median listing price for condos in this area is $1,100,000. The home offers private outdoor space, dishwasher, pets allowed, air conditioning, parking, and washer/dryer. View other condo listings in Miami.

Based on information from Miami Association of REALTORS and/or other sources. All data, including all measurements and calculations of area, is obtained from various sources and has not been, and will not be, verified by Prevu or the MLS. Information is provided exclusively for consumer's personal, non-commercial use and may not be used for any purpose other than to identify prospective properties consumer may be interested in purchasing.

Full MLS Disclaimers

Rebate estimate is indicative only and based on listing price and estimated buyer's agent commission paid by owner, if applicable. Final rebates are subject to Terms of Use and may vary due to final negotiated transaction terms.