

Prevu by reAlpha
BuySellBlogBrowse Listings

1223 Newton StreetDenver, CO 80204

For Sale

$634,000

Smart Buyer Rebate $6,340

NOW OFFERING $10k IN LENDER CREDITS - Contact listing agent for more information

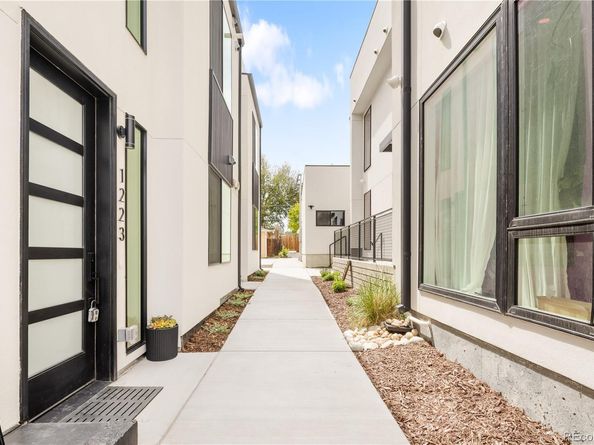
This beautiful three bedroom home was designed with livable functionality in mind featuring a detached one car garage and a huge amount of outdoor living space. Enjoy the huge rooftop patio that offers a hose bib and outdoor power outlet for any of your entertaining or gardening needs. Just inside the patio door is a wet bar with a mini fridge. The primary bedroom has a large walk in closet and is just steps away from the hallway laundry cabinet. The kitchen opens up to an outdoor patio space featuring a hose bib, electrical outlet, and gas hookup for more outdoor relaxing. This home comes with a one year builders warranty as well as a blue tape walkthrough to make sure everything is perfect for you and your family. Contact me for information on rate buy downs and seller concessions.

Listed by Carson Gray

·

License #55061918

·

MODUS Real Estate

·

404-909-9588

Last updated September 10, 2026

·

Source: REcolorado #2840578

Listing Facts

  • TypeSingle-family
  • NeighborhoodWest Colfax
  • Bedrooms3
  • Bathrooms3
  • Days on Prevu109
  • Taxes$1,337/year
  • Size1,541 sqft
  • Price per sqft$411

Amenities

  • Dishwasher
  • Private Outdoor Space
  • Air Conditioning
  • Parking

Location

Mortgage Calculator

Listing History

09/10/2026
Price Decreased
$634,000
08/18/2026
Price Decreased
$639,000
06/26/2026
Price Decreased
$649,000
05/29/2026
Listed by MODUS Real Estate
$675,000
  1. 09/10/2026$634,000
    Price Decreased
  2. 08/18/2026$639,000
    Price Decreased
  3. 06/26/2026$649,000
    Price Decreased
  4. 05/29/2026$675,000
    Listed by MODUS Real Estate

Property Details for 1223 Newton Street

Exterior

Construction

  • Number Of Units Total: 4
  • Property Attached: Yes
  • Property Condition: New Construction
  • Roof: Membrane
  • Structure Type: Townhouse
  • Window Features: Double Pane Windows
  • Year Built: 2025
  • Architectural Style: Contemporary
  • Building Name: Newton Quattro
  • Common Walls: 2+ Common Walls
  • Construction Materials: Concrete, Stucco, Vinyl Siding
  • Exterior Features: Balcony, Gas Valve, Lighting, Rain Gutters

Features

  • Direction Faces: North
  • Fencing: Partial
  • Patio And Porch Features: Patio, Rooftop
  • View: City, Meadow

Measurements

  • Building Area Total: 1,541
  • Lot Size Acres: 0.02
  • Lot Size Area: 984
  • Lot Size Square Feet: 984
  • Lot Size Units: Square Feet

Financial

Taxes

  • Parcel Number: 5061-19-084
  • Tax Annual Amount: $1,337.00
  • Tax Year: 2024

Interior

Features

  • Appliances: Bar Fridge, Convection Oven, Dishwasher, Disposal, Gas Water Heater, Microwave, Oven, Range, Range Hood, Refrigerator, Self Cleaning Oven, Tankless Water Heater
  • Flooring: Wood
  • Interior Features: Quartz Counters, Wet Bar, Wired For Data

Measurements

  • Living Area: 1,541

Rooms

  • Basement: Unfinished
  • Has Basement: Yes
  • Bathrooms Full: 2
  • Bathrooms Three Quarter: 1
  • Bathrooms Total Integer: 3
  • Bedrooms Total: 3
  • Main Level Bathrooms: 1
  • Main Level Bedrooms: 1

Other

General

  • Exclusions: Staging furniture

Location

  • Subdivision Name: Villa Park

Parking

Parking

  • Garage Spaces: 1
  • Parking Features: 220 Volts, Concrete, Electric Vehicle Charging Station(s)
  • Parking Total: 1

Schools

Elementary School

  • Elementary School: Eagleton
  • Elementary School District: Denver 1

High School

  • High School: North
  • High School District: Denver 1

Middle or Junior School

  • Middle Or Junior School: Strive Lake
  • Middle Or Junior School District: Denver 1

Utilities

Equipment

  • Cooling: Central Air
  • Electric: 110V, 220 Volts
  • Heating: Natural Gas
  • Laundry Features: In Unit
  • Sewer: Public Sewer
  • Utilities: Cable Available, Electricity Available, Electricity Connected, Internet Access (Wired), Natural Gas Available, Natural Gas Connected, Phone Available
  • Water Source: Public

Frequently Asked Questions

How many bedrooms and bathrooms does this single-family home have?

There are 3 bedrooms and 3 bathrooms in this single-family home at 1223 Newton Street.

What schools are nearby to 1223 Newton Street?

Nearby schools include the Eagleton Elementary School, Strive Lake Middle School, and North High School.

Does this single-family home have parking?

Yes, there is 1 parking space available for 1223 Newton Street.

What are the annual taxes for 1223 Newton Street?

Annual taxes for this single-family home are estimated at $1,337.

How does 1223 Newton Street compare to other single-family homes in West Colfax?

This single-family home is listed 10% below the average price for single-family homes in West Colfax and has been on the market for 30 more days than the typical home in this area.

What building or home owners association is the single-family home part of?

This single-family home is in the Newton Quattro building.

What is the square footage on this single-family home?

According to the MLS, this listing is 1,541 sqft.

1223 Newton Street is a 3-bedroom, 3-bath single-family home for sale in Denver CO 80204. On Prevu for 109 days at $634,000. This includes a recent price decrease of $5,000. This residence features 1,541 square feet of living space, located in West Colfax. The median listing price for single-family homes in this area is $612,500. Nearby schools include Eagleton Elementary School, Strive Lake Middle School, and North High School. Additional amenities include private outdoor space, dishwasher, air conditioning, and parking. Browse more single-family home listings in Denver.

The content relating to real estate for sale in this Web site comes in part from the Internet Data eXchange ("IDX") program of METROLIST, INC., DBA RECOLORADO® Real estate listings held by brokers other than Prevu are marked with the IDX Logo. This information is being provided for the consumers' personal, non-commercial use and may not be used for any other purpose. All information subject to change and should be independently verified.

Full MLS Disclaimers

Rebate estimate is indicative only and based on listing price and estimated buyer's agent commission paid by owner, if applicable. Final rebates are subject to Terms of Use and may vary due to final negotiated transaction terms.