

Prevu by reAlpha
BuySellBlogBrowse Listings

12228 Seline WayPotomac, MD 20854

For Sale

$1,300,000

Smart Buyer Rebate $13,000

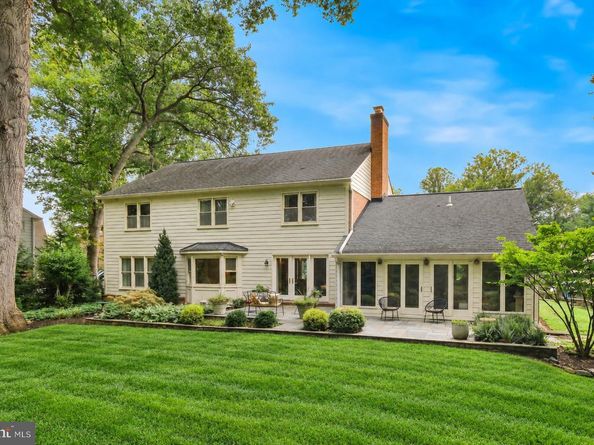
Discover 12228 Seline Way, set on a quiet cul-de-sac in the sought-after Fallsreach neighborhood of Potomac. This elegant brick-front Colonial offers 4,590 total square feet across three levels. The home combines classic design, generous room sizes, and a highly functional layout with four bedrooms, two full bathrooms, three half bathrooms, and a finished basement. Major improvements by the current owners include roof replacement (2006), all original windows replaced, basement finished, original kitchen remodeled, including removal of a wall to open the kitchen to the family room, rear porch enclosed to create a year-round sunroom, flagstone patio added, hot water heater replaced (2016), and driveway resurfaced (2026). The backyard is a standout feature, offering a private setting framed by mature trees and established landscaping. A generous flagstone patio extends across the rear of the home, with multiple access points from the main level creating an easy connection between indoor and outdoor living. With plenty of room for seating, dining, and gathering, it provides an inviting setting for quiet relaxation, casual meals, or entertaining family and friends. Inside, a spacious foyer introduces the home’s refined interior and gracious flow. Hardwood floors, classic millwork, recessed lighting, and large windows that bring in abundant natural light add warmth and character throughout. The formal living and dining rooms provide elegant spaces for entertaining, while the main-level office is distinguished by handsome built-in cabinetry and shelving. The kitchen is centrally located and opens comfortably to the family room, creating a spacious, connected gathering area at the heart of the home. French country-style cabinetry is complemented by travertine tile countertops, under-cabinet lighting, a Sub-Zero refrigerator, a convection wall oven, and a large center island with cooktop. A generous breakfast area is framed by a bay window overlooking the backyard. Just off the kitchen, the family room is centered around a stone-front wood-burning fireplace; the chimney was recently cleaned. The adjacent year-round sunroom is lined with a wall of windows and provides another inviting place to enjoy the surrounding greenery and changing seasons. A powder room and convenient access to the attached two-car garage complete the main level. The upper level includes four bedrooms, two full bathrooms, an additional half bathroom, and a dedicated laundry room. The generously sized primary suite features hardwood flooring, a walk-in closet + an auxiliary closet, and a private bath with a soaking tub. Three additional bedrooms offer comfortable accommodations for family or guests, with large windows and hardwood flooring adding to the bright, cohesive feel of the bedroom level. The finished lower level adds substantial living and entertaining space with an exceptionally large recreation room offering flexibility for media, games, exercise, hobbies, or gatherings. A separate bonus room provides additional options for an office, craft room, or other uses, while a half bathroom and generous storage area add convenience and functionality. Ideally located with easy access to shopping, dining, entertainment, parks, and everyday conveniences, as well as major commuter routes, this residence brings together classic style and generous space in a beautiful setting. Don’t miss the opportunity to own in one of the DMV’s most sought-after communities.

Listed by Eric P Stewart

·

License #96771

·

Long & Foster Real Estate, Inc.

·

3012521697

Last updated September 14, 2026

·

Source: BrightMLS #MDMC2251818

Listing Facts

  • TypeSingle-family
  • NeighborhoodPotomac
  • Bedrooms4
  • Bathrooms5
  • Days on Prevu5
  • HOA/Maint. Fees$400/semi-annual
  • Taxes$14,169/year
  • Size4,590 sqft
  • Price per sqft$283

Amenities

  • Dishwasher
  • Parking

Location

Mortgage Calculator

Listing History

09/10/2026
Listed by Long & Foster Real Estate, Inc.
$1,300,000
  1. 09/10/2026$1,300,000
    Listed by Long & Foster Real Estate, Inc.

Property Details for 12228 Seline Way

Association

Fees

  • Association Fee: $400.00 Semi-Annually
  • Association Fee Includes: Common Area Maintenance

General

  • Association Name: FALLSREACH HOA

Exterior

Construction

  • New Construction: No
  • Roof: Asphalt, Shingle
  • Year Built: 1984
  • Architectural Style: Colonial
  • Construction Materials: Brick, Vinyl Siding

Features

  • Direction Faces: East
  • Other Structures: Above Grade, Below Grade
  • Waterfront: No

Measurements

  • Lot Size Acres: 0.46
  • Lot Size Source: Assessor
  • Lot Size Square Feet: 20,248
  • Lot Size Units: Square Feet

Financial

Taxes

  • Tax Annual Amount: $14,169.00
  • Tax Year: 2025

Interior

Features

  • Appliances: Built-In Microwave, Cooktop, Dishwasher, Disposal, Icemaker, Oven - Wall, Refrigerator
  • Fireplace Features: Wood
  • Fireplace: Yes
  • Fireplaces Total: 1
  • Flooring: Ceramic Tile, Hardwood, Carpet, Other
  • Interior Features: Bathroom - Soaking Tub, Breakfast Area, Built-Ins, Carpet, Ceiling Fan(s), Chair Railings, Crown Moldings, Family Room Off Kitchen, Floor Plan - Traditional, Formal/Separate Dining Room, Kitchen - Gourmet, Kitchen - Island, Primary Bath(s), Recessed Lighting, Sound System, Upgraded Countertops, Walk-in Closet(s), Wood Floors

Measurements

  • Living Area: 4,590
  • Living Area Source: Estimated

Rooms

  • Basement: Fully Finished
  • Has Basement: Yes
  • Bathrooms Full: 2
  • Bathrooms Half: 3
  • Bathrooms Total Integer: 5
  • Bedrooms Total: 4

Other

General

  • Exclusions: Elfa shelving in closets. Mirror in powder room. Washer and Dryer do not convey.
  • Senior Community: No

Location

  • Subdivision Name: FALLSREACH
  • Tax Lot: 36

Parking

Parking

  • Garage Spaces: 2
  • Garage: Yes
  • Parking Features: Asphalt Driveway

Schools

Elementary School

  • Elementary School: BEVERLY FARMS

High School

  • High School: WINSTON CHURCHILL

Middle or Junior School

  • Middle Or Junior School: HERBERT HOOVER

Utilities

Equipment

  • Cooling: Central A/C, Zoned
  • Heating: Forced Air, Zoned
  • Has Heating: Yes
  • Sewer: Public Sewer
  • Water Source: Public

Frequently Asked Questions

How many bedrooms and bathrooms does this single-family home have?

There are 4 bedrooms and 5 bathrooms in this single-family home at 12228 Seline Way.

What schools are nearby to 12228 Seline Way?

Nearby schools include the BEVERLY FARMS Elementary School, HERBERT HOOVER Middle School, and WINSTON CHURCHILL High School.

Does this single-family home have parking?

Yes, there are 2 parking spaces available for 12228 Seline Way.

What are the annual taxes for 12228 Seline Way?

Annual taxes for this single-family home are estimated at $14,169.

How does 12228 Seline Way compare to other single-family homes in Potomac?

This single-family home is listed 47% below the average price for single-family homes in Potomac and has been on the market for 63 less days than the typical home in this area.

What building or home owners association is the single-family home part of?

This single-family home is part of the FALLSREACH HOA home owners association.

What is the square footage on this single-family home?

According to the MLS, this listing is 4,590 sqft.

12228 Seline Way is a 4-bedroom, 5-bath single-family home for sale in POTOMAC MD 20854. Available on Prevu for 5 days at $1,300,000. This home features 4,590 square feet of living space, located in Potomac. The median listing price for single-family homes in this area is $1,550,000. Nearby schools include BEVERLY FARMS Elementary School, HERBERT HOOVER Middle School, and WINSTON CHURCHILL High School. Property amenities include dishwasher and parking. Explore more single-family home listings in Montgomery County.

The data relating to real estate for sale on this website appears in part through the BRIGHT Internet Data Exchange program, a voluntary cooperative exchange of property listing data between licensed real estate brokerage firms in which participates, and is provided by BRIGHT through a licensing agreement. The information provided by this website is for the personal, non-commercial use of consumers and may not be used for any purpose other than to identify prospective properties consumers may be interested in purchasing. Copyright BRIGHT, All Rights Reserved.

Full MLS Disclaimers

Rebate estimate is indicative only and based on listing price and estimated buyer's agent commission paid by owner, if applicable. Final rebates are subject to Terms of Use and may vary due to final negotiated transaction terms.