

Prevu by reAlpha
BuySellBlogBrowse Listings

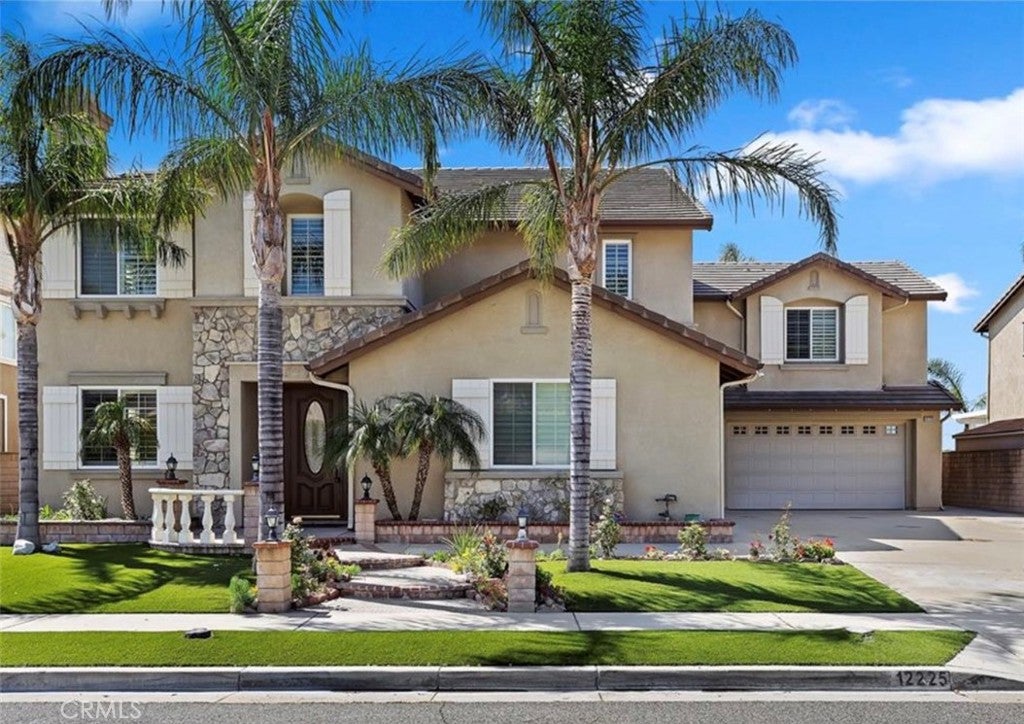
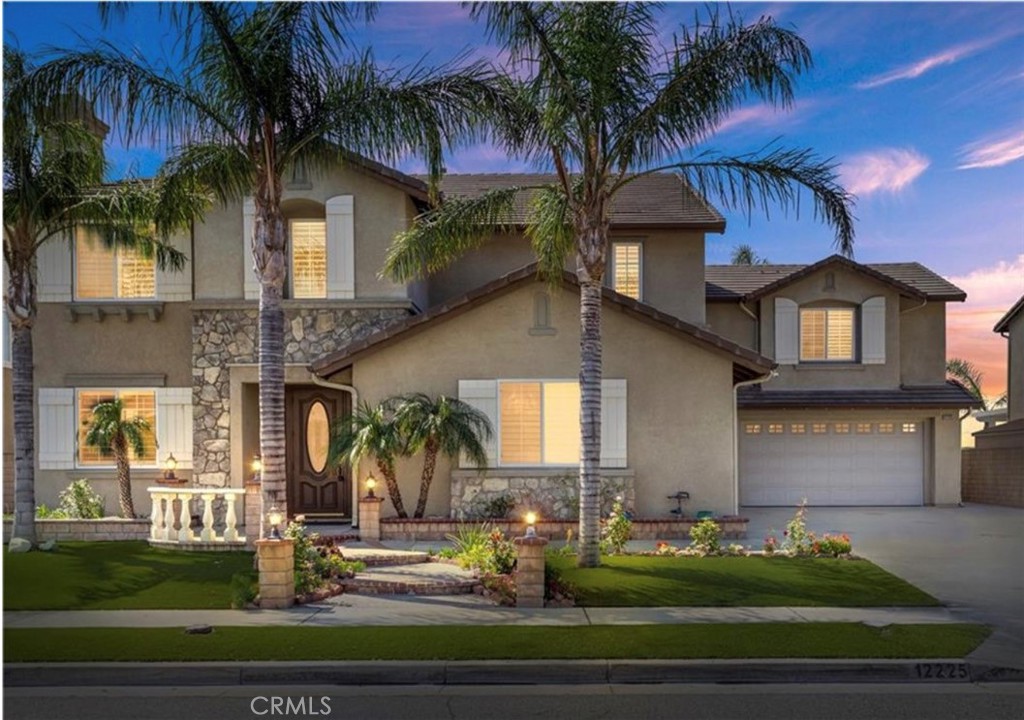
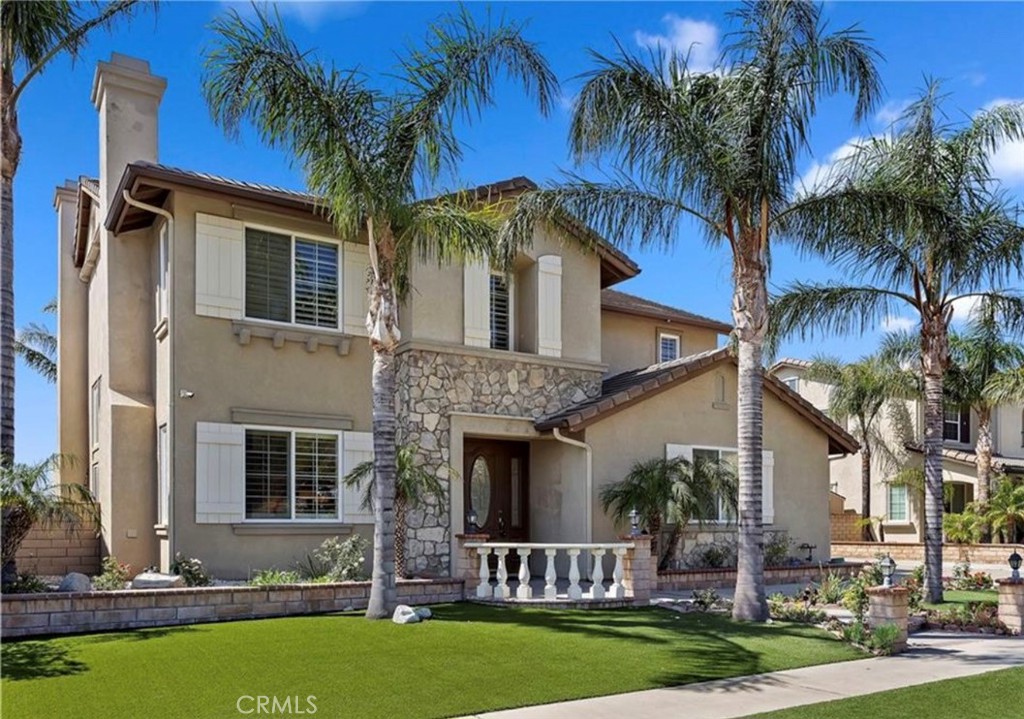
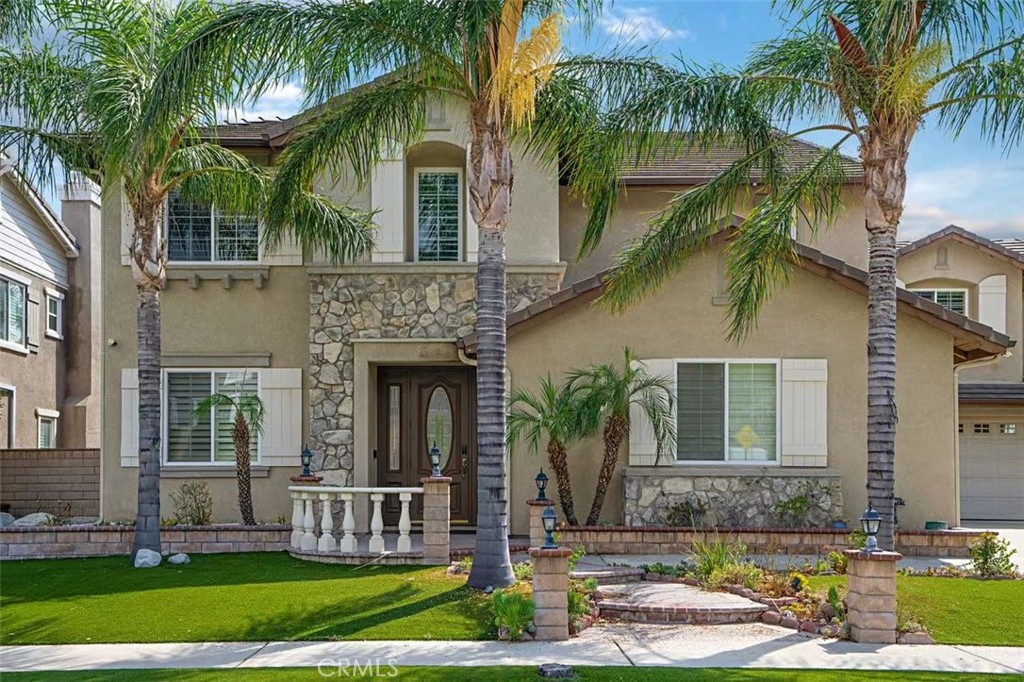
12225 Richfield DriveRancho Cucamonga, CA 91739

For Sale

$1,399,900

Smart Buyer Rebate $13,999

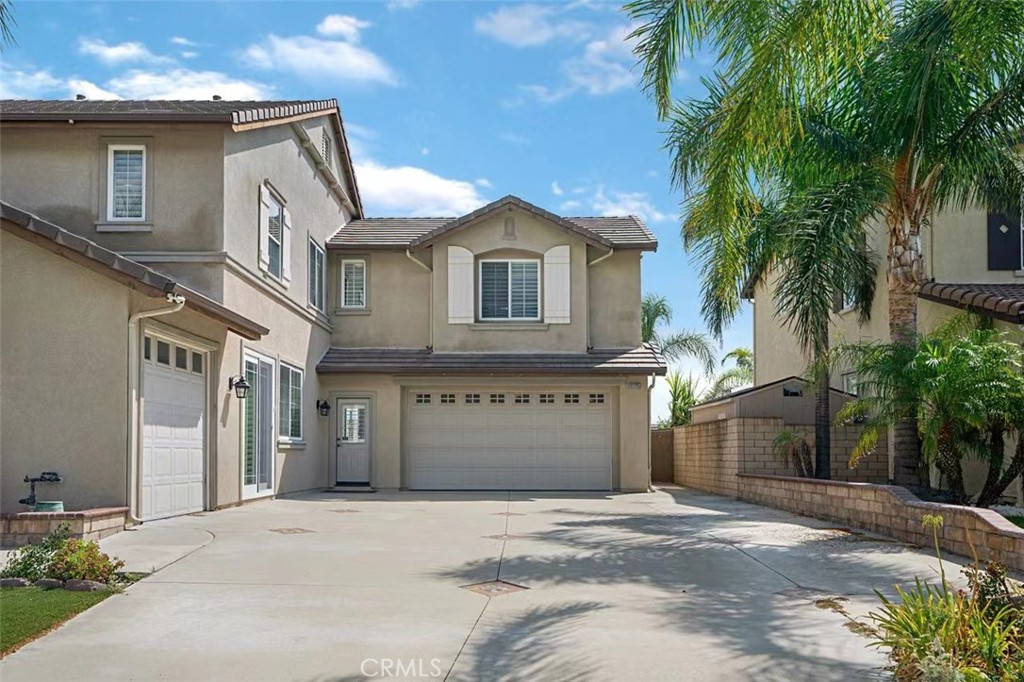
Pristine and Elegant! This Upscale Home has Multiple Views, Mountains in the Front and City Lights from The Master Suite Balcony. Large Gourmet- Pro Kitchen Includes Stainless Appliances, Granite Counters, A Large Island with Tons of Storage, An Eat In Dining Area and Poreclain Tile Flooring Which, Enters Into The Perfect Family Room W/ Fireplace and a Door Leading To The Rear Grounds. The Main Floor has A Bedroom W/ Bath (Great for In Laws, Guests, Teens or a Theater.) There is a Formal Dining Room, and a Living Room with a Fireplace. The Indoor Laundry Room and Powder Room Finishes the Downstairs. The Grand Master Suite is Perfect for Relaxation with a Jetted Tub, Dual Sinks, a Vanity Area, 2 Walk In Closets, Balcony and an Entrance to the Gym (or office) Where an Exit Door leads to a Balcony. A fully Ducted "Whisper Quiet" Whole House Fan, , Faux Finish in Baths and Many More Upgrades. The Upstairs Loft Is the Perfect Indoor Playground. Four (4) of The Bedrooms Have Individual Walk In Closets. Plantation Shutters and Ceiling Fans. There Is a Separate 2 Car Garage Plus a One Car Garage. Solar Panels. You are Nestled High In The Foothills Here, with Exceptional Views, Great Shopping and Dining All Around You, Yet minutes to the 210 Freeway, Excellent Schools and Great Curb Appeal.

Listed by Mei Ling Wang

·

License #01893287

·

Lily Real Estate Inc.

·

meiwangrealestate@yahoo.com

Last updated July 20, 2026

·

Source: CRMLS #HD26145491

Listing Facts

  • TypeSingle-family
  • NeighborhoodNorth Etiwanda
  • Bedrooms5
  • Bathrooms4
  • Days on Prevu12
  • Size4,213 sqft
  • Price per sqft$332

Amenities

  • Dishwasher
  • Air Conditioning
  • Parking
  • Swimming Pool

Location

Mortgage Calculator

Listing History

07/19/2026
Listed by Lily Real Estate Inc.
$1,399,900

Property Details for 12225 Richfield Drive

Association

Amenities

  • Community Features: Street Lights, Suburban, Sidewalks

Exterior

Construction

  • Number Of Units Total: 1
  • Stories: 2
  • Stories Total: 2
  • Structure Type: House
  • Year Built: 2003
  • Common Walls: No Common Walls
  • Entry Level: 1
  • Entry Location: front door
  • Exterior Features: Balcony, Lighting

Features

  • Fencing: Block
  • View: City Lights, Mountain(s), Neighborhood, Valley

Measurements

  • Lot Features: Front Yard
  • Lot Size Acres: 0.18
  • Lot Size Area: 8,000
  • Lot Size Source: Assessor
  • Lot Size Square Feet: 8,000
  • Lot Size Units: Square Feet

Financial

Taxes

  • Parcel Number: 1087221480000

Interior

Features

  • Appliances: Built-In Range, Convection Oven, Double Oven, Dishwasher, Electric Oven, Disposal, Gas Range, Gas Water Heater, Microwave, Range Hood, Self Cleaning Oven
  • Fireplace Features: Family Room, Gas Starter, Living Room, Masonry, Raised Hearth
  • Fireplace: Yes
  • Flooring: Carpet, Tile
  • Interior Features: Built-in Features, Ceiling Fan(s), Crown Molding, Cathedral Ceiling(s), Open Floorplan, Pantry, Storage, Wired For Data, Entrance Foyer

Measurements

  • Living Area: 4,213
  • Living Area Source: Assessor
  • Living Area Units: Square Feet

Rooms

  • Bathrooms Full: 4
  • Bathrooms Total Integer: 4
  • Bedrooms Total: 5
  • Main Level Bathrooms: 2
  • Main Level Bedrooms: 1

Other

Features

  • Accessibility Features: Safe Emergency Egress From Home

General

  • Exclusions: personal items negotiable.

Location

  • Tax Lot: 48

Parking

Parking

  • Attached Garage: Yes
  • Garage Spaces: 3
  • Garage: Yes
  • Parking Features: Attached, Garage Faces Front, Garage, Garage Door Opener, Garage Faces Side
  • Parking Total: 3

Schools

Elementary School

  • Elementary School: John Golden

High School

  • High School: Los Osos
  • High School District: Chaffey Joint Union High

Middle or Junior School

  • Middle Or Junior School: Day Creek

Utilities

Equipment

  • Cooling: Central Air, Dual, Electric, Attic Fan
  • Has Cooling: Yes
  • Electric: 220 Volts In Laundry, Photovoltaics Third-Party Owned
  • Heating: Central
  • Has Heating: Yes
  • Laundry Features: Gas Dryer Hookup, Inside, Laundry Room
  • Sewer: Public Sewer
  • Water Source: Public

Frequently Asked Questions

How many bedrooms and bathrooms does this single-family home have?

There are 5 bedrooms and 4 bathrooms in this single-family home at 12225 Richfield Drive.

What schools are nearby to 12225 Richfield Drive?

Nearby schools include the John Golden Elementary School, Day Creek Middle School, and Los Osos High School.

Does this single-family home have parking?

Yes, there are 3 parking spaces available for 12225 Richfield Drive.

How does 12225 Richfield Drive compare to other single-family homes in North Etiwanda?

This single-family home is listed 7% below the average price for single-family homes in North Etiwanda and has been on the market for 56 less days than the typical home in this area.

What is the square footage on this single-family home?

According to the MLS, this listing is 4,213 sqft.

12225 Richfield Drive is a 5-bedroom, 4-bath single-family home for sale in Rancho Cucamonga CA 91739. Listed on Prevu for 12 days at $1,399,900. This home features 4,213 square feet of living space, located in North Etiwanda. The median listing price for single-family homes in this area is $1,389,444. Nearby schools include John Golden Elementary School, Day Creek Middle School, and Los Osos High School. Additional amenities include dishwasher, air conditioning, parking, and swimming pool. Browse more single-family home listings in Rancho Cucamonga.

Based on information from California Regional Multiple Listing Service, Inc. and/or other sources. All data, including all measurements and calculations of area, is obtained from various sources and has not been, and will not be, verified by Prevu or the MLS. Information is provided exclusively for consumer's personal, non-commercial use and may not be used for any purpose other than to identify prospective properties consumer may be interested in purchasing.

Full MLS Disclaimers

Rebate estimate is indicative only and based on listing price and estimated buyer's agent commission paid by owner, if applicable. Final rebates are subject to Terms of Use and may vary due to final negotiated transaction terms.