

Prevu by reAlpha
BuySellBlogBrowse Listings

12213 Montclair BNDAustin, TX 78732

For Sale

$750,000

Smart Buyer Rebate $7,500

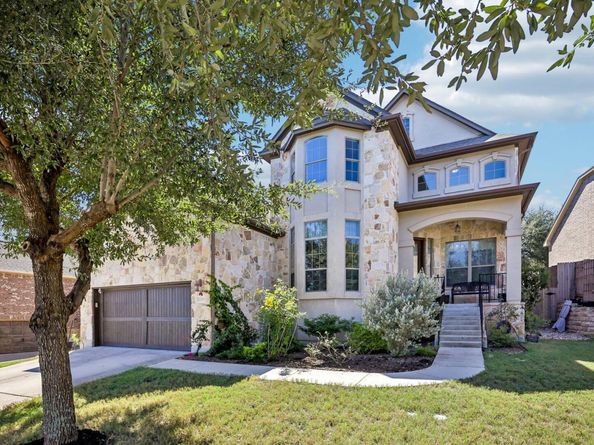
Set in the desirable River Dance neighborhood of Steiner Ranch, this Taylor Morrison home offers a spacious floor plan and a fantastic opportunity to make the space your own. The main level features an open foyer, formal dining room, and dedicated office, flowing into the kitchen and living room. The kitchen features custom Alderwood cabinetry, high ceilings, and a sunny breakfast nook overlooking the backyard and patio, creating a bright and inviting space for everyday living and gathering. Tucked away from the main living area, the primary suite offers a quiet retreat with a spacious bathroom and large walk-in closet with ample storage.

Upstairs, a generous flex space provides room for a media area, playroom, or second living space, along with three additional bedrooms, a full bathroom, and a convenient half bath. The two-car garage features soaring ceilings and extensive built-out storage, providing plenty of space for both vehicles and hobbyists.

Zoned to highly regarded Leander ISD: River Ridge Elementary, Canyon Ridge Middle School, and Vandegrift High School.

**Speaker and mounts throughout the house are not included with the sale of the home.

Listed by David Bunyea

·

License #795190

·

Compass RE Texas, LLC

·

(702) 205-9158

Listed by Kira Nichols

·

License #750657

·

Compass RE Texas, LLC

Last updated October 26, 2026

·

Source: ACTRIS #9311219

Listing Facts

  • TypeSingle-family
  • NeighborhoodBella Mar
  • Bedrooms4
  • Bathrooms4
  • Days on Prevu25
  • HOA/Maint. Fees$603.48/semi-annual
  • Taxes$14,482.28/year
  • Size2,900 sqft
  • Price per sqft$259

Amenities

  • Dishwasher
  • Private Outdoor Space
  • Air Conditioning
  • Parking
  • Swimming Pool

Location

Mortgage Calculator

Listing History

10/06/2026
Listed by Compass RE Texas, LLC
$750,000
  1. 10/06/2026$750,000
    Listed by Compass RE Texas, LLC

Property Details for 12213 Montclair BND

Association

Amenities

  • Community Features: Clubhouse, Common Grounds, Golf, Lake, Playground, Pool

Fees

  • Association Fee: $603.48 Semi-Annually
  • Association Fee Includes: Common Area Maintenance

General

  • Association Name: Steiner Ranch Master Association, Inc.

Exterior

Construction

  • Property Condition: Resale
  • Roof: Composition
  • Year Built: 2011
  • Builder Name: Taylor Morrison
  • Construction Materials: Masonry – All Sides, Frame, Hardi Plank Type, Stone

Features

  • Direction Faces: NE
  • Fencing: Wood
  • Patio And Porch Features: Covered, Patio
  • View: Hill Country

Measurements

  • Lot Features: Sprinkler - Automatic, Trees-Moderate
  • Lot Size Acres: 0.19
  • Lot Size Area: 0
  • Lot Size Dimensions: 60,136
  • Lot Size Square Feet: 8,494

Financial

Taxes

  • Parcel Number: 01335306090000
  • Tax Annual Amount: $14,482.28
  • Tax Assessed Value: $712,412.00
  • Tax Year: 2026

Interior

Features

  • Appliances: Dishwasher, Disposal, Microwave, Vented Exhaust Fan
  • Fireplace Features: Family Room
  • Fireplaces Total: 1
  • Flooring: Carpet, Tile, Wood
  • Interior Features: Primary Bedroom On Main, Walk-In Closet(s), Wired For Sound, Multiple Living Areas, Multiple Dining Areas, Study/Home Office

Measurements

  • Living Area: 2,900
  • Living Area Source: Builder

Rooms

  • Bathrooms Full: 3
  • Bathrooms Half: 1
  • Bathrooms Total Integer: 4
  • Bedrooms Total: 4
  • Main Level Bedrooms: 1

Other

Location

  • Subdivision Name: River Dance Ph 6A
  • Tax Block: M
  • Tax Lot: 9

Parking

Parking

  • Attached Garage: Yes
  • Covered Spaces: 2
  • Garage Spaces: 2
  • Garage: Yes
  • Parking Features: Attached, Garage Door Opener
  • Parking Total: 4

Schools

Elementary School

  • Elementary School: River Ridge
  • Elementary School District: Leander ISD

High School

  • High School: Vandegrift
  • High School District: Leander ISD

Middle or Junior School

  • Middle Or Junior School: Canyon Ridge
  • Middle Or Junior School District: Leander ISD

Utilities

Equipment

  • Cooling: Central Air
  • Heating: Central
  • Sewer: Municipal Utility District (MUD)
  • Utilities: Electricity Available, Natural Gas Available
  • Water Source: Municipal Utility District (MUD)

Frequently Asked Questions

How many bedrooms and bathrooms does this single-family home have?

There are 4 bedrooms and 4 bathrooms in this single-family home at 12213 Montclair BND.

What schools are nearby to 12213 Montclair BND?

Nearby schools include the River Ridge Elementary School, Canyon Ridge Middle School, and Vandegrift High School.

Does this single-family home have parking?

Yes, there are 2 parking spaces available for 12213 Montclair BND.

What are the annual taxes for 12213 Montclair BND?

Annual taxes for this single-family home are estimated at $14,482.

How does 12213 Montclair BND compare to other single-family homes in Bella Mar?

This single-family home is listed 8% below the average price for single-family homes in Bella Mar and has been on the market for 85 less days than the typical home in this area.

What building or home owners association is the single-family home part of?

This single-family home is part of the Steiner Ranch Master Association, Inc. home owners association.

What is the square footage on this single-family home?

According to the MLS, this listing is 2,900 sqft.

12213 Montclair BND is a 4-bedroom, 4-bath single-family home for sale in Austin TX 78732. On Prevu for 25 days at $750,000. This home features 2,900 square feet of living space, located in Bella Mar. The median listing price for single-family homes in this area is $817,000. Nearby schools include River Ridge Elementary School, Canyon Ridge Middle School, and Vandegrift High School. Property amenities include private outdoor space, dishwasher, air conditioning, parking, and swimming pool. Browse more single-family home listings in Travis County.

Based on information from ACTRIS and/or other sources. All data, including all measurements and calculations of area, is obtained from various sources and has not been, and will not be, verified by Prevu or the MLS. Information is provided exclusively for consumer's personal, non-commercial use and may not be used for any purpose other than to identify prospective properties consumer may be interested in purchasing.

Full MLS Disclaimers

Rebate estimate is indicative only and based on listing price and estimated buyer's agent commission paid by owner, if applicable. Final rebates are subject to Terms of Use and may vary due to final negotiated transaction terms.