

Prevu by reAlpha
BuySellBlogBrowse Listings

12212 Brigadoon LN 144Austin, TX 78727

For Sale

$299,000

Smart Buyer Rebate $2,990

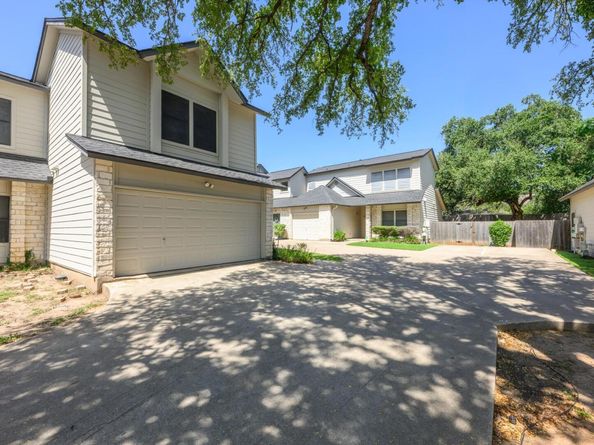
Welcome to this beautifully updated 2-bedroom, 2.5-bath townhome in the sought-after Brigadoon community in North Austin, close to shopping, dining, and top-rated Austin ISD schools. This rarely available floor plan includes a two-car garage, a standout feature compared to the community's many one-car options.

Recent updates include a new roof (2024) and new Hardie siding (2025), offering lasting peace of mind. Inside, the primary suite impresses with a luxury shower and a bespoke second walk-in closet, while the guest bedroom features a custom wall bed with built-in storage and desk, perfect for a home office or flexible guest space. The kitchen showcases upgraded countertops and tilework, complemented by custom tilework on the fireplace and hearth. Upgraded hardware throughout adds a polished, cohesive touch, and a wifi-enabled thermostat with geofencing brings smart-home convenience and efficiency.

Step outside to a designer-landscaped backyard retreat, with easy access to the community pool just steps away. This well-managed community maintains a strong owner-occupancy rate of roughly 75% per its Declaration, and a new reserve study (2026) reflects proactive HOA planning.

Don't miss this move-in-ready home with thoughtful upgrades throughout and a location that's hard to beat.

Listed by Matthew Ames

·

License #597732

·

Compass RE Texas, LLC

·

(512) 575-3644

Last updated July 25, 2026

·

Source: ACTRIS #7463332

Listing Facts

  • TypeSingle-family
  • NeighborhoodMilwood
  • Bedrooms2
  • Bathrooms3
  • Days on Prevu10
  • HOA/Maint. Fees$400/month
  • Taxes$7,048.67/year
  • Size1,223 sqft
  • Price per sqft$244

Amenities

  • Dishwasher
  • Private Outdoor Space
  • Air Conditioning
  • Parking
  • Swimming Pool

Location

Mortgage Calculator

Listing History

07/22/2026
Listed by Compass RE Texas, LLC
$299,000

Property Details for 12212 Brigadoon LN 144

Association

Amenities

  • Community Features: Cluster Mailbox, Common Grounds, Pool

Fees

  • Association Fee: $400.00 Monthly
  • Association Fee Includes: Landscaping, Maintenance Structure, Pest Control, Water

General

  • Association Name: Brigadoon HOA

Exterior

Construction

  • Property Attached: Yes
  • Property Condition: Resale
  • Roof: Composition
  • Window Features: Window Treatments
  • Year Built: 1995
  • Construction Materials: Frame, Hardi Plank Type, Masonry – Partial, Stone, Stone Veneer
  • Exterior Features: Gutters Partial

Features

  • Direction Faces: North
  • Fencing: Fenced, Wood
  • Patio And Porch Features: Patio

Measurements

  • Lot Features: Cul-De-Sac, Level, Trees-Large (Over 40 Ft)
  • Lot Size Acres: 0.09
  • Lot Size Area: 0
  • Lot Size Square Feet: 4,238

Financial

Taxes

  • Parcel Number: 02640817230000
  • Tax Annual Amount: $7,048.67
  • Tax Assessed Value: $343,176.00
  • Tax Year: 2026

Interior

Features

  • Appliances: Dishwasher, Disposal, Gas Cooktop, Microwave, Free-Standing Range, Gas Water Heater
  • Fireplace Features: Family Room, Gas Log
  • Fireplaces Total: 1
  • Flooring: Carpet, Laminate, Tile
  • Interior Features: Built-in Features, Vaulted Ceiling(s), Crown Molding, Interior Steps, Recessed Lighting, Walk-In Closet(s)

Measurements

  • Living Area: 1,223
  • Living Area Source: Public Records

Rooms

  • Bathrooms Full: 2
  • Bathrooms Half: 1
  • Bathrooms Total Integer: 3
  • Bedrooms Total: 2

Other

Environmental

  • Green Energy Efficient: Thermostat

Location

  • Subdivision Name: Brigadoon Twnhms Ph 02
  • Tax Block: H
  • Tax Lot: 144

Parking

Parking

  • Attached Garage: Yes
  • Covered Spaces: 2
  • Garage Spaces: 2
  • Garage: Yes
  • Parking Features: Attached, Garage Door Opener
  • Parking Total: 2

Schools

Elementary School

  • Elementary School: Summitt
  • Elementary School District: Austin ISD

High School

  • High School: Anderson
  • High School District: Austin ISD

Middle or Junior School

  • Middle Or Junior School: Murchison
  • Middle Or Junior School District: Austin ISD

Utilities

Equipment

  • Cooling: Central Air
  • Heating: Central, Natural Gas
  • Sewer: Public Sewer
  • Utilities: Electricity Available, Natural Gas Available
  • Water Source: Public

Frequently Asked Questions

How many bedrooms and bathrooms does this single-family home have?

There are 2 bedrooms and 3 bathrooms in this single-family home at 12212 Brigadoon LN 144.

What schools are nearby to 12212 Brigadoon LN 144?

Nearby schools include the Summitt Elementary School, Murchison Middle School, and Anderson High School.

Does this single-family home have parking?

Yes, there are 2 parking spaces available for 12212 Brigadoon LN 144.

What are the annual taxes for 12212 Brigadoon LN 144?

Annual taxes for this single-family home are estimated at $7,048.

How does 12212 Brigadoon LN 144 compare to other single-family homes in Milwood?

This single-family home is listed 42% below the average price for single-family homes in Milwood and has been on the market for 35 less days than the typical home in this area.

What building or home owners association is the single-family home part of?

This single-family home is part of the Brigadoon HOA home owners association.

What is the square footage on this single-family home?

According to the MLS, this listing is 1,223 sqft.

12212 Brigadoon LN 144 is a 2-bedroom, 3-bath single-family home for sale in Austin TX 78727. On Prevu for 10 days at $299,000. This residence features 1,223 square feet of living space, located in Milwood. The median listing price for single-family homes in this area is $504,450. Nearby schools include Summitt Elementary School, Murchison Middle School, and Anderson High School. The home offers private outdoor space, dishwasher, air conditioning, parking, and swimming pool. Browse more single-family home listings in Austin.

Based on information from ACTRIS and/or other sources. All data, including all measurements and calculations of area, is obtained from various sources and has not been, and will not be, verified by Prevu or the MLS. Information is provided exclusively for consumer's personal, non-commercial use and may not be used for any purpose other than to identify prospective properties consumer may be interested in purchasing.

Full MLS Disclaimers

Rebate estimate is indicative only and based on listing price and estimated buyer's agent commission paid by owner, if applicable. Final rebates are subject to Terms of Use and may vary due to final negotiated transaction terms.