Prevu by reAlpha
BuySellBlogBrowse Listings

1221 Birds Fort Trail Arlington, Texas 76005

For Sale

$375,000

Smart Buyer Rebate $3,750

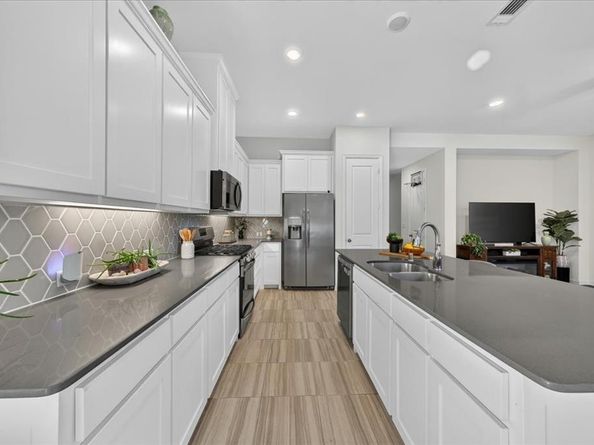
RARE Viridian Townhome with Private Courtyard! These highly sought-after townhomes rarely become available! LOW homeowner's insurance- HOA INCLUDES insurance coverage for the exterior & roof. Also included is ALL yard maintenance, so you can enjoy lock & leave living, with plenty of time to enjoy Viridian's many amenities. Directly across from a scenic greenbelt, this immaculate home offers beautiful nature views & direct access to miles of walking & biking trails right from your front door. Designed around a stunning private courtyard, the thoughtful floor plan fills the home with natural light while creating seamless indoor-outdoor living. Enjoy your morning coffee, unwind after a long day, or fire up the grill for dinner in your own private outdoor retreat. The open-concept kitchen with gas cooktop flows into the dining & living areas, making entertaining easy. With 3 spacious living areas- including 2 downstairs living spaces & an upstairs game room or flex space- there's room for everyone to spread out. The downstairs third bedroom offers exceptional flexibility as a home office, guest suite, or additional living area. The smart two-car garage provides abundant storage & can be opened & closed remotely from your phone. Residents enjoy over 2,000 acres of lakes, wetlands, and preserved natural spaces, along with resort-style pools, tennis and pickleball courts, sailing, kayaking, paddleboarding, a private beach, the spectacular Viridian Lake Club, and miles of scenic trails and parks. This home is zoned to the highly acclaimed Hurst-Euless-Bedford ISD, including school choice within the district and an International Baccalaureate program. It is also conveniently near DFW Airport, Dallas, Fort Worth, Arlington's Entertainment District, AT&T Stadium, Globe Life Field, premier shopping, & dining. This rare Viridian townhome is an exceptional opportunity you won't want to miss!


Listed by Kelly Elliott

·

RE/MAX Trinity

·

817-310-5200

Last updated September 09, 2026

·

Source: NTREIS #21320428

Listing Facts

  • TypeSingle-family
  • NeighborhoodViridian
  • Bedrooms3
  • Bathrooms3
  • Days on Prevu44
  • HOA/Maint. Fees$1,290/quarter
  • Size2,018 sqft
  • Price per sqft$186

Amenities

  • Dishwasher
  • Private Outdoor Space
  • Pets Allowed
  • Air Conditioning
  • Parking
  • Swimming Pool
  • Fitness Center

Location

Mortgage Calculator

Listing History

08/17/2026
Price Decreased
$375,000
08/10/2026
Price Decreased
$400,000
08/02/2026
Listed by RE/MAX Trinity
$415,000
  1. 08/17/2026$375,000
    Price Decreased
  2. 08/10/2026$400,000
    Price Decreased
  3. 08/02/2026$415,000
    Listed by RE/MAX Trinity

Property Details for 1221 Birds Fort Trail

Association

Amenities

  • Community Features: Club House, Community Pool, Community Sprinkler, Curbs, Fishing, Fitness Center, Greenbelt, Jogging Path/Bike Path, Lake, Marina, Park, Pickle Ball Court, Playground, Pool, Sidewalks, Tennis Court(s)

Fees

  • Association Fee: $1,290.00 Quarterly
  • Association Fee Includes: Front Yard Maintenance, Full Use Of Facilities, Maintenance Grounds

Exterior

Construction

  • Roof: Composition
  • Year Built: 2018
  • Exterior Features: Courtyard, Rain Gutters

Features

  • Fencing: Brick
  • Patio And Porch Features: Patio

Measurements

  • Lot Features: Adjacent To Greenbelt, Landscaped, Sprinkler System
  • Lot Size Acres: 0.06
  • Lot Size Area: 0
  • Lot Size Square Feet: 2,787
  • Lot Size Units: Acres

Financial

Taxes

  • Parcel Number: 42223111

Interior

Features

  • Appliances: Dishwasher, Disposal, Gas Cooktop, Microwave, Plumbed For Gas In Kitchen
  • Flooring: Carpet, Ceramic Tile, Engineered Wood
  • Interior Features: Chandelier, Eat-in Kitchen, High Speed Internet Available, Kitchen Island, Open Floorplan, Pantry, Vaulted Ceiling(s)

Measurements

  • Living Area: 2,018

Rooms

  • Bathrooms Full: 2
  • Bathrooms Half: 1
  • Bathrooms Total Integer: 3
  • Bedrooms Total: 3

Other

Location

  • Subdivision Name: Viridian Village 2a
  • Tax Block: 3
  • Tax Lot: 2

Parking

Parking

  • Attached Garage: Yes
  • Carport Spaces: 2
  • Covered Spaces: 2
  • Garage Spaces: 2
  • Parking Features: Garage, Garage Door Opener, Garage Faces Rear

Schools

Elementary School

  • Elementary School: Viridian

Utilities

Equipment

  • Cooling: Ceiling Fan(s), Central Air, Electric
  • Heating: Central
  • Laundry Features: Electric Dryer Hookup, In Hall, Full Size W/D Area
  • Utilities: Community Mailbox, Curbs

Frequently Asked Questions

How many bedrooms and bathrooms does this single-family home have?

There are 3 bedrooms and 3 bathrooms in this single-family home at 1221 Birds Fort Trail .

What schools are nearby to 1221 Birds Fort Trail ?

Nearby schools include the Viridian Elementary School.

Does this single-family home have parking?

Yes, there are 2 parking spaces available for 1221 Birds Fort Trail .

How does 1221 Birds Fort Trail compare to other single-family homes in Viridian?

This single-family home is listed 41% below the average price for single-family homes in Viridian and has been on the market for 46 less days than the typical home in this area.

What is the square footage on this single-family home?

According to the MLS, this listing is 2,018 sqft.

1221 Birds Fort Trail is a 3-bedroom, 3-bath single-family home for sale in Arlington Texas 76005. On Prevu for 44 days at $375,000. This includes a recent price decrease of $25,000. This residence features 2,018 square feet of living space, located in Viridian. The median listing price for single-family homes in this area is $550,000. Nearby schools include Viridian Elementary School. The home offers private outdoor space, dishwasher, pets allowed, air conditioning, fitness center, parking, and swimming pool. Browse more single-family home listings in Arlington.

Based on information from NTREIS and/or other sources. All data, including all measurements and calculations of area, is obtained from various sources and has not been, and will not be, verified by Prevu or the MLS. Information is provided exclusively for consumer's personal, non-commercial use and may not be used for any purpose other than to identify prospective properties consumer may be interested in purchasing.

Full MLS Disclaimers

Rebate estimate is indicative only and based on listing price and estimated buyer's agent commission paid by owner, if applicable. Final rebates are subject to Terms of Use and may vary due to final negotiated transaction terms.