

Prevu by reAlpha
BuySellBlogBrowse Listings

12206 Flushing Meadows DriveHouston, TX 77089

For Sale

$199,900

Smart Buyer Rebate - Ask

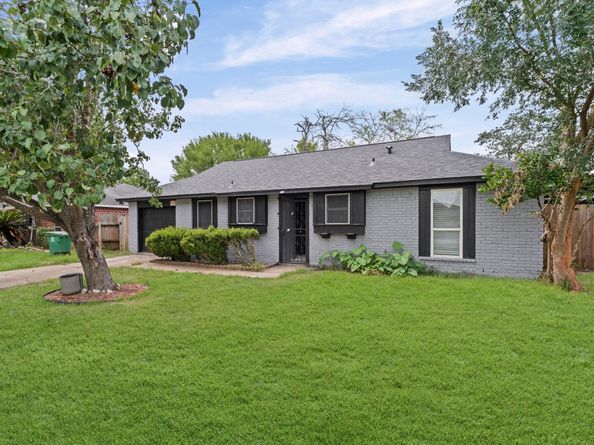
This stunning home in Woodmeadow & Scarsdale neighborhood is a must-see! All-brick home with converted garage boasting 4-beds, 2-full baths, NEW 30-YR ROOF & NEW 200 AMP BREAKER BOX. 6-month old AC air handler & new furnace coil. Fresh interior/exterior paint. New premium vinyl plank & carpet flooring. Elegant kitchen has new quartz countertops, backsplash, stainless-steel appliances & abundant cabinet space. Upgraded bathrooms feature new vanities, quartz countertops, porcelain tile & frameless glass shower doors. Bedrooms have new low profile ceiling fans with light. Sliding glass door in living room leads to backyard with covered patio and large storage shed. Engineer’s report confirms foundation is performing well. No MUD tax. Not in a flood zone. 1-year home warranty included. 5-min. to Memorial Hermann Southeast, San Jacinto College South & Baybrook Mall. Less than 15-min. to Hobby Airport. About 20 min. to Downtown & Kemah. Wonderful home in a prime location & ready for move-in!

Listed by Laya Zachariah

·

License #0784645

·

Texas Signature Realty

·

630-805-2490

Last updated September 08, 2026

·

Source: HAR #30358169

Listing Facts

  • TypeSingle-family
  • NeighborhoodSouth Belt - Ellington
  • Bedrooms4
  • Bathrooms2
  • Days on Prevu10
  • HOA/Maint. Fees$16.66/month
  • Taxes$4,560/year
  • Size1,200 sqft
  • Price per sqft$167

Amenities

  • Dishwasher
  • Private Outdoor Space
  • Air Conditioning

Location

Mortgage Calculator

Listing History

09/05/2026
Listed by Texas Signature Realty
$199,900
  1. 09/05/2026$199,900
    Listed by Texas Signature Realty

Property Details for 12206 Flushing Meadows Drive

Association

Amenities

  • Community Features: Curbs

Fees

  • Association Fee: $200.00 Annually

General

  • Association Name: Scarsdale Civic Assoc./Goodwin&Co.

Exterior

Construction

  • Roof: Composition
  • Stories: 1
  • Window Features: Window Coverings
  • Year Built: 1971
  • Architectural Style: Traditional
  • Construction Materials: Brick, Wood Siding
  • Exterior Features: Covered Patio, Fence, Patio, Private Yard, Storage

Features

  • Fencing: Back Yard
  • Other Structures: Shed(s)
  • Patio And Porch Features: Covered, Deck, Patio

Measurements

  • Building Area Total: 1,200
  • Lot Features: Cleared, Subdivision
  • Lot Size Acres: 0.16
  • Lot Size Area: 7,150
  • Lot Size Source: Appraiser
  • Lot Size Units: Square Feet

Financial

Taxes

  • Parcel Number: 102-205-000-0009
  • Tax Annual Amount: $4,560.00
  • Tax Year: 2025

Interior

Features

  • Appliances: Dishwasher, Free-Standing Range, Disposal, Oven
  • Flooring: Carpet, Plank, Vinyl
  • Interior Features: All Bedrooms Down, Dual Sinks, Entrance Foyer, En Suite Bathroom, Quartz Counters, Self-closing Cabinet Doors, Self-closing Drawers, Sink, Tub Shower, Window Treatments, Ceiling Fan(s), Kitchen/Dining Combo

Measurements

  • Living Area: 1,200
  • Living Area Source: Owner

Rooms

  • Bathrooms Full: 2
  • Bathrooms Total Integer: 2
  • Bedrooms Total: 4
  • Rooms Total: 8

Other

Location

  • Subdivision Name: Scarsdale Sec 01

Parking

Parking

  • Parking Features: Converted Garage, Driveway, None

Schools

Elementary School

  • Elementary School: BURNETT ELEMENTARY SCHOOL
  • Elementary School District: 41 - Pasadena

High School

  • High School: DOBIE HIGH SCHOOL
  • High School District: 41 - Pasadena

Middle or Junior School

  • Middle Or Junior School: ROBERTS MIDDLE SCHOOL
  • Middle Or Junior School District: 41 - Pasadena

Utilities

Equipment

  • Cooling: Central Air, Electric
  • Has Cooling: Yes
  • Heating: Central, Electric
  • Has Heating: Yes
  • Laundry Features: Washer Hookup, Electric Dryer Hookup
  • Sewer: Public Sewer
  • Water Source: Public

Frequently Asked Questions

How many bedrooms and bathrooms does this single-family home have?

There are 4 bedrooms and 2 bathrooms in this single-family home at 12206 Flushing Meadows Drive.

What schools are nearby to 12206 Flushing Meadows Drive?

Nearby schools include the BURNETT ELEMENTARY SCHOOL, ROBERTS MIDDLE SCHOOL, and DOBIE HIGH SCHOOL.

What are the annual taxes for 12206 Flushing Meadows Drive?

Annual taxes for this single-family home are estimated at $4,560.

How does 12206 Flushing Meadows Drive compare to other single-family homes in South Belt - Ellington?

This single-family home is listed 34% below the average price for single-family homes in South Belt - Ellington and has been on the market for 53 less days than the typical home in this area.

What building or home owners association is the single-family home part of?

This single-family home is part of the Scarsdale Civic Assoc./Goodwin&Co. home owners association.

What is the square footage on this single-family home?

According to the MLS, this listing is 1,200 sqft.

12206 Flushing Meadows Drive is a 4-bedroom, 2-bath single-family home for sale in Houston TX 77089. Listed on Prevu for 10 days at $199,900. This property features 1,200 square feet of living space, located in South Belt - Ellington. The median listing price for single-family homes in this area is $274,950. Nearby schools include BURNETT ELEMENTARY SCHOOL, ROBERTS MIDDLE SCHOOL, and DOBIE HIGH SCHOOL. The home offers private outdoor space, dishwasher, and air conditioning. Explore more single-family home listings in Houston.

Based on information from Houston Realtors Information Service, Inc. and/or other sources. All data, including all measurements and calculations of area, is obtained from various sources and has not been, and will not be, verified by Prevu or the MLS. Information is provided exclusively for consumer's personal, non-commercial use and may not be used for any purpose other than to identify prospective properties consumer may be interested in purchasing.

Full MLS Disclaimers

Rebate estimate is indicative only and based on listing price and estimated buyer's agent commission paid by owner, if applicable. Final rebates are subject to Terms of Use and may vary due to final negotiated transaction terms.