Prevu by reAlpha
BuySellBlogBrowse Listings

122 Waverly WayKirkland, WA 98033

For Sale

$2,970,000

Smart Buyer Rebate $29,700

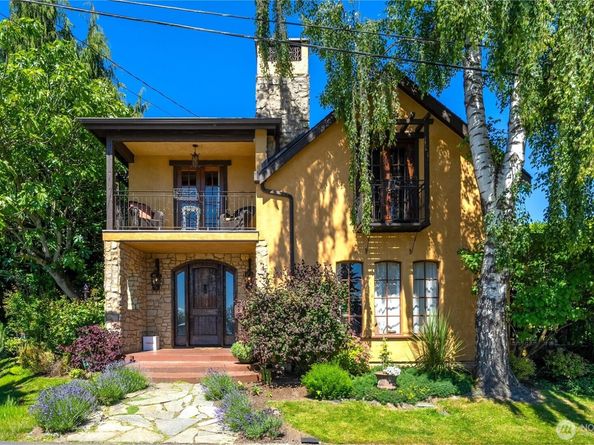
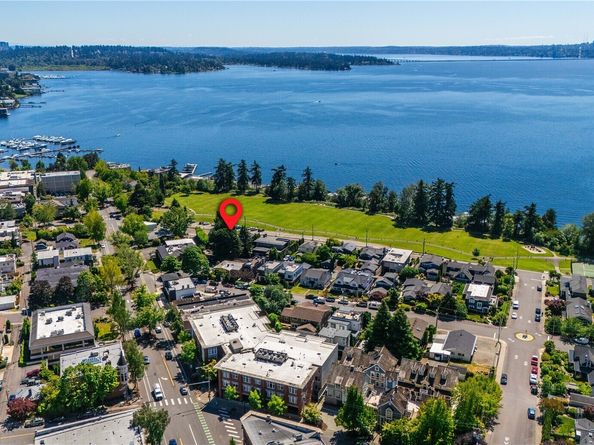
TIMELESS MEDITERRANEAN INSPIRED HOME BY THE LAKE: Set along Waverly Way, across from a beautifully maintained lakeside park, this impeccably architected Kirkland West of Market villa pairs a delightful private setting with abundant light and a rare sense of openness. Fully remodeled in 2008, with subsequent upgrades (roof, hvac, central a/c), the home reflects a sophisticated Mediterranean influence with custom finishes and authentic design elements. Inside, vaulted ceilings, hand hewn beams, rich textures and French doors create a seamless flow between indoor and outdoor spaces. The main level transitions from a stylish and ultra-practical SieMatic kitchen to elegant dining and living areas, an inviting setting for everyday life or entertaining. Move easily from the living room with gas fireplace to a private patio garden—a natural courtyard feel for morning coffee, quiet moments and summer evenings.Upstairs has gorgeous salvaged cherry plank floors. The primary suite has a west-facing park and lake view. Ensuite bath has custom tile, soaking tub and walk-in shower. Two large additional bedrooms have view balconies and share a splendid tiled bathroom. A two-car garage, two additional outdoor parking spaces and EV charging are perfect for a multi-car household. With the park at the doorstep, award-winning schools and Kirkland’s downtown, marina and swimming beach a stroll away, this residence offers beauty, walkability and the enduring appeal of West of Market living.


Listed by John F. Manning

·

RE/MAX Gateway

Listed by Ronan Manning

·

RE/MAX Gateway

Last updated July 24, 2026

·

Source: NWMLS #2559107

Listing Facts

  • TypeSingle-family
  • NeighborhoodMarket
  • Bedrooms3
  • Bathrooms3
  • Days on Prevu8
  • Taxes$25,514.32/year
  • Size2,413 sqft
  • Price per sqft$1,231

Amenities

  • Dishwasher
  • Washer/Dryer
  • Pets Allowed
  • Air Conditioning
  • Parking

Location

Mortgage Calculator

Listing History

07/23/2026
Listed by RE/MAX Gateway
$2,970,000

Property Details for 122 Waverly Way

Exterior

Construction

  • Property Condition: Very Good
  • Roof: Composition, Torch Down
  • Structure Type: House
  • Year Built: 1900
  • Architectural Style: See Remarks
  • Building Name: KIRKLAND ADD LESS NWLY 10 FT
  • Construction Materials: Stucco
  • Entry Location: Main
  • Exterior Features: Stucco

Features

  • Direction Faces: West
  • View: City, Lake, Mountains

Measurements

  • Building Area Total: 2,413
  • Building Area Units: Square Feet
  • Lot Features: Alley, Corner Lot, Curbs, Paved, Sidewalk
  • Lot Size Acres: 0.11
  • Lot Size Dimensions: 1,419,999
  • Lot Size Square Feet: 4,823
  • Lot Size Units: Square Feet

Financial

Taxes

  • Parcel Number: 3885800305
  • Tax Annual Amount: $25,514.32
  • Tax Year: 2026

Interior

Features

  • Appliances: Dishwasher, Disposal, Double Oven, Dryer, Refrigerator, Stove(s)/Range(s), Tankless Water Heater, Washer
  • Fireplace Features: Gas, Wood Burning
  • Fireplace: Yes
  • Fireplaces Total: 2
  • Flooring: Ceramic Tile, Hardwood, Travertine, Carpet
  • Interior Features: Bath Off Primary, Dining Room, Fireplace, Fireplace (Primary Bedroom), French Doors, Pantry, Skylight(s), Vaulted Ceiling(s), Walk-In Closet(s), Wine/Beverage Refrigerator

Measurements

  • Living Area: 2,413

Rooms

  • Bathrooms Full: 2
  • Bathrooms Half: 1
  • Bathrooms Total Integer: 3
  • Bedrooms Total: 3
  • Main Level Bathrooms: 1

Other

Location

  • Subdivision Name: West Of Market

Parking

Parking

  • Attached Garage: Yes
  • Covered Spaces: 2
  • Garage: Yes
  • Parking Features: Driveway, Attached Garage
  • Parking Total: 4

Schools

Elementary School

  • Elementary School: Peter Kirk Elementary

High School

  • High School: Lake Wash High
  • High School District: Lake Washington

Middle or Junior School

  • Middle Or Junior School: Kirkland Middle

Utilities

Equipment

  • Has Cooling: Yes
  • Has Heating: Yes
  • Sewer: Sewer Connected
  • Water Source: Public

Frequently Asked Questions

How many bedrooms and bathrooms does this single-family home have?

There are 3 bedrooms and 3 bathrooms in this single-family home at 122 Waverly Way.

What schools are nearby to 122 Waverly Way?

Nearby schools include the Peter Kirk Elementary, Kirkland Middle, and Lake Wash High.

Does this single-family home have parking?

Yes, there are 4 parking spaces available for 122 Waverly Way.

What are the annual taxes for 122 Waverly Way?

Annual taxes for this single-family home are estimated at $25,514.

How does 122 Waverly Way compare to other single-family homes in Market?

This single-family home is listed 10% below the average price for single-family homes in Market and has been on the market for 53 less days than the typical home in this area.

What building or home owners association is the single-family home part of?

This single-family home is in the KIRKLAND ADD LESS NWLY 10 FT building.

What is the square footage on this single-family home?

According to the MLS, this listing is 2,413 sqft.

122 Waverly Way is a 3-bedroom, 3-bath single-family home for sale in Kirkland WA 98033. Listed on Prevu for 8 days at $2,970,000. This residence features 2,413 square feet of living space, located in Market. The median listing price for single-family homes in this area is $2,800,000. Nearby schools include Peter Kirk Elementary, Kirkland Middle, and Lake Wash High. Additional amenities include dishwasher, pets allowed, air conditioning, parking, and washer/dryer. View other single-family home listings in Kirkland.

Based on information from NWMLS and/or other sources. All data, including all measurements and calculations of area, is obtained from various sources and has not been, and will not be, verified by Prevu or the MLS. Information is provided exclusively for consumer's personal, non-commercial use and may not be used for any purpose other than to identify prospective properties consumer may be interested in purchasing.

Full MLS Disclaimers

Rebate estimate is indicative only and based on listing price and estimated buyer's agent commission paid by owner, if applicable. Final rebates are subject to Terms of Use and may vary due to final negotiated transaction terms.