

Prevu by reAlpha
BuySellBlogBrowse Listings

122 Loveland WayGolden, CO 80401

For Sale

$3,250,000

Smart Buyer Rebate $32,500

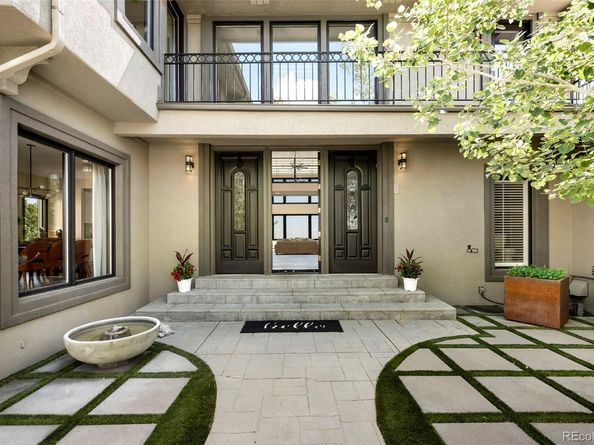
A dream home conceived as a singular vision and lived in as a private resort. Every space carries its own character, yet nothing here feels assembled. A circular motif runs from the courtyard gate through the balconies to the rear fence. Black metal railing travels unbroken from the entry stair through the whole home. The same unique blue onyx, rust-and-cream veined, repeats across the home's most defining rooms. This is wabi-sabi precision: natural materials, intention not perfection, and a feng-shui flow that moves the eye and the body through the home with purpose. A 2-story great room commands the main level, a floor-to-ceiling onyx fireplace wall, a window wall framing the Denver skyline, and interior windows that look straight down to the saltwater pool. An adjoining living room delivers more views entirely: Castle Rock on South Table Mountain to one side, the city skyline to the other. Upstairs, the primary suite claims a third orientation-Green Mountain to the south, the skyline to the east, and the sunset over the Golden foothills to the west. Three distinct, unobstructed views from one property is rare. Here, it's simply how the home was designed. Entertaining has its own architecture. A paver courtyard greets arrival. Tiered patios with fire features and a private pergola extend the home outward in complete privacy. Below, a full bowling lane and entertainment lounge turn the lower level into a destination. Wellness runs just as deep, a two-story indoor pool pavilion with its own hot tub, a dedicated steam shower, and spa-caliber primary bath, each built from the same refined, luxurious design language as the rest of the home. Then there's the sky, and the land beyond it, the foothills and trails just beyond the gate for those who crave adventure. Sunrise fills the lower-level bedrooms. Sunset paints the primary balcony. City lights rise as evening falls. This isn't a feature that was added-it is what the land has always offered, to whoever lives here.

Listed by Andy Verleger

·

License #046299

·

WestBound Realty, LLC

·

303-949-5242

Listed by Ben Malone

·

License #55041867

·

WestBound Realty, LLC

Last updated July 30, 2026

·

Source: REcolorado #8195305

Listing Facts

  • TypeSingle-family
  • NeighborhoodSixth Avenue West Estates
  • Bedrooms5
  • Bathrooms6
  • Days on Prevu38
  • HOA/Maint. Fees$100/month
  • Taxes$13,208/year
  • Size8,122 sqft
  • Price per sqft$400

Amenities

  • Dishwasher
  • Private Outdoor Space
  • Washer/Dryer
  • Air Conditioning
  • Parking
  • Swimming Pool

Location

Mortgage Calculator

Listing History

07/30/2026
Price Decreased
$3,250,000
06/24/2026
Listed by WestBound Realty, LLC
$3,500,000

Property Details for 122 Loveland Way

Association

Fees

  • Association Fee: $100.00 Monthly

General

  • Association Name: Mesa View Estates Homeowners Association

Exterior

Construction

  • Roof: Concrete, Spanish Tile
  • Structure Type: House
  • Window Features: Double Pane Windows, Egress Windows, Skylight(s), Storm Window(s), Window Coverings, Window Treatments
  • Year Built: 1992
  • Architectural Style: Contemporary
  • Construction Materials: Frame, Stucco
  • Entry Location: Ground
  • Exterior Features: Balcony, Fire Pit, Garden, Gas Grill, Gas Valve, Lighting, Private Yard, Smart Irrigation

Features

  • Direction Faces: West
  • Fencing: Partial
  • Patio And Porch Features: Covered, Deck, Patio
  • Pool Features: Indoor, Private
  • Road Frontage Type: Public
  • View: City, Meadow, Mountain(s), Valley

Measurements

  • Building Area Total: 8,166
  • Lot Features: Foothills, Greenbelt, Irrigated, Landscaped, Master Planned, Meadow, Near Public Transit, Open Space, Secluded, Sprinklers In Front, Sprinklers In Rear
  • Lot Size Acres: 0.35
  • Lot Size Area: 15,290
  • Lot Size Square Feet: 15,290
  • Lot Size Units: Square Feet

Financial

Taxes

  • Parcel Number: 405994
  • Tax Annual Amount: $13,208.00
  • Tax Year: 2025

Interior

Features

  • Appliances: Bar Fridge, Convection Oven, Cooktop, Dishwasher, Double Oven, Down Draft, Dryer, Gas Water Heater, Microwave, Refrigerator, Washer
  • Fireplace Features: Basement, Great Room, Living Room, Primary Bedroom
  • Fireplaces Total: 4
  • Flooring: Concrete, Tile, Vinyl
  • Interior Features: Breakfast Bar, Built-in Features, Ceiling Fan(s), Eat-in Kitchen, Entrance Foyer, Five Piece Bath, High Ceilings, High Speed Internet, In-Law Floorplan, Kitchen Island, Open Floorplan, Primary Suite, Quartz Counters, Smoke Free, Hot Tub, Stone Counters, Vaulted Ceiling(s), Walk-In Closet(s), Wet Bar, Wired For Data
  • Spa Features: Steam Room

Measurements

  • Living Area: 8,122

Rooms

  • Basement: Daylight, Exterior Entry, Finished, Full, Interior Entry, Walk-Out Access
  • Has Basement: Yes
  • Bathrooms Full: 3
  • Bathrooms Half: 1
  • Bathrooms Three Quarter: 2
  • Bathrooms Total Integer: 6
  • Bedrooms Total: 5
  • Main Level Bathrooms: 3
  • Main Level Bedrooms: 2

Other

General

  • Exclusions: Seller's personal property including plants.

Location

  • Subdivision Name: Mesa View Estates

Parking

Parking

  • Attached Garage: Yes
  • Garage Spaces: 6
  • Parking Features: 220 Volts, Concrete, Brick Driveway, Heated Driveway, Dry Walled, Exterior Access Door, Finished Garage, Floor Coating, Guest, Heated Garage, Insulated Garage, Lighted, Oversized, Storage, Tandem
  • Parking Total: 6

Schools

Elementary School

  • Elementary School: Kyffin
  • Elementary School District: Jefferson County R-1

High School

  • High School: Golden
  • High School District: Jefferson County R-1

Middle or Junior School

  • Middle Or Junior School: Bell
  • Middle Or Junior School District: Jefferson County R-1

Utilities

Equipment

  • Cooling: Central Air, Evaporative Cooling
  • Electric: 110V, 220 Volts
  • Heating: Baseboard, Hot Water, Natural Gas, Passive Solar, Radiant, Radiant Floor
  • Laundry Features: Sink, In Unit
  • Sewer: Public Sewer
  • Utilities: Cable Available, Electricity Connected, Internet Access (Wired), Natural Gas Connected, Phone Available
  • Water Source: Public

Frequently Asked Questions

How many bedrooms and bathrooms does this single-family home have?

There are 5 bedrooms and 6 bathrooms in this single-family home at 122 Loveland Way.

What schools are nearby to 122 Loveland Way?

Nearby schools include the Kyffin Elementary School, Bell Middle School, and Golden High School.

Does this single-family home have parking?

Yes, there are 6 parking spaces available for 122 Loveland Way.

What are the annual taxes for 122 Loveland Way?

Annual taxes for this single-family home are estimated at $13,208.

How does 122 Loveland Way compare to other single-family homes in Sixth Avenue West Estates?

This single-family home is listed 69% above the average price for single-family homes in Sixth Avenue West Estates and has been on the market for 3 less days than the typical home in this area.

What building or home owners association is the single-family home part of?

This single-family home is part of the Mesa View Estates Homeowners Association home owners association.

What is the square footage on this single-family home?

According to the MLS, this listing is 8,122 sqft.

122 Loveland Way is a 5-bedroom, 6-bath single-family home for sale in Golden CO 80401. Listed on Prevu for 38 days at $3,250,000. This includes a recent price decrease of $250,000. This residence features 8,122 square feet of living space, located in Jefferson County. The median listing price for single-family homes in this area is $1,510,000. Nearby schools include Kyffin Elementary School, Bell Middle School, and Golden High School. The home offers private outdoor space, dishwasher, air conditioning, parking, swimming pool, and washer/dryer. Browse more single-family home listings in Jefferson County.

The content relating to real estate for sale in this Web site comes in part from the Internet Data eXchange ("IDX") program of METROLIST, INC., DBA RECOLORADO® Real estate listings held by brokers other than Prevu are marked with the IDX Logo. This information is being provided for the consumers' personal, non-commercial use and may not be used for any other purpose. All information subject to change and should be independently verified.

Full MLS Disclaimers

Rebate estimate is indicative only and based on listing price and estimated buyer's agent commission paid by owner, if applicable. Final rebates are subject to Terms of Use and may vary due to final negotiated transaction terms.