

Prevu by reAlpha
BuySellBlogBrowse Listings

1217 W Redbud Drive Hurst, Texas 76053

For Sale

$375,000

Smart Buyer Rebate $3,750

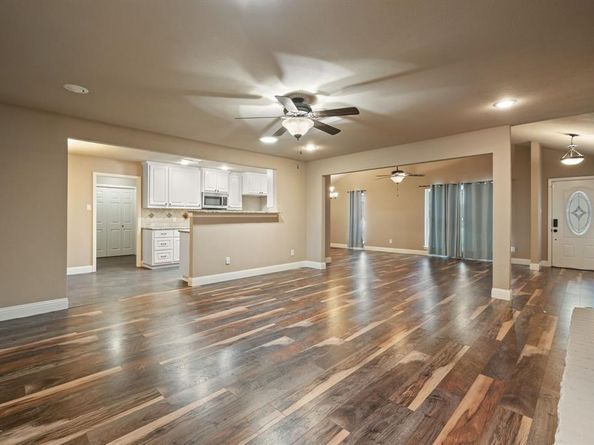
Welcome to this beautifully maintained 4-bedroom, 2-bath home nestled in the established Hurst Hills neighborhood. Offering over 2,100 square feet of comfortable living space, this single-story home features a spacious, functional layout ideal for both everyday living and entertaining. The updated kitchen boasts granite countertops, stainless steel appliances, a gas range, ample cabinetry, and opens seamlessly to the dining and living areas. The inviting living room is highlighted by a cozy stone fireplace with gas logs, while skylights fill the home with abundant natural light. Both bathrooms have been tastefully updated with granite countertops and modern finishes. A large enclosed patio provides additional flexible living space overlooking the private, tree-shaded backyard—perfect for relaxing or hosting guests. Situated on a generously sized lot with mature trees, a 2-car attached garage, and located within the highly regarded Hurst-Euless-Bedford ISD, this home offers convenient access to shopping, dining, parks, and major highways. A wonderful opportunity to own a move-in ready home in a well-established neighborhood.

Listed by Nick Good

·

EXP REALTY

·

469-543-1614

Listed by Nathaniel Fisher

·

EXP REALTY

Last updated July 26, 2026

·

Source: NTREIS #21334172

Listing Facts

  • TypeSingle-family
  • NeighborhoodNortheast Tarrant
  • Bedrooms4
  • Bathrooms2
  • Days on Prevu9
  • Size2,176 sqft
  • Price per sqft$172

Amenities

  • Dishwasher
  • Pets Allowed
  • Air Conditioning
  • Parking

Location

Mortgage Calculator

Listing History

07/23/2026
Listed by EXP REALTY
$375,000

Property Details for 1217 W Redbud Drive

Exterior

Construction

  • Year Built: 1966

Measurements

  • Lot Size Acres: 0.22
  • Lot Size Area: 0
  • Lot Size Square Feet: 9,583
  • Lot Size Units: Acres

Financial

Taxes

  • Parcel Number: 01385909

Interior

Features

  • Appliances: Dishwasher, Disposal
  • Fireplace Features: Brick, Gas Starter
  • Fireplaces Total: 1
  • Interior Features: Cable TV Available, Vaulted Ceiling(s)

Measurements

  • Living Area: 2,176

Rooms

  • Bathrooms Full: 2
  • Bathrooms Total Integer: 2
  • Bedrooms Total: 4

Other

Location

  • Subdivision Name: Hurst Hills Add
  • Tax Block: B
  • Tax Lot: 5

Parking

Parking

  • Attached Garage: Yes
  • Covered Spaces: 2
  • Garage Spaces: 2
  • Garage: Yes
  • Parking Features: Garage Door Opener, Garage Faces Front

Schools

Elementary School

  • Elementary School: Hursthills

Utilities

Equipment

  • Cooling: Central Air
  • Heating: Central
  • Utilities: City Sewer, City Water

Frequently Asked Questions

How many bedrooms and bathrooms does this single-family home have?

There are 4 bedrooms and 2 bathrooms in this single-family home at 1217 W Redbud Drive .

What schools are nearby to 1217 W Redbud Drive ?

Nearby schools include the Hursthills Elementary School.

Does this single-family home have parking?

Yes, there are 2 parking spaces available for 1217 W Redbud Drive .

How does 1217 W Redbud Drive compare to other single-family homes in Northeast Tarrant?

This single-family home is listed 60% below the average price for single-family homes in Northeast Tarrant and has been on the market for 63 less days than the typical home in this area.

What is the square footage on this single-family home?

According to the MLS, this listing is 2,176 sqft.

1217 W Redbud Drive is a 4-bedroom, 2-bath single-family home for sale in Hurst Texas 76053. Listed on Prevu for 9 days at $375,000. This home features 2,176 square feet of living space, located in Northeast Tarrant. The median listing price for single-family homes in this area is $469,370. Nearby schools include Hursthills Elementary School. The home offers dishwasher, pets allowed, air conditioning, and parking. View other single-family home listings in Tarrant County.

Based on information from NTREIS and/or other sources. All data, including all measurements and calculations of area, is obtained from various sources and has not been, and will not be, verified by Prevu or the MLS. Information is provided exclusively for consumer's personal, non-commercial use and may not be used for any purpose other than to identify prospective properties consumer may be interested in purchasing.

Full MLS Disclaimers

Rebate estimate is indicative only and based on listing price and estimated buyer's agent commission paid by owner, if applicable. Final rebates are subject to Terms of Use and may vary due to final negotiated transaction terms.