Prevu by reAlpha
BuySellBlogBrowse Listings

12160 Laurel Terrace DriveStudio City, CA 91604

For Sale

$5,395,000

Smart Buyer Rebate $53,950

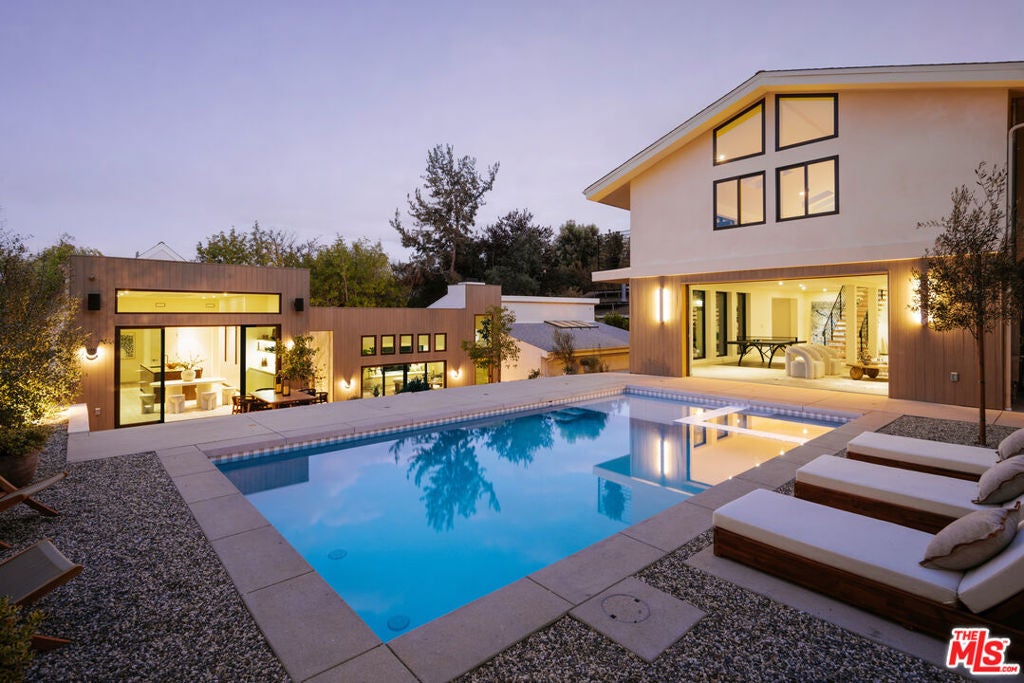
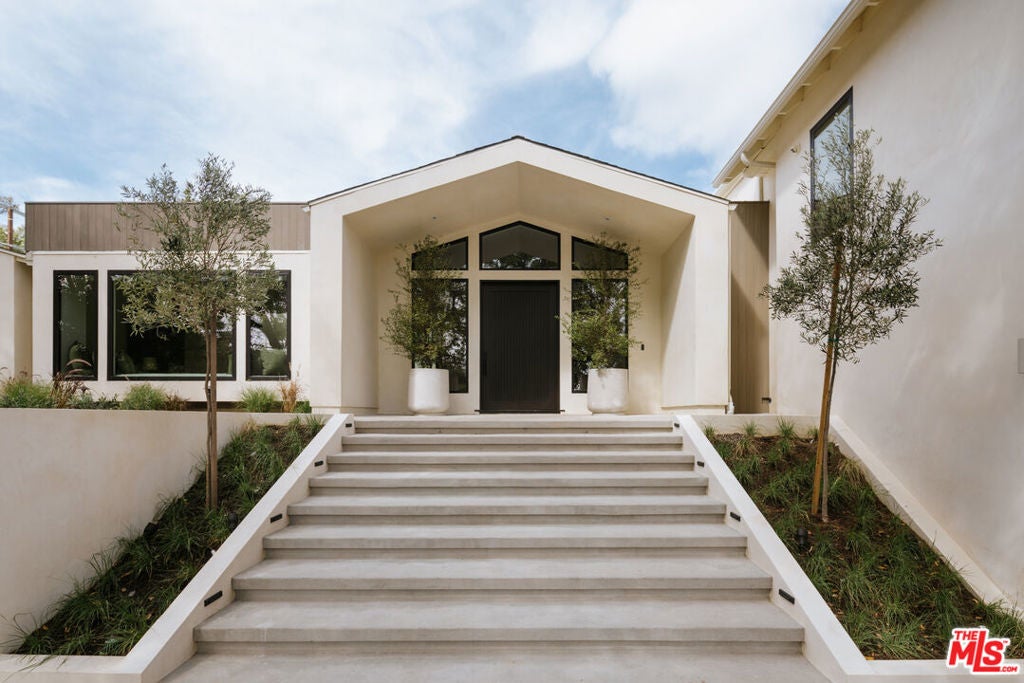
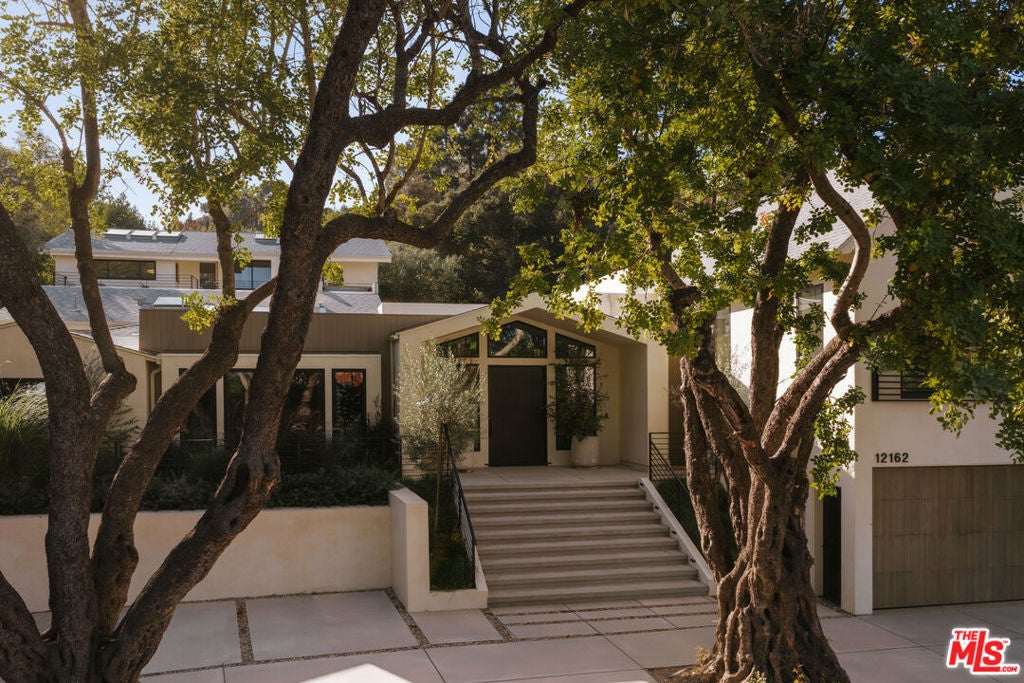
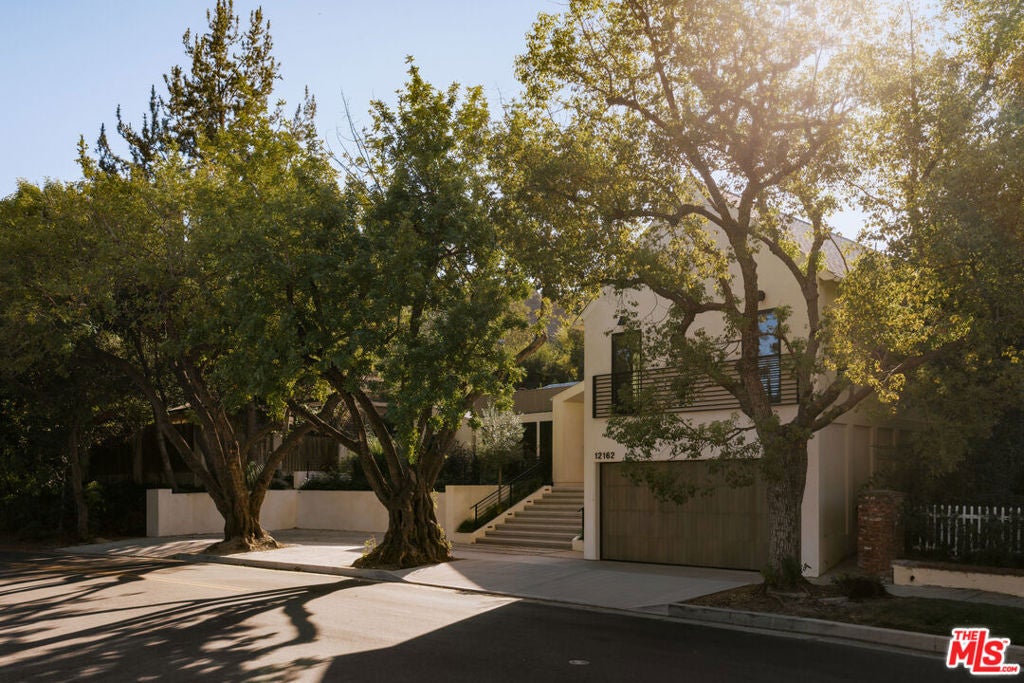
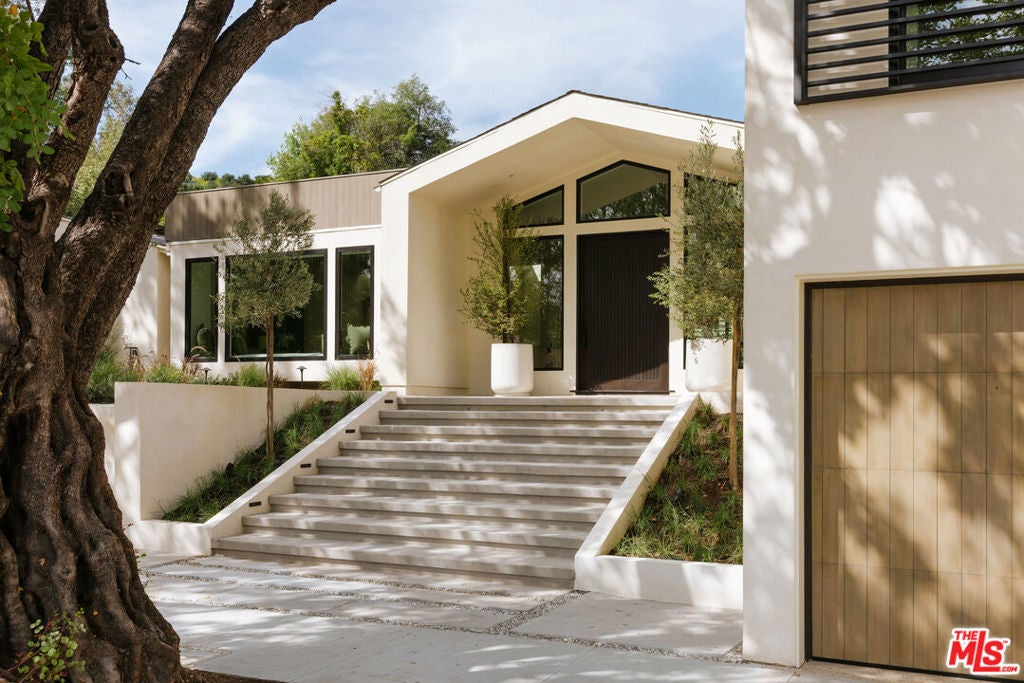
Set in the coveted Silver Triangle of Studio City and within the highly sought-after Carpenter School District, The Laurel Haven Residence has been completely reimagined undergoing a full-scale renovation defined by exceptional scale, design, and craftsmanship. Landscaping surrounds the home with ornamental grasses, sculptural plantings, and lavender gardens, creating a tranquil modern California setting. Designed with a refined contemporary aesthetic, the home blends clean architectural lines, curated natural materials, and interlocking indoor-outdoor living, embodying the essence of the Southern California lifestyle. Inside, the home features a curated palette of luxury materials and designer finishes, including premium hardwood flooring, Silver Travertine, Roman Imperiale quartzite, limestone accents, and Breccia marble surfaces. Custom architectural millwork and Dal Lusso cabinetry elevate the interiors with warmth and sophistication. At the heart of the home is a designer chef's kitchen featuring an oversized island with custom stained wood cabinetry and integrated high-end appliances. Thoughtful architectural lighting and refined stone surfaces create a space ideal for both everyday living and entertaining. Designed for California indoor-outdoor living, the property offers multiple outdoor spaces including a dining patio, kitchen deck, pool terrace, landscaped courtyard, and private entertaining areas. The primary suite serves as a private retreat with a spa-style bathroom, custom closet design, and an ensuite foyer for added comfort and convenience. A fully independent accessory dwelling unit (ADU) provides flexibility for guests, extended family, or a private workspace, complete with its own entrance, kitchen, balcony, and separate living quarters. Perfectly positioned south of Ventura Boulevard, the home is moments from Erewhon, Equinox, Shops at Sportsmen's Lodge, Sugarfish, and the cafes of Tujunga Village. Nearby Fryman Canyon offers scenic trails, while convenient access to the Westside, Hollywood, and Beverly Hills makes commuting easy. This exceptional residence blends modern architecture, refined materials, and a premier Studio City location to deliver a lifestyle defined by comfort, design, and effortless California living.


Listed by George Ouzounian

·

License #01948763

·

The Agency

·

8189004259

Listed by Michelle Shamamian

·

License #01921309

·

The Agency

Last updated October 26, 2026

·

Source: CRMLS #26999365

Listing Facts

  • TypeSingle-family
  • NeighborhoodStudio City
  • Bedrooms5
  • Bathrooms5.5
  • Days on Prevu22
  • Size6,320 sqft
  • Price per sqft$854

Amenities

  • Dishwasher
  • Private Outdoor Space
  • Washer/Dryer
  • Air Conditioning
  • Parking
  • Swimming Pool

Location

Mortgage Calculator

Listing History

10/09/2026
Listed by The Agency
$5,395,000
  1. 10/09/2026$5,395,000
    Listed by The Agency

Property Details for 12160 Laurel Terrace Drive

Exterior

Construction

  • Number Of Units Total: 2
  • Property Condition: Updated/Remodeled
  • Stories: 2
  • Stories Total: 2
  • Window Features: Skylight(s)
  • Year Built: 1934
  • Architectural Style: Contemporary
  • Common Walls: No Common Walls
  • Construction Materials: Stone
  • Exterior Features: Barbecue

Features

  • Other Structures: Guest House
  • Patio And Porch Features: Rear Porch, Covered, Deck, Front Porch, Patio, Porch
  • Pool Features: Private, Heated, In Ground
  • Pool Private: Yes
  • View: Hills, Pool, Valley, Trees/Woods

Measurements

  • Building Area Total: 6,320
  • Lot Features: Back Yard, Front Yard, Landscaped
  • Lot Size Acres: 0.25
  • Lot Size Area: 10,973
  • Lot Size Dimensions: 91,121
  • Lot Size Source: Assessor
  • Lot Size Square Feet: 10,973
  • Lot Size Units: Square Feet

Financial

Taxes

  • Parcel Number: 2376007016

Interior

Features

  • Appliances: Dishwasher, Gas Cooktop, Oven, Refrigerator, Dryer, Washer
  • Fireplace Features: Living Room
  • Fireplace: Yes
  • Flooring: Stone, Wood
  • Interior Features: Wet Bar, Breakfast Bar, Eat-in Kitchen, High Ceilings, Open Floorplan, Recessed Lighting, Bar, Walk-In Closet(s)
  • Spa Features: Heated, In Ground, Private
  • Spa: Yes

Measurements

  • Living Area: 6,320

Rooms

  • Bathrooms Full: 5
  • Bathrooms Half: 1
  • Bathrooms Total Integer: 6
  • Bedrooms Total: 5

Parking

Parking

  • Attached Garage: Yes
  • Garage Spaces: 2
  • Garage: Yes
  • Open Parking Spaces: 4
  • Parking Features: Attached, Circular Driveway, Concrete, Driveway, Garage, Guest, On Street
  • Parking Total: 6

Utilities

Equipment

  • Cooling: Central Air
  • Has Cooling: Yes
  • Heating: Central, Fireplace(s)
  • Has Heating: Yes
  • Laundry Features: Inside
  • Sewer: Other

Frequently Asked Questions

How many bedrooms and bathrooms does this single-family home have?

There are 5 bedrooms and 5.5 bathrooms in this single-family home at 12160 Laurel Terrace Drive.

Does this single-family home have parking?

Yes, there are 2 parking spaces available for 12160 Laurel Terrace Drive.

How does 12160 Laurel Terrace Drive compare to other single-family homes in Studio City?

This single-family home is listed 49% above the average price for single-family homes in Studio City and has been on the market for 104 less days than the typical home in this area.

What is the square footage on this single-family home?

According to the MLS, this listing is 6,320 sqft.

12160 Laurel Terrace Drive is a 5-bedroom, 5.5-bath single-family home for sale in Studio City CA 91604. Listed on Prevu for 22 days at $5,395,000. This home features 6,320 square feet of living space, located in Studio City. The median listing price for single-family homes in this area is $2,034,500. Additional amenities include private outdoor space, dishwasher, air conditioning, parking, swimming pool, and washer/dryer. Explore more single-family home listings in Los Angeles.

Based on information from California Regional Multiple Listing Service, Inc. and/or other sources. All data, including all measurements and calculations of area, is obtained from various sources and has not been, and will not be, verified by Prevu or the MLS. Information is provided exclusively for consumer's personal, non-commercial use and may not be used for any purpose other than to identify prospective properties consumer may be interested in purchasing.

Full MLS Disclaimers

Rebate estimate is indicative only and based on listing price and estimated buyer's agent commission paid by owner, if applicable. Final rebates are subject to Terms of Use and may vary due to final negotiated transaction terms.