

Prevu by reAlpha
BuySellBlogBrowse Listings

1216 Wolf Canyon RDGeorgetown, TX 78628

For Sale

$624,000

Smart Buyer Rebate $6,240

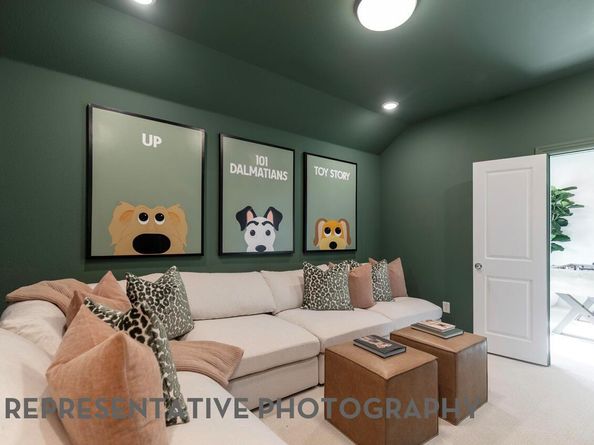
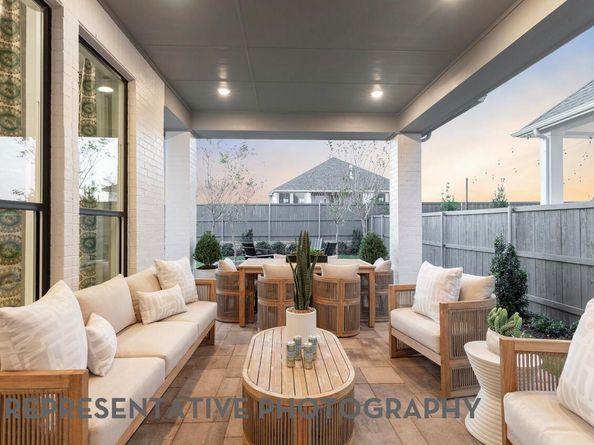
Ready in September for an early fall move-in! Discover this stunning new Highland Home in the sought-after Wolf Ranch–West Bend community, featuring a spacious two-story floor plan with soaring vaulted ceilings and exceptional design throughout. Thoughtfully designed for both everyday living and entertaining, the main floor offers a private primary suite, dedicated study, and guest bedroom, while upstairs features two additional bedrooms, a full bathroom, loft, and entertainment room. The primary suite is a true retreat, complete with a bay window and beautifully appointed bath featuring a drop-in tub with shower, while a secondary bath offers a shower in lieu of a tub. Designer finishes elevate the home with gorgeous wood flooring, quartz countertops, upgraded cabinetry, a built-in hutch, and an open rail design throughout. Step outside to the extended outdoor living area and take in the amazing views of the greenbelt with no rear neighbors. A gas drop at the patio makes future outdoor entertaining even easier, while the private street adds an extra layer of tranquility. Located in Wolf Ranch–West Bend, residents enjoy award-winning amenities including miles of hike and bike trails, a fitness center, basketball and pickleball courts, splash pads, parks, and resort-style pools. With its exceptional views, versatile floor plan, beautiful finishes, and incredible community amenities, this home offers the perfect blend of luxury, comfort, and lifestyle.

Listed by Dina Verteramo

·

License #523468

·

HIGHLAND HOMES REALTY

·

(888) 524-3182

Last updated September 13, 2026

·

Source: ACTRIS #6468769

Listing Facts

  • TypeSingle-family
  • NeighborhoodWolf Ranch
  • Bedrooms4
  • Bathrooms3
  • Days on Prevu141
  • HOA/Maint. Fees$1,120/annual
  • Size2,971 sqft
  • Price per sqft$210

Amenities

  • Dishwasher
  • Private Outdoor Space
  • Air Conditioning
  • Parking
  • Swimming Pool

Location

Mortgage Calculator

Listing History

08/21/2026
Price Decreased
$624,000
08/14/2026
Price Decreased
$654,000
08/05/2026
Price Decreased
$674,000
06/30/2026
Price Decreased
$699,000
06/25/2026
Price Increased
$737,657
06/02/2026
Price Increased
$715,000
05/13/2026
Price Increased
$704,860
05/01/2026
Price Increased
$703,800
04/27/2026
Price Decreased
$695,000
04/27/2026
Listed by HIGHLAND HOMES REALTY
$697,690
  1. 08/21/2026$624,000
    Price Decreased
  2. 08/14/2026$654,000
    Price Decreased
  3. 08/05/2026$674,000
    Price Decreased
  4. 06/30/2026$699,000
    Price Decreased
  5. 06/25/2026$737,657
    Price Increased
  6. 06/02/2026$715,000
    Price Increased
  7. 05/13/2026$704,860
    Price Increased
  8. 05/01/2026$703,800
    Price Increased
  9. 04/27/2026$695,000
    Price Decreased
  10. 04/27/2026$697,690
    Listed by HIGHLAND HOMES REALTY

Property Details for 1216 Wolf Canyon RD

Association

Fees

  • Association Fee: $1,120.00 Annually
  • Association Fee Includes: Common Area Maintenance

General

  • Association Name: First Service Residential

Exterior

Construction

  • New Construction: Yes
  • Property Condition: New Construction
  • Roof: Shingle, Composition
  • Window Features: Double Pane Windows, ENERGY STAR Qualified Windows, Screens
  • Year Built: 2026
  • Builder Name: Highland Homes
  • Construction Materials: Masonry – All Sides, Brick
  • Exterior Features: Exterior Steps

Features

  • Direction Faces: NE
  • Fencing: Back Yard, Wrought Iron, Wood
  • Patio And Porch Features: Covered, Patio
  • View: Neighborhood, Park/Greenbelt, Trees/Woods

Measurements

  • Lot Features: Back To Park/Greenbelt, Back Yard, Landscaped, Sprinkler - Automatic, Sprinkler - Back Yard, Sprinkler - Drip Only/Bubblers, Sprinklers In Front, Sprinkler - Rain Sensor, Views
  • Lot Size Acres: 0.23
  • Lot Size Area: 0
  • Lot Size Dimensions: 195
  • Lot Size Square Feet: 10,193

Financial

Taxes

  • Parcel Number: R-20-8001-7B0C-0026
  • Tax Assessed Value: $697,690.00
  • Tax Year: 2025

Interior

Features

  • Appliances: Built-In Electric Oven, Built-In Oven(s), Convection Oven, Cooktop, Dishwasher, Disposal, ENERGY STAR Qualified Appliances, ENERGY STAR Qualified Dishwasher, Exhaust Fan, Gas Cooktop, Microwave, Stainless Steel Appliance(s), Tankless Water Heater
  • Flooring: Carpet, Wood, Tile
  • Interior Features: Ceiling Fan(s), Kitchen Island, Open Floorplan, Pantry, Primary Bedroom On Main, Smart Home, Smart Thermostat, Soaking Tub, Walk-In Closet(s), Wired For Data, Interior Steps, Vaulted Ceiling(s), Electric Dryer Hookup, Double Vanity, Recessed Lighting

Measurements

  • Living Area: 2,971
  • Living Area Source: Builder

Rooms

  • Bathrooms Full: 3
  • Bathrooms Total Integer: 3
  • Bedrooms Total: 4
  • Main Level Bedrooms: 2

Other

Environmental

  • Green Energy Efficient: Appliances, Windows

Location

  • Subdivision Name: Wolf Ranch
  • Tax Block: C
  • Tax Lot: 28

Parking

Parking

  • Attached Garage: Yes
  • Covered Spaces: 2
  • Garage Spaces: 2
  • Garage: Yes
  • Parking Features: Attached, Garage Faces Front
  • Parking Total: 2

Schools

Elementary School

  • Elementary School: Wolf Ranch Elementary
  • Elementary School District: Georgetown ISD

High School

  • High School: East View
  • High School District: Georgetown ISD

Middle or Junior School

  • Middle Or Junior School: James Tippit
  • Middle Or Junior School District: Georgetown ISD

Utilities

Equipment

  • Cooling: Ceiling Fan(s), ENERGY STAR Qualified Equipment, Central Air, Zoned
  • Heating: ENERGY STAR Qualified Equipment
  • Laundry Features: Electric Dryer Hookup
  • Sewer: Municipal Utility District (MUD)
  • Utilities: Cable Available, Electricity Available, Natural Gas Available, Sewer Connected, Water Connected
  • Water Source: Public

Frequently Asked Questions

How many bedrooms and bathrooms does this single-family home have?

There are 4 bedrooms and 3 bathrooms in this single-family home at 1216 Wolf Canyon RD.

What schools are nearby to 1216 Wolf Canyon RD?

Nearby schools include the Wolf Ranch Elementary, James Tippit Middle School, and East View High School.

Does this single-family home have parking?

Yes, there are 2 parking spaces available for 1216 Wolf Canyon RD.

How does 1216 Wolf Canyon RD compare to other single-family homes in Wolf Ranch?

This single-family home is listed 1% above the average price for single-family homes in Wolf Ranch and has been on the market for 45 more days than the typical home in this area.

What building or home owners association is the single-family home part of?

This single-family home is part of the First Service Residential home owners association.

What is the square footage on this single-family home?

According to the MLS, this listing is 2,971 sqft.

1216 Wolf Canyon RD is a 4-bedroom, 3-bath single-family home for sale in Georgetown TX 78628. Available on Prevu for 141 days at $624,000. This includes a recent price decrease of $30,000. This property features 2,971 square feet of living space, located in Wolf Ranch. The median listing price for single-family homes in this area is $539,900. Nearby schools include Wolf Ranch Elementary, James Tippit Middle School, and East View High School. The home offers private outdoor space, dishwasher, air conditioning, parking, and swimming pool. View other single-family home listings in Georgetown.

Based on information from ACTRIS and/or other sources. All data, including all measurements and calculations of area, is obtained from various sources and has not been, and will not be, verified by Prevu or the MLS. Information is provided exclusively for consumer's personal, non-commercial use and may not be used for any purpose other than to identify prospective properties consumer may be interested in purchasing.

Full MLS Disclaimers

Rebate estimate is indicative only and based on listing price and estimated buyer's agent commission paid by owner, if applicable. Final rebates are subject to Terms of Use and may vary due to final negotiated transaction terms.