Prevu by reAlpha
BuySellBlogBrowse Listings

12151 Purple Sage CourtReston, VA 20194

For Sale

$510,000

Smart Buyer Rebate $5,100

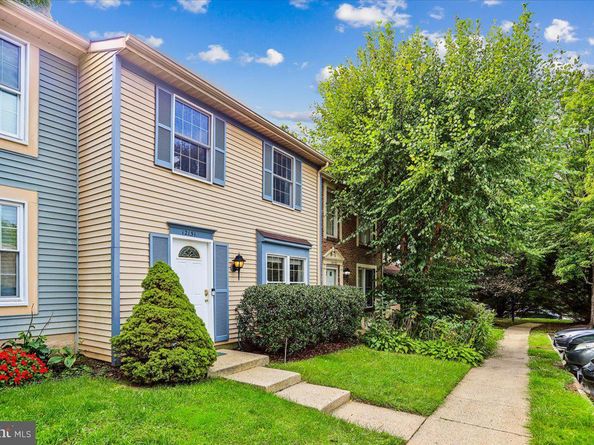
Welcome home to this light-filled, beautifully maintained Reston townhouse!
The main level welcomes you with a spacious formal dining room conveniently located right off the kitchen—perfect for entertaining guests or enjoying everyday meals. The bright kitchen features sleek granite countertops, upgraded appliances (including a brand-new 2026 dishwasher), and classic white cabinetry. A half bath and a dedicated laundry area with washer and dryer (2020) add everyday convenience to the main level. The comfortable living room, features a new window (2026) and looks out over a private, fully fenced backyard with a deck, patio, and storage shed—all backing to a serene, tree-lined common area.
Upstairs, the primary suite serves as a peaceful retreat, showcasing views of the parklike backdrop, generous closet space, and an ensuite bath. Two additional bright bedrooms and a full hall bathroom complete the upper level.
Gleaming luxury plank floors span both levels, while two reserved parking spaces sit directly in front of your entrance. Enjoy enhanced efficiency and peace of mind with recent capital updates, including an HVAC system and water heater (2020), as well as a re-insulated and air-sealed attic (2026).
Commuting is a breeze with rapid access to Fairfax County Parkway, Route 7, the Dulles Toll Road, Reston Town Center, and the Silver Line Metro. Plus, take advantage of premier Reston Association amenities, including outdoor pools, tennis and pickleball courts, scenic parks, tot lots, lake access, and nearby entry to the W&OD Trail.


Listed by Cathy S D'Antuono

·

License #225062215

·

Coldwell Banker Realty

·

7038193077

Last updated October 27, 2026

·

Source: Bright #VAFX2343708

Listing Facts

  • TypeSingle-family
  • NeighborhoodDranesville
  • Bedrooms3
  • Bathrooms3
  • Days on Prevu30
  • HOA/Maint. Fees$160/month
  • Taxes$5,507/year
  • Size1,200 sqft
  • Price per sqft$425

Amenities

  • Dishwasher
  • Washer/Dryer
  • Pool - Outdoor

Location

Mortgage Calculator

Listing History

10/27/2026
Price Decreased
$510,000
10/01/2026
Listed by Coldwell Banker Realty
$523,000
  1. 10/27/2026$510,000
    Price Decreased
  2. 10/01/2026$523,000
    Listed by Coldwell Banker Realty

Property Details for 12151 Purple Sage Court

Association

Amenities

  • Association Amenities: Basketball Courts, Bike Trail, Community Center, Jog/Walk Path, Lake, Pickleball Courts, Pool - Outdoor, Tennis Courts, Tot Lots/Playground

Fees

  • Association Fee: $160.00 Monthly
  • Association Fee Includes: Common Area Maintenance, Parking Fee, Pool(s), Recreation Facility, Reserve Funds, Snow Removal, Trash

General

  • Association Name: RESTON- PURPLE SAGE

Exterior

Construction

  • New Construction: No
  • Year Built: 1985
  • Architectural Style: Colonial
  • Construction Materials: Aluminum Siding

Features

  • Other Structures: Above Grade
  • Waterfront: No

Measurements

  • Lot Size Acres: 0.03
  • Lot Size Source: Assessor
  • Lot Size Square Feet: 1,420
  • Lot Size Units: Square Feet

Financial

Taxes

  • Tax Annual Amount: $5,507.00
  • Tax Year: 2026

Interior

Features

  • Appliances: Built-In Microwave, Dishwasher, Disposal, Dryer, Exhaust Fan, Icemaker, Oven/Range - Electric, Refrigerator, Washer, Water Heater
  • Fireplace: No
  • Interior Features: Bathroom - Tub Shower, Bathroom - Stall Shower, Formal/Separate Dining Room, Kitchen - Galley

Measurements

  • Living Area: 1,200
  • Living Area Source: Assessor

Rooms

  • Has Basement: No
  • Bathrooms Full: 2
  • Bathrooms Half: 1
  • Bathrooms Total Integer: 3
  • Bedrooms Total: 3
  • Rooms Total: 9

Other

General

  • Senior Community: No

Location

  • Subdivision Name: PURPLE SAGE
  • Tax Lot: 78

Parking

Parking

  • Garage: No
  • Parking Features: Assigned

Schools

Elementary School

  • Elementary School: ALDRIN

Utilities

Equipment

  • Cooling: Central A/C
  • Heating: Heat Pump(s), Forced Air
  • Has Heating: Yes
  • Sewer: Public Sewer
  • Water Source: Public

Frequently Asked Questions

How many bedrooms and bathrooms does this single-family home have?

There are 3 bedrooms and 3 bathrooms in this single-family home at 12151 Purple Sage Court.

What schools are nearby to 12151 Purple Sage Court?

Nearby schools include the ALDRIN Elementary School.

What are the annual taxes for 12151 Purple Sage Court?

Annual taxes for this single-family home are estimated at $5,507.

How does 12151 Purple Sage Court compare to other single-family homes in Dranesville?

This single-family home is listed 44% below the average price for single-family homes in Dranesville and has been on the market for 6 less days than the typical home in this area.

What building or home owners association is the single-family home part of?

This single-family home is part of the RESTON- PURPLE SAGE home owners association.

What is the square footage on this single-family home?

According to the MLS, this listing is 1,200 sqft.

12151 Purple Sage Court is a 3-bedroom, 3-bath single-family home for sale in RESTON VA 20194. On Prevu for 30 days at $510,000. This includes a recent price decrease of $13,000. This residence features 1,200 square feet of living space, located in Dranesville. The median listing price for single-family homes in this area is $739,900. Nearby schools include ALDRIN Elementary School. Additional amenities include dishwasher, pool - outdoor, and dryer. Browse more single-family home listings in Fairfax County.

The data relating to real estate for sale on this website appears in part through the BRIGHT Internet Data Exchange program, a voluntary cooperative exchange of property listing data between licensed real estate brokerage firms in which participates, and is provided by BRIGHT through a licensing agreement. The information provided by this website is for the personal, non-commercial use of consumers and may not be used for any purpose other than to identify prospective properties consumers may be interested in purchasing. Copyright BRIGHT, All Rights Reserved.

Full MLS Disclaimers

Rebate estimate is indicative only and based on listing price and estimated buyer's agent commission paid by owner, if applicable. Final rebates are subject to Terms of Use and may vary due to final negotiated transaction terms.