

Prevu by reAlpha
BuySellBlogBrowse Listings

1215 Thistle TRLCedar Park, TX 78613

For Sale

$649,900

Smart Buyer Rebate $6,499

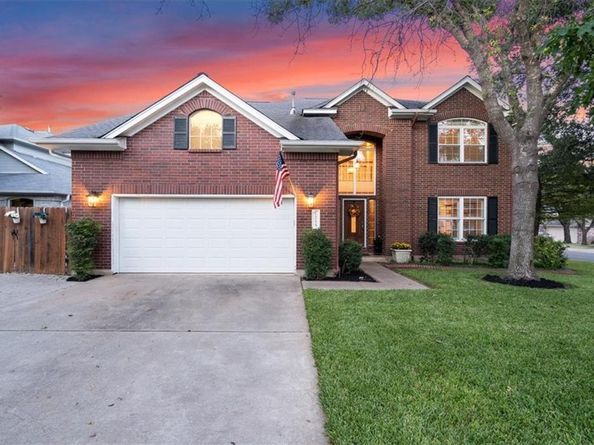
Motivated Seller! Welcome to this beautifully updated 5-bed, 3.5 bath home nestled under a shady canopy of trees w a sparking pool& spa! This home features 2 spacious living areas& is perfectly positioned on a desirable corner lot in highly sought-after Buttercup Creek w no HOA fees but the benefit of having tons of amazing amenities! The flexible plan includes 1 guest bed& full bath downstairs, ideal for visitors, multi-gen living or a private home office. You’ll find gorgeous wood flooring, Level 5 smooth-finish walls& ceilings& professionally designed recessed lighting w Lutron Maestro LED+controls. The gourmet kitchen boasts gorgeous granite counters w custom cabinets& glass inserts, deep pot drawers, travertine backsplash w mosaic details, belly windows& deep farm sink! The private primary suite features custom wall-mounted bedside sconces& ambient lighting above the garden tub& shower. Over 67K in major upgrades have been completed over the past 3 years, including new roof, plantation shutters extended throughout, added full bathrm on 1st floor +an open powder room, pool heater added& fully repainted& upgraded the garage. Add.. features include SS appliances, abundant storage& tankless water heater. The resort-style backyard is a true standout, featuring a custom heated swimming pool, jetted hot tub w cascading waterfall, large patio, sep pergola& fire-pit area. The 2-story Rainbow Systems playhouse provides plenty of outdoor fun, while 2 custom-built irrigated raised garden beds& a separate butterfly garden area offer something special for gardeners. Enjoy the amenities of Buttercup Creek, including pools, parks, playgrounds& sports courts. Conveniently located near The New Downtown Bell District& Library, Lakeline Park, H-E-B Center, Brushy Creek Regional Trail, Sheels, tons of yummy restaurants, entertainment& a short commute to major North Austin Employers like Apple & DELL as well as shopping at the Domain& Arboretum. Zoned to highly regarded Leander ISD!

Listed by Chrissy Caputo

·

License #472689

·

Austin Summit Group

·

(512) 250-0253

Listed by Mike Caputo

·

License #473528

·

Austin Summit Group

Last updated September 13, 2026

·

Source: ACTRIS #6376575

Listing Facts

  • TypeSingle-family
  • NeighborhoodButtercup Creek
  • Bedrooms5
  • Bathrooms3
  • Days on Prevu21
  • Taxes$11,254/year
  • Size3,103 sqft
  • Price per sqft$209

Amenities

  • Dishwasher
  • Private Outdoor Space
  • Air Conditioning
  • Parking
  • Swimming Pool

Location

Mortgage Calculator

Listing History

08/25/2026
Listed by Austin Summit Group
$649,900
  1. 08/25/2026$649,900
    Listed by Austin Summit Group

Property Details for 1215 Thistle TRL

Association

Amenities

  • Community Features: BBQ Pit/Grill, Cluster Mailbox, Curbs, Dog Park, High Speed Internet, Library, Park, Picnic Area, Playground, Pool, Sidewalks, Sport Court(s)/Facility, Tennis Court(s)

Exterior

Construction

  • Property Condition: Updated/Remodeled
  • Roof: Composition
  • Window Features: Blinds, Double Pane Windows, ENERGY STAR Qualified Windows, Plantation Shutters, Screens, Shutters, Vinyl Windows
  • Year Built: 1990
  • Construction Materials: Brick, Hardi Plank Type
  • Exterior Features: Garden, Gutters Full, Lighting, Playground, Private Entrance, Private Yard

Features

  • Direction Faces: West
  • Fencing: Back Yard, Privacy, Wood, Wrought Iron
  • Other Structures: Gazebo
  • Patio And Porch Features: Awning(s), Covered, Patio
  • Pool Features: Heated, In Ground, Pool Sweep, Pool/Spa Combo
  • Pool Private: Yes
  • View: Neighborhood

Measurements

  • Lot Features: Back Yard, Corner Lot, Landscaped, Sprinkler - Automatic, Sprinkler - Back Yard, Sprinkler - Drip Only/Bubblers, Sprinklers In Front, Sprinkler - Rain Sensor, Sprinkler - Side Yard, Many Trees, Trees-Moderate
  • Lot Size Acres: 0.18
  • Lot Size Area: 0
  • Lot Size Square Feet: 8,102

Financial

Taxes

  • Parcel Number: 17W311509N00380008
  • Tax Annual Amount: $11,254.00
  • Tax Assessed Value: $568,086.00
  • Tax Year: 2026

Interior

Features

  • Appliances: Convection Oven, Dishwasher, Disposal, Exhaust Fan, Gas Range, Instant Hot Water, Microwave, Plumbed For Ice Maker, Refrigerator, Self Cleaning Oven, Stainless Steel Appliance(s), Gas Water Heater, Water Softener, Water Softener Owned, Wine Refrigerator
  • Fireplace Features: Fire Pit, Gas Log, Glass Doors, Living Room, Stone
  • Fireplaces Total: 1
  • Flooring: Wood
  • Interior Features: Built-in Features, Ceiling Fan(s), Coffered Ceiling(s), High Ceilings, Granite Counters, Double Vanity, Electric Dryer Hookup, Eat-in Kitchen, Entrance Foyer, High Speed Internet, Multiple Living Areas, Open Floorplan, Pantry, Recessed Lighting, Soaking Tub, Walk-In Closet(s), Washer Hookup
  • Spa Features: Hot Tub, In Ground

Measurements

  • Living Area: 3,103
  • Living Area Source: Public Records

Rooms

  • Bathrooms Full: 3
  • Bathrooms Total Integer: 3
  • Bedrooms Total: 5
  • Main Level Bedrooms: 1

Other

Location

  • Subdivision Name: Buttercup Crk Sec 02 Village 09
  • Tax Block: N
  • Tax Lot: 38

Parking

Parking

  • Covered Spaces: 2
  • Garage Spaces: 2
  • Garage: Yes
  • Parking Features: Garage Faces Front
  • Parking Total: 4

Schools

Elementary School

  • Elementary School: Ada Mae Faubion
  • Elementary School District: Leander ISD

High School

  • High School: Vista Ridge
  • High School District: Leander ISD

Middle or Junior School

  • Middle Or Junior School: Artie L Henry
  • Middle Or Junior School District: Leander ISD

Utilities

Equipment

  • Cooling: Central Air, Electric
  • Heating: Central, Fireplace(s), Hot Water, Natural Gas
  • Laundry Features: Electric Dryer Hookup, Washer Hookup
  • Sewer: Public Sewer
  • Utilities: Cable Available, Electricity Available, Natural Gas Available, Phone Available, Sewer Available, Water Available
  • Water Source: Public

Frequently Asked Questions

How many bedrooms and bathrooms does this single-family home have?

There are 5 bedrooms and 3 bathrooms in this single-family home at 1215 Thistle TRL.

What schools are nearby to 1215 Thistle TRL?

Nearby schools include the Ada Mae Faubion Elementary School, Artie L Henry Middle School, and Vista Ridge High School.

Does this single-family home have parking?

Yes, there are 2 parking spaces available for 1215 Thistle TRL.

What are the annual taxes for 1215 Thistle TRL?

Annual taxes for this single-family home are estimated at $11,254.

How does 1215 Thistle TRL compare to other single-family homes in Buttercup Creek?

This single-family home is listed 24% above the average price for single-family homes in Buttercup Creek and has been on the market for 36 less days than the typical home in this area.

What is the square footage on this single-family home?

According to the MLS, this listing is 3,103 sqft.

1215 Thistle TRL is a 5-bedroom, 3-bath single-family home for sale in Cedar Park TX 78613. On Prevu for 21 days at $649,900. This residence features 3,103 square feet of living space, located in Buttercup Creek. The median listing price for single-family homes in this area is $485,000. Nearby schools include Ada Mae Faubion Elementary School, Artie L Henry Middle School, and Vista Ridge High School. Property amenities include private outdoor space, dishwasher, air conditioning, parking, and swimming pool. Browse more single-family home listings in Cedar Park.

Based on information from ACTRIS and/or other sources. All data, including all measurements and calculations of area, is obtained from various sources and has not been, and will not be, verified by Prevu or the MLS. Information is provided exclusively for consumer's personal, non-commercial use and may not be used for any purpose other than to identify prospective properties consumer may be interested in purchasing.

Full MLS Disclaimers

Rebate estimate is indicative only and based on listing price and estimated buyer's agent commission paid by owner, if applicable. Final rebates are subject to Terms of Use and may vary due to final negotiated transaction terms.