

Prevu by reAlpha
BuySellBlogBrowse Listings

1214 Clearview Drive Allen, Texas 75002

For Sale

$389,900

Smart Buyer Rebate $3,899

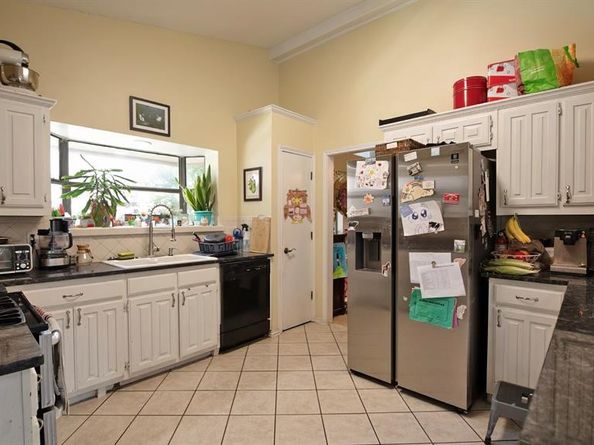
Find your suburban oasis here, centrally located in one of the most close-knit neighborhoods in all of Allen. AND WHEN I SAY CENTRALLY LOCATED I MEAN IT; JUST PULL UP THIS HOUSE ON GOOGLE MAPS AND TAKE A GANDER AT ITS SURROUNDINGS! With a beautiful primary bathroom & kitchen with under-lighting & granite counter-tops, a pristine party pool with multiple water features enclosed by an eight-foot cedar privacy fence and flanked by multiple patios, a cabana, & a grove of fruit trees, pure-white wainscot throughout, wood-look flooring, a workshop, a carport, a 220v outlet in the garage along with a storm shelter, & a living room with vaulted ceilings between the owners' wing & the rest of the home, if you're wanting a paradise in a fantastic location within walking distance of every school your children could possibly attend, we emphatically invite you to come see!

Listed by Parker Hall

·

Keller Williams Central

·

469-600-7187

Last updated September 11, 2026

·

Source: NTREIS #21330978

Listing Facts

  • TypeSingle-family
  • NeighborhoodAllen
  • Bedrooms3
  • Bathrooms3
  • Days on Prevu63
  • Size1,836 sqft
  • Price per sqft$212

Amenities

  • Dishwasher
  • Private Outdoor Space
  • Pets Allowed
  • Air Conditioning
  • Parking
  • Swimming Pool

Location

Mortgage Calculator

Listing History

09/11/2026
Price Decreased
$389,900
08/16/2026
Price Decreased
$399,900
08/04/2026
Price Decreased
$413,500
07/14/2026
Listed by Keller Williams Central
$424,900
  1. 09/11/2026$389,900
    Price Decreased
  2. 08/16/2026$399,900
    Price Decreased
  3. 08/04/2026$413,500
    Price Decreased
  4. 07/14/2026$424,900
    Listed by Keller Williams Central

Property Details for 1214 Clearview Drive

Exterior

Construction

  • Roof: Composition
  • Window Features: Skylights(s)
  • Year Built: 1983
  • Year Built Details: Preowned
  • Architectural Style: Traditional
  • Construction Materials: Brick, Siding
  • Exterior Features: Awning(s), Courtyard, Covered Deck, Covered Patio/Porch, Garden(s), Rain Gutters, Lighting, Storage

Features

  • Fencing: Wood
  • Other Structures: Pergola, Shed(s), Storage
  • Patio And Porch Features: Covered, Deck, Patio
  • Pool Features: Gunite, In Ground, Outdoor Pool, Sport, Water Feature

Measurements

  • Lot Features: Corner Lot, Landscaped
  • Lot Size Acres: 0.21
  • Lot Size Area: 0
  • Lot Size Square Feet: 9,147
  • Lot Size Units: Acres

Financial

Taxes

  • Parcel Number: R112300700101

Interior

Features

  • Appliances: Built-in Gas Range, Dishwasher, Disposal, Electric Oven, Gas Cooktop, Gas Water Heater, Microwave, Plumbed For Gas In Kitchen
  • Fireplace Features: Brick, Family Room
  • Fireplaces Total: 1
  • Flooring: Carpet, Luxury Vinyl Plank
  • Interior Features: Built-in Features, Decorative Lighting, Eat-in Kitchen, Granite Counters, High Speed Internet Available, Kitchen Island, Natural Woodwork, Open Floorplan, Paneling, Vaulted Ceiling(s)

Measurements

  • Living Area: 1,836

Rooms

  • Bathrooms Full: 2
  • Bathrooms Half: 1
  • Bathrooms Total Integer: 3
  • Bedrooms Total: 3

Other

Location

  • Subdivision Name: Fountain Park East Instl I
  • Tax Block: G
  • Tax Lot: 1

Parking

Parking

  • Attached Garage: Yes
  • Carport Spaces: 2
  • Covered Spaces: 4
  • Garage Spaces: 2
  • Garage: Yes
  • Parking Features: Additional Parking, Attached Carport, Electric Vehicle Charging Station(s), Garage Faces Rear

Schools

Elementary School

  • Elementary School: Reed

Utilities

Equipment

  • Cooling: Ceiling Fan(s), Central Air, Electric, ENERGY STAR Qualified Equipment
  • Heating: Central, ENERGY STAR Qualified Equipment, ENERGY STAR/ACCA RSI Qualified Installation, Fireplace(s), Natural Gas
  • Laundry Features: Utility Room, Full Size W/D Area
  • Utilities: Alley, Cable Available, City Sewer, City Water, Concrete, Curbs, Electricity Connected, Individual Gas Meter, Sidewalk, Underground Utilities

Frequently Asked Questions

How many bedrooms and bathrooms does this single-family home have?

There are 3 bedrooms and 3 bathrooms in this single-family home at 1214 Clearview Drive .

What schools are nearby to 1214 Clearview Drive ?

Nearby schools include the Reed Elementary School.

Does this single-family home have parking?

Yes, there are 2 parking spaces available for 1214 Clearview Drive .

How does 1214 Clearview Drive compare to other single-family homes in Allen?

This single-family home is listed 42% below the average price for single-family homes in Allen and has been on the market for 5 less days than the typical home in this area.

What is the square footage on this single-family home?

According to the MLS, this listing is 1,836 sqft.

1214 Clearview Drive is a 3-bedroom, 3-bath single-family home for sale in Allen Texas 75002. Available on Prevu for 63 days at $389,900. This includes a recent price decrease of $10,000. This residence features 1,836 square feet of living space, located in Allen. The median listing price for single-family homes in this area is $549,000. Nearby schools include Reed Elementary School. Property amenities include private outdoor space, dishwasher, pets allowed, air conditioning, parking, and swimming pool. Browse more single-family home listings in Texas.

Based on information from NTREIS and/or other sources. All data, including all measurements and calculations of area, is obtained from various sources and has not been, and will not be, verified by Prevu or the MLS. Information is provided exclusively for consumer's personal, non-commercial use and may not be used for any purpose other than to identify prospective properties consumer may be interested in purchasing.

Full MLS Disclaimers

Rebate estimate is indicative only and based on listing price and estimated buyer's agent commission paid by owner, if applicable. Final rebates are subject to Terms of Use and may vary due to final negotiated transaction terms.