

Prevu by reAlpha
BuySellBlogBrowse Listings

1213 Dunstan DRAustin, TX 78745

For Sale

$465,000

Smart Buyer Rebate $4,650

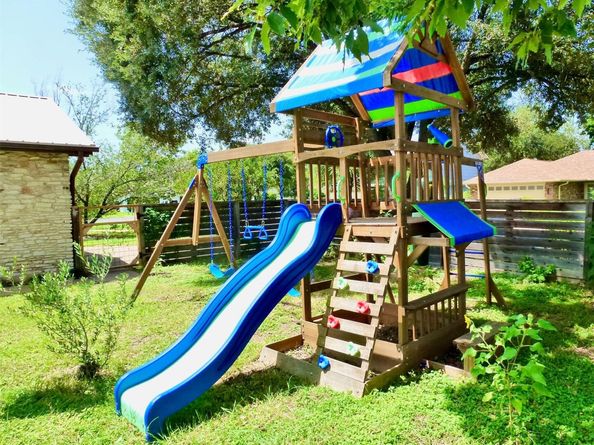
Private fenced front yard with great FUN playscape in close-in South Austin's popular 78745, the up and coming place to be. Long lasting metal roof tops super single story stone home with many updates. Cheerful, spacious kitchen and breakfast area with bay window seat view of big backyard and the birds that visit. Living room slider door steps out to a very large covered patio with ceiling fans in fenced, pecan shaded back yard. Imagine birthday parties here! - fenced front and back and a big kitchen in between! Stand up moveable self-watering garden boxes to easily grow vegetables or play in a sandbox. Separate MIL primary suite retreat with arched doorway to bath. Recent special buffet and shelves in dining area. Recent HVAC, gas stove, refrigerator, microwave, EV plug in, French drain, double pane windows, fresh paint, no carpet, no HOA fee no steps, and more. Spacious double garage with level driveway, What’s nearby? St. David's South Hospital, many stores, shops, cafes, BBQ, coffee shops, bowling, gym, live music, parks, pool, sports complex, trails. ACC, St. Eds Univ. 16 minutes to downtown, 18 minutes to the airport. You will be grateful that you saw this home. A wonderful place to make memories you will cherish.

Listed by Sara Madera

·

License #338902

·

Stanberry REALTORS

·

(512) 327-9310

Last updated July 30, 2026

·

Source: ACTRIS #7698151

Listing Facts

  • TypeSingle-family
  • NeighborhoodGarrison Park
  • Bedrooms3
  • Bathrooms2
  • Days on Prevu6
  • Taxes$5,540/year
  • Size1,208 sqft
  • Price per sqft$385

Amenities

  • Dishwasher
  • Private Outdoor Space
  • Washer/Dryer
  • Air Conditioning
  • Parking
  • Swimming Pool

Location

Mortgage Calculator

Listing History

07/25/2026
Listed by Stanberry REALTORS
$465,000

Property Details for 1213 Dunstan DR

Association

Amenities

  • Community Features: Dog Park, High Speed Internet, Park, Pet Amenities, Picnic Area, Playground, Pool, Shopping Mall, Sidewalks, Sport Court(s)/Facility, Street Lights, Trash Pickup - Door To Door

Exterior

Construction

  • Property Condition: Updated/Remodeled
  • Roof: Metal
  • Window Features: Bay Window(s), Double Pane Windows, Low Emissivity Windows, Window Coverings
  • Year Built: 1976
  • Construction Materials: Masonry – Partial, Aluminum Siding, Stone
  • Exterior Features: Electric Car Plug-in, Garden, Gutters Partial, Lighting, No Exterior Steps, Playground, Private Yard

Features

  • Direction Faces: North
  • Fencing: Back Yard, Fenced, Front Yard, Full, Perimeter, Privacy
  • Patio And Porch Features: Patio
  • View: Garden, Trees/Woods

Measurements

  • Lot Features: Back Yard, City Lot, Curbs, Garden, Level, Native Plants, Public Maintained Road, Trees-Large (Over 40 Ft), Many Trees, Trees-Medium (20 Ft - 40 Ft)
  • Lot Size Acres: 0.15
  • Lot Size Area: 0
  • Lot Size Dimensions: 60,115
  • Lot Size Square Feet: 6,795

Financial

Taxes

  • Parcel Number: 04161409020000
  • Tax Annual Amount: $5,540.00
  • Tax Assessed Value: $513,824.00
  • Tax Year: 2025

Interior

Features

  • Appliances: Dishwasher, Disposal, Dryer, Gas Range, Microwave, Free-Standing Gas Range, Free-Standing Refrigerator, Stainless Steel Appliance(s), Gas Water Heater
  • Flooring: Tile, Wood
  • Interior Features: Ceiling Fan(s), Electric Dryer Hookup, Gas Dryer Hookup, In-Law Floorplan, Multiple Dining Areas, No Interior Steps, Open Floorplan, Pantry, Primary Bedroom On Main, Smart Thermostat, Study/Home Office, Walk-In Closet(s), Washer Hookup

Measurements

  • Living Area: 1,208
  • Living Area Source: Public Records

Rooms

  • Bathrooms Full: 2
  • Bathrooms Total Integer: 2
  • Bedrooms Total: 3
  • Main Level Bedrooms: 3

Other

Environmental

  • Green Energy Efficient: See Remarks

Features

  • Accessibility Features: Accessible Bedroom, Central Living Area, Accessible Closets, Accessible Full Bath, Accessible Kitchen, Accessible Kitchen Appliances, Safe Emergency Egress From Home, Smart Technology, Accessible Washer/Dryer

Location

  • Subdivision Name: Southwest Park
  • Tax Block: F
  • Tax Lot: 2

Parking

Parking

  • Attached Garage: Yes
  • Covered Spaces: 2
  • Garage Spaces: 2
  • Garage: Yes
  • Parking Features: Attached, Door-Single, Driveway, Electric Vehicle Charging Station(s), Garage, Garage Door Opener, Garage Faces Front, Kitchen Level
  • Parking Total: 4

Schools

Elementary School

  • Elementary School: Odom
  • Elementary School District: Austin ISD

High School

  • High School: Crockett
  • High School District: Austin ISD

Middle or Junior School

  • Middle Or Junior School: Bedichek
  • Middle Or Junior School District: Austin ISD

Utilities

Equipment

  • Cooling: Ceiling Fan(s), Central Air
  • Heating: Central, Natural Gas
  • Laundry Features: Electric Dryer Hookup, Gas Dryer Hookup, Washer Hookup
  • Sewer: Public Sewer
  • Utilities: Electricity Connected, Natural Gas Connected, Sewer Connected, Water Connected
  • Water Source: Public

Frequently Asked Questions

How many bedrooms and bathrooms does this single-family home have?

There are 3 bedrooms and 2 bathrooms in this single-family home at 1213 Dunstan DR.

What schools are nearby to 1213 Dunstan DR?

Nearby schools include the Odom Elementary School, Bedichek Middle School, and Crockett High School.

Does this single-family home have parking?

Yes, there are 2 parking spaces available for 1213 Dunstan DR.

What are the annual taxes for 1213 Dunstan DR?

Annual taxes for this single-family home are estimated at $5,540.

How does 1213 Dunstan DR compare to other single-family homes in Garrison Park?

This single-family home is listed 8% below the average price for single-family homes in Garrison Park and has been on the market for 54 less days than the typical home in this area.

What is the square footage on this single-family home?

According to the MLS, this listing is 1,208 sqft.

1213 Dunstan DR is a 3-bedroom, 2-bath single-family home for sale in Austin TX 78745. Available on Prevu for 6 days at $465,000. This property features 1,208 square feet of living space, located in Garrison Park. The median listing price for single-family homes in this area is $427,500. Nearby schools include Odom Elementary School, Bedichek Middle School, and Crockett High School. Additional amenities include private outdoor space, dishwasher, air conditioning, parking, swimming pool, and washer/dryer. Browse more single-family home listings in Austin.

Based on information from ACTRIS and/or other sources. All data, including all measurements and calculations of area, is obtained from various sources and has not been, and will not be, verified by Prevu or the MLS. Information is provided exclusively for consumer's personal, non-commercial use and may not be used for any purpose other than to identify prospective properties consumer may be interested in purchasing.

Full MLS Disclaimers

Rebate estimate is indicative only and based on listing price and estimated buyer's agent commission paid by owner, if applicable. Final rebates are subject to Terms of Use and may vary due to final negotiated transaction terms.