

Prevu by reAlpha
BuySellBlogBrowse Listings

1213 79th Avenue SELake Stevens, WA 98258

For Sale

$1,150,000

Smart Buyer Rebate $11,500

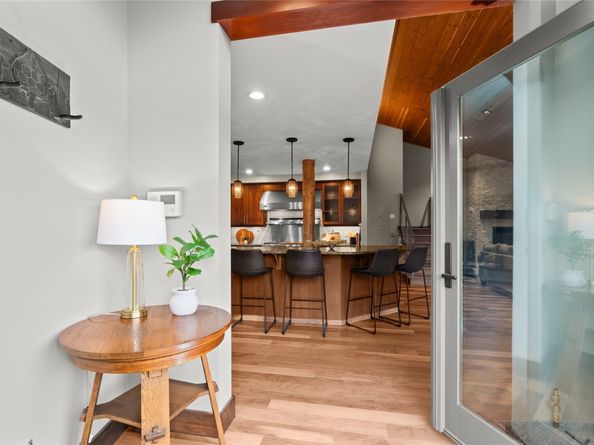
Custom-built home with a well-thought-out floor plan that has it all. Main-floor primary bedroom and laundry make everyday living easy, and the upstairs secondary bedrooms and office area mean you only climb the stairs to reach the temperature-controlled 360-bottle wine cellar. Otherwise, your mini wine fridge is right in the kitchen. The chef’s kitchen features a 48" Viking range with vent hood, Sub-Zero fridge, soft-close drawers and cabinet pullouts. It’s a dream for entertaining and everyday cooking. The primary suite offers heated floors, two spacious closets, an extra-large custom barn door and a 5-piece bath with corner jetted soaking tub. The 3rd bedroom is currently a loft but easily converts back to a bedroom with a walk-in closet. Flexible space to fit your needs. Bring your toys! The huge 3-car garage with a shop, plus a carport and an extra finished area for an office, gym or hobby room, has room for everything. There’s plenty of parking for guests when entertaining, or for even more toys. Behind the garage, the sport court has a basketball hoop and can serve as a tennis or pickleball court. Sip your wine while enjoying sunsets and views of the valley and the sound. Evenings here are something special. What else? Invisible fence, radiant heat, fir-lined vaulted ceilings, and stone and walnut hardwood flooring . Tucked away from the busy street, this home is quiet and peaceful, yet Hwy 2 and I-5 are effortless to reach. Come see it for yourself! RV & Boat Parking.

Listed by Jeanette Eide

·

Windermere R.E. Northeast, Inc

·

206-679-0403

Last updated October 30, 2026

·

Source: NWMLS #2598467

Listing Facts

  • TypeSingle-family
  • NeighborhoodSouth Lake Stevens
  • Bedrooms3
  • Bathrooms3
  • Days on Prevu1
  • Taxes$8,600/year
  • Size3,344 sqft
  • Price per sqft$344

Amenities

  • Dishwasher
  • Washer/Dryer
  • Pets Allowed
  • Parking

Location

Mortgage Calculator

Listing History

10/30/2026
Listed by Windermere R.E. Northeast, Inc
$1,150,000
  1. 10/30/2026$1,150,000
    Listed by Windermere R.E. Northeast, Inc

Property Details for 1213 79th Avenue SE

Exterior

Construction

  • Roof: Metal
  • Structure Type: House
  • Year Built: 1985
  • Construction Materials: Wood
  • Entry Location: Main
  • Exterior Features: Wood

Features

  • View: Mountains

Measurements

  • Building Area Total: 3,344
  • Building Area Units: Square Feet
  • Lot Features: Dead End Street, Dirt Road, High Voltage Line
  • Lot Size Acres: 0.98
  • Lot Size Square Feet: 42,689
  • Lot Size Units: Square Feet

Financial

Taxes

  • Parcel Number: 43140020040302
  • Tax Annual Amount: $8,600.00
  • Tax Year: 2026

Interior

Features

  • Appliances: Dishwasher, Disposal, Double Oven, Dryer, Microwave, Refrigerator, Stove(s)/Range(s), Washer
  • Fireplace Features: Gas
  • Fireplace: Yes
  • Fireplaces Total: 1
  • Flooring: Engineered Hardwood, Hardwood, Stone
  • Interior Features: Bath Off Primary, Ceiling Fan(s), Dining Room, Fireplace, Jetted Tub, Loft, Vaulted Ceiling(s), Walk-In Closet(s), Wine Cellar, Wine/Beverage Refrigerator

Measurements

  • Living Area: 3,344

Rooms

  • Bathrooms Full: 1
  • Bathrooms Half: 1
  • Bathrooms Three Quarter: 1
  • Bathrooms Total Integer: 3
  • Bedrooms Total: 3
  • Main Level Bathrooms: 2
  • Main Level Bedrooms: 1

Other

Location

  • Subdivision Name: Lake Stevens

Parking

Parking

  • Carport: Yes
  • Covered Spaces: 4
  • Garage: Yes
  • Parking Features: Detached Carport, Driveway, Detached Garage, RV Parking
  • Parking Total: 12

Schools

Elementary School

  • Elementary School: Hillcrest Elem

High School

  • High School: Lake Stevens Snr Hig
  • High School District: Lake Stevens

Middle or Junior School

  • Middle Or Junior School: Cavelero

Utilities

Equipment

  • Has Heating: Yes
  • Sewer: Septic Tank
  • Water Source: Public

Frequently Asked Questions

How many bedrooms and bathrooms does this single-family home have?

There are 3 bedrooms and 3 bathrooms in this single-family home at 1213 79th Avenue SE.

What schools are nearby to 1213 79th Avenue SE?

Nearby schools include the Hillcrest Elem Elementary School, Cavelero Middle School, and Lake Stevens Snr Hig High School.

Does this single-family home have parking?

Yes, there are 12 parking spaces available for 1213 79th Avenue SE.

What are the annual taxes for 1213 79th Avenue SE?

Annual taxes for this single-family home are estimated at $8,600.

How does 1213 79th Avenue SE compare to other single-family homes in South Lake Stevens?

This single-family home is listed 50% above the average price for single-family homes in South Lake Stevens and has been on the market for 77 less days than the typical home in this area.

What is the square footage on this single-family home?

According to the MLS, this listing is 3,344 sqft.

1213 79th Avenue SE is a 3-bedroom, 3-bath single-family home for sale in Lake Stevens WA 98258. On Prevu for 1 days at $1,150,000. This property features 3,344 square feet of living space, located in South Lake Stevens. The median listing price for single-family homes in this area is $687,000. Nearby schools include Hillcrest Elem Elementary School, Cavelero Middle School, and Lake Stevens Snr Hig High School. The home offers dishwasher, pets allowed, parking, and washer/dryer. View other single-family home listings in Lake Stevens.

Based on information from NWMLS and/or other sources. All data, including all measurements and calculations of area, is obtained from various sources and has not been, and will not be, verified by Prevu or the MLS. Information is provided exclusively for consumer's personal, non-commercial use and may not be used for any purpose other than to identify prospective properties consumer may be interested in purchasing.

Full MLS Disclaimers

Rebate estimate is indicative only and based on listing price and estimated buyer's agent commission paid by owner, if applicable. Final rebates are subject to Terms of Use and may vary due to final negotiated transaction terms.