Prevu by reAlpha
BuySellBlogBrowse Listings

1212 5th Avenue 8BNew York (Manhattan), NY 10029

For Sale

$3,500,000

Smart Buyer Rebate $43,750

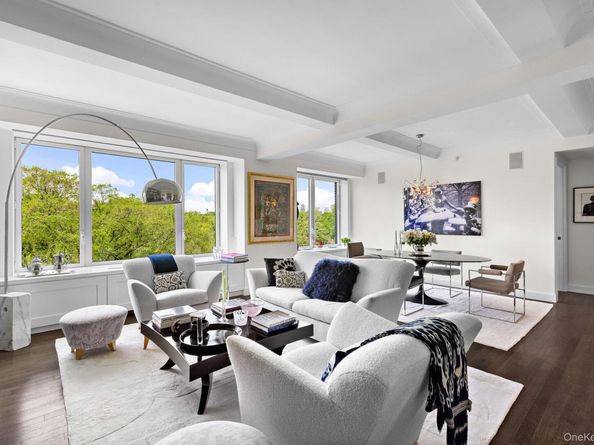
Welcome to Residence 8B at 1212 Fifth Avenue — a breathtaking triple-mint condominium where pre-war grandeur meets 21st-century luxury, with unobstructed Central Park views from every major room. Featured in House Beautiful as the building's model apartment, this three-bedroom, three-bath home was finished with upgrades well beyond the already stunning sponsor specifications.

Living/Dining Room: Step through the gracious entry foyer — finished in Venetian plaster — into a showstopping great room framed by sweeping views of Central Park, the Vanderbilt Gate, and the Conservatory Gardens. Soaring 9-foot beamed ceilings, plaster crown moldings, solid oak floors, and oversized tilt-and-turn windows make this space perfect for grand entertaining or quiet evenings above the treetops.

Kitchen: The open chef's kitchen features Caesarstone countertops, custom Italian cabinetry, and a powerhouse lineup of Bertazzoni, Viking, and Miele appliances. Dornbracht fixtures, a garbage disposer, and recessed LED lighting round out this sleek, functional space.

Primary Suite: A private sanctuary in its own south wing with direct park views and two custom walk-in closets. The extraordinary primary bath is clad in Bianco Dolomiti marble with radiant heated floors, a Kohler cast-iron Jacuzzi soaking tub, separate walk-in shower, and the legendary Kohler Numi toilet — recently serviced and unique to this model apartment. A custom Robern mirror cabinet with built-in television and music system adds another layer of luxury.

Second Bedroom / Home Office: A generous room with direct Central Park views, currently configured as a home office with a queen-size Resource Furniture Murphy bed for seamless guest conversion. A full hall bath with Robern illuminated mirror doubles as a powder room.
Third Bedroom / Flex Room: Park views, twin Milano wall beds by Resource Furniture, and a full en-suite bath with Robern lighted mirror make this room endlessly versatile — guest room, , or creative studio.

Laundry: A dedicated closet with Miele washer and dryer — no trips to the basement, ever.

Additional Features: Individually controlled thermostats in every room, zoned heating and AC, custom-milled HVAC enclosures, and solid oak flooring throughout.

The Building: Designed by George and Edward Blum in 1925 and gut-renovated by S. Russell Groves, 1212 Fifth is the first classic pre-war building in NYC to earn LEED Gold certification. Full-service white-glove living includes a 24-hour attended lobby, concierge, live-in resident manager, residents' lounge, playroom, and 2,600 sq. ft. fitness center. Pool, terrace, screening room, and parking available at adjacent 1214 Fifth Avenue. International buyers, pied-à-terres, and pets welcome — no board approval required.


Listed by Shail Barot

·

Iconic Pros

·

929-273-8757

Last updated July 20, 2026

·

Source: OneKey #989081

Listing Facts

  • TypeCondo
  • NeighborhoodEast Harlem
  • Bedrooms3
  • Bathrooms3
  • Days on Prevu97
  • HOA/Maint. Fees$3,291/month
  • Taxes$30,981/year
  • Size1,804 sqft
  • Price per sqft$1,940

Amenities

  • Dishwasher
  • Washer/Dryer
  • Pets Allowed
  • Air Conditioning
  • Concierge
  • Parking
  • Swimming Pool
  • Fitness Center

Location

Mortgage Calculator

Listing History

07/20/2026
Price Decreased
$3,500,000
04/26/2026
Listed by Iconic Pros
$3,650,000

Estimated Closing Costs

Attorney Fees
$4,000
NYC Mansion Tax
$52,500
Title Insurance
$15,750
Bank Attorney
$1,500
Mortgage Recording Tax
$53,900
Other Closing Costs
$4,000
Total
$131,650

Estimated closing costs are based on the list price of $3,500,000 and a 20% downpayment. These estimates are for indicative purposes only. Actual closing costs may vary for each transaction. See the Closing Costs Calculator for calculations specific to your situation.

Property Details for 1212 5th Avenue 8B

Association

Amenities

  • Association Amenities: Children's Playroom, Concierge, Door Person, Elevator(s), Fitness Center, Live In Super, Maintenance Grounds, Pool
  • Pets Allowed: Yes

Fees

  • Association Fee: $3,291.00 Monthly
  • Association Fee Includes: Air Conditioning, Common Area Maintenance, Gas, Heat, Hot Water, Sewer, Trash, Water

Exterior

Construction

  • Property Condition: Actual
  • Stories Total: 16
  • Structure Type: High Rise
  • Window Features: Tilt Turn Windows
  • Year Built: 1925
  • Architectural Style: High Rise, Other
  • Construction Materials: Brick
  • Entry Level: 8

Features

  • Building Features: Bicycle Room, Pool/Spa
  • View: City, Park/Greenbelt, Skyline

Measurements

  • Building Area Units: Square Feet
  • Lot Features: Near Public Transit, Near School, Near Shops, Views
  • Lot Size Acres: 0.23
  • Lot Size Square Feet: 10,092

Financial

Taxes

  • Parcel Number: 1607-1128
  • Tax Annual Amount: $30,981.00
  • Tax Year: 2025

Interior

Features

  • Appliances: Dishwasher, Dryer, Freezer, Microwave, Oven, Refrigerator, Stainless Steel Appliance(s), Washer
  • Flooring: Other
  • Interior Features: Beamed Ceilings, Built-in Features, Entertainment Cabinets, Entrance Foyer, High Ceilings, Open Floorplan, Original Details, Pantry, Recessed Lighting, Soaking Tub, Stone Counters, Walk-In Closet(s)

Measurements

  • Living Area: 1,804
  • Living Area Source: Public Records

Rooms

  • Bathrooms Full: 3
  • Bathrooms Total Integer: 3
  • Bedrooms Total: 3
  • Rooms Total: 6

Parking

Parking

  • Garage Spaces: 1
  • Garage: Yes
  • Parking Features: Assigned

Schools

Elementary School

  • Elementary School District: City Of New York

High School

  • High School District: City Of New York

Middle or Junior School

  • Middle Or Junior School District: City Of New York

Utilities

Equipment

  • Cooling: Central Air
  • Heating: Natural Gas, Radiant Floor
  • Laundry Features: In Unit, Laundry Room
  • Sewer: Public Sewer
  • Utilities: Electricity Connected, Natural Gas Available, Sewer Connected, Trash Collection Public
  • Water Source: Public

Frequently Asked Questions

How many bedrooms and bathrooms does this condo have?

There are 3 bedrooms and 3 bathrooms in this condo at 1212 5th Avenue 8B.

Does this condo have parking?

Yes, there is 1 parking space available for 1212 5th Avenue 8B.

Are pets allowed at 1212 5th Avenue?

Yes, 1212 5th Avenue allows pets.

What are the annual taxes for 1212 5th Avenue 8B?

Annual taxes for this condo are estimated at $30,981.

How does 1212 5th Avenue 8B compare to other condos in East Harlem?

This condo is listed 148% above the average price for condos in East Harlem and has been on the market for 14 less days than the typical home in this area.

What is the square footage on this condo?

According to the MLS, this listing is 1,804 sqft.

1212 5th Avenue 8B is a 3-bedroom, 3-bath condo for sale in New York (Manhattan) NY 10029. Available on Prevu for 97 days at $3,500,000. This includes a recent price decrease of $150,000. This home features 1,804 square feet of living space, located in East Harlem. The median listing price for condos in this area is $797,000. Property amenities include dishwasher, pets allowed, doorman, air conditioning, fitness center, parking, swimming pool, and washer/dryer. Explore more condo listings in Manhattan.

The data relating to real estate for sale on this website comes in part from the IDX Program of OneKey™ MLS. The source of the displayed data is either the property owner or public record provided by non-governmental third parties. It is believed to be reliable but not guaranteed. This information is provided exclusively for consumers’ personal, non-commercial use. Information Copyright 2026, OneKey™ MLS. All Rights Reserved.

Full MLS Disclaimers

Rebate estimate is indicative only and based on listing price and estimated buyer's agent commission paid by owner, if applicable. Final rebates are subject to Terms of Use and may vary due to final negotiated transaction terms.