Prevu by reAlpha
BuySellBlogBrowse Listings

12119 Travis StreetLos Angeles, CA 90049

For Sale

$9,795,000

Smart Buyer Rebate $97,950

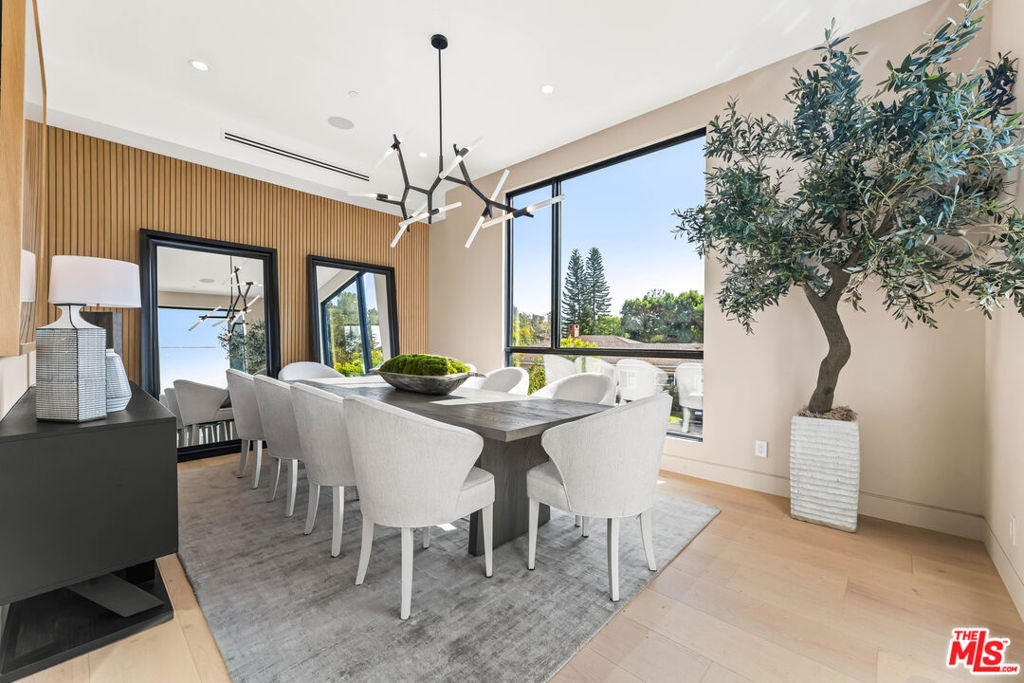
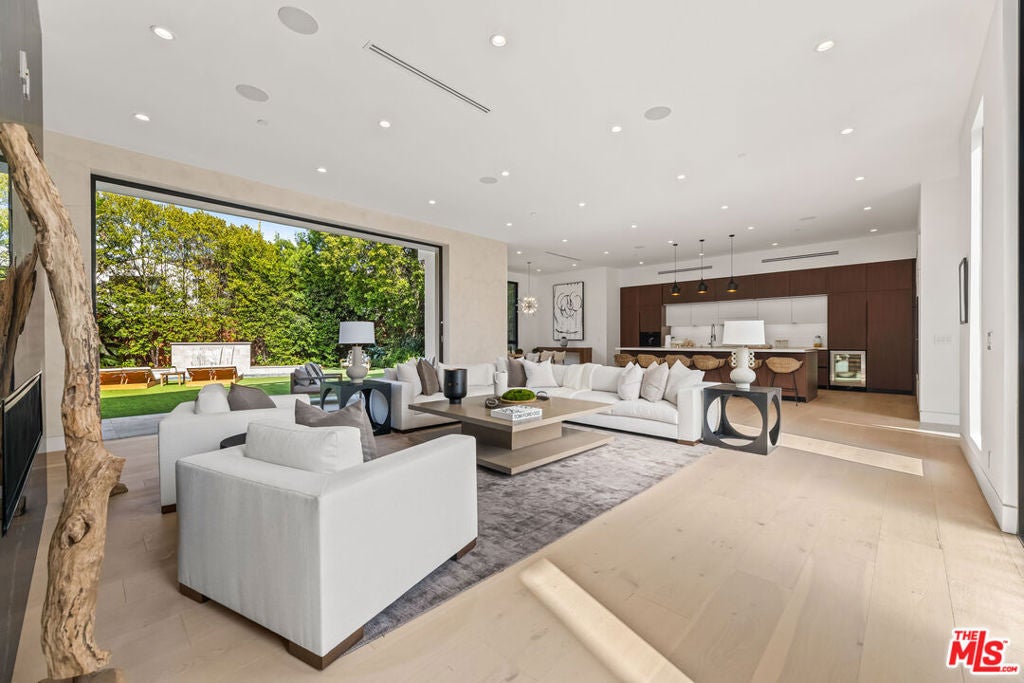
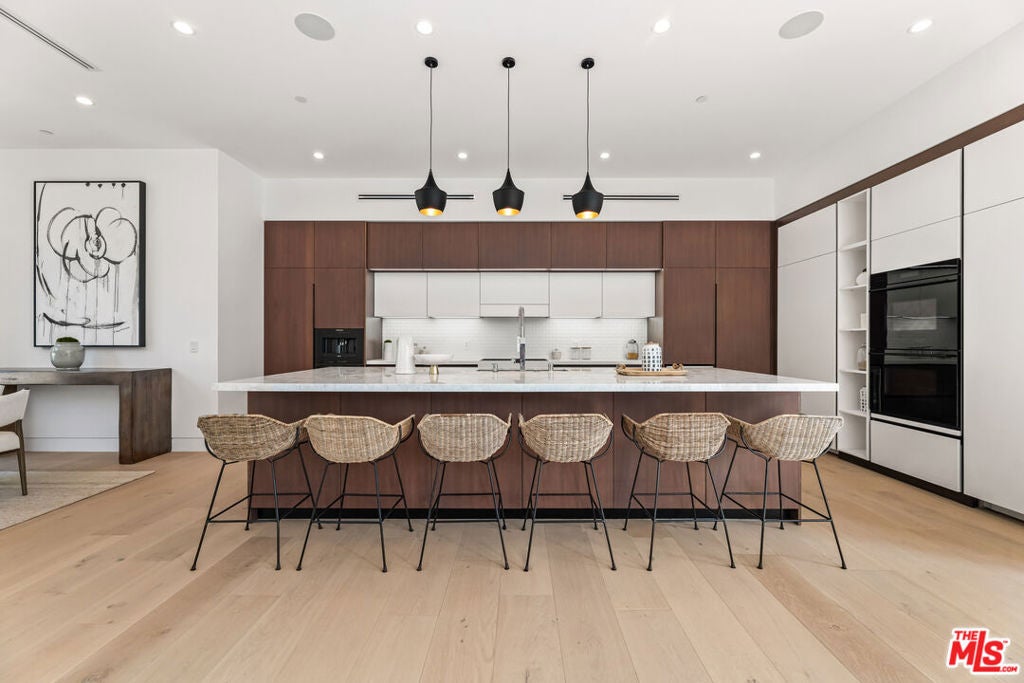
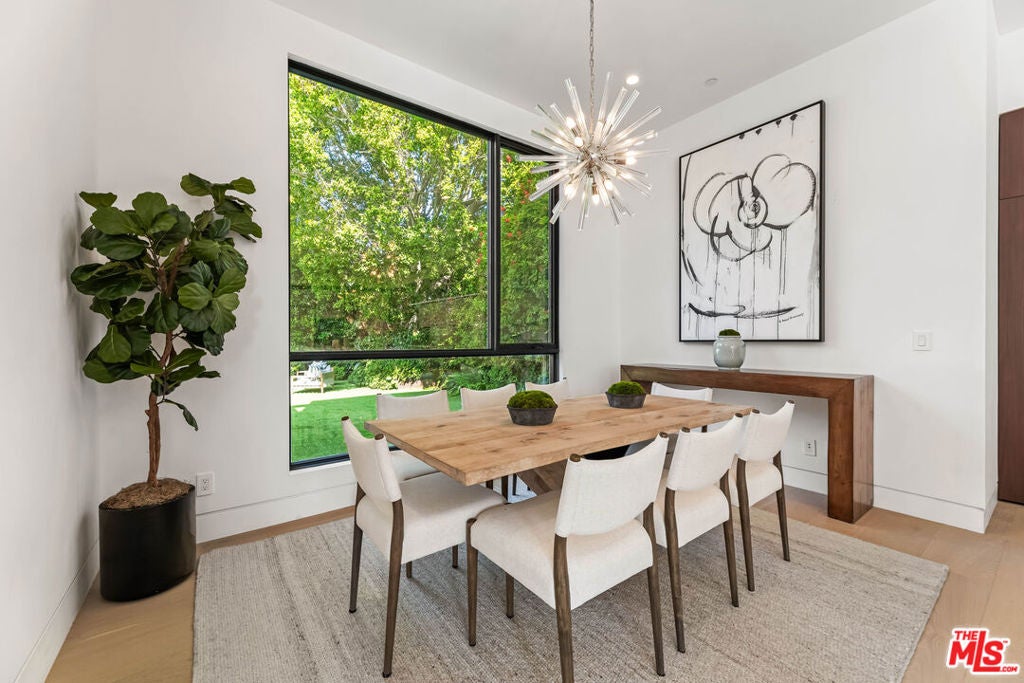
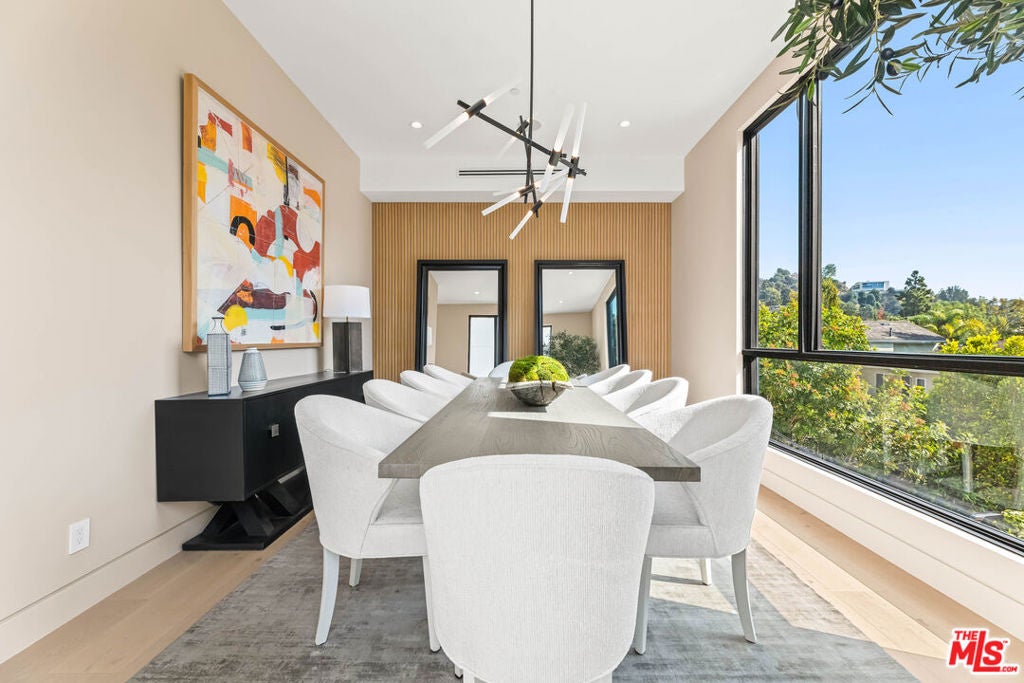
Located in Brentwood, this home blends modern luxury, thoughtful design, and seamless indoor-outdoor living. With over 90ft of frontage this home features 6 bedrooms, 8 bathrooms, gym, home theater with Sony 4K projector, and a large spacious flat backyard perfect for entertainment. Soaring ceilings and abundant natural sunlight throughout. Generous living areas and expansive Fleetwood pocket glass doors provide the perfect setting for entertaining & everyday living. Gourmet chef's kitchen with top-of-the-line appliances, plenty of cabinets, and oversized center island. The spacious master suite offers a serene sitting area, fireplace, and custom walk-in closet designed for refined luxury. This home provides a perfect blend and exquisite fusion of timeless elegance, warmth, and contemporary living.


Listed by Sharon Tabaraki

·

License #01980461

·

Paragon Partners Realty

·

3107741209

Last updated July 23, 2026

·

Source: CRMLS #26863407

Listing Facts

  • TypeSingle-family
  • NeighborhoodBrentwood
  • Bedrooms6
  • Bathrooms7
  • Days on Prevu9
  • Size7,022 sqft
  • Price per sqft$1,395

Amenities

  • Dishwasher
  • Washer/Dryer
  • Air Conditioning
  • Parking

Location

Mortgage Calculator

Listing History

07/23/2026
Listed by Paragon Partners Realty
$9,795,000

Property Details for 12119 Travis Street

Exterior

Construction

  • Property Attached: Yes
  • Stories Total: 3
  • Year Built: 2020
  • Architectural Style: Modern
  • Common Walls: 1 Common Wall

Features

  • View: Pool

Measurements

  • Building Area Total: 7,022
  • Lot Size Acres: 0.18
  • Lot Size Area: 8,068
  • Lot Size Square Feet: 8,068
  • Lot Size Units: Square Feet

Financial

Taxes

  • Parcel Number: 4494004021

Interior

Features

  • Appliances: Dishwasher, Disposal, Microwave, Refrigerator, Dryer, Washer
  • Fireplace Features: Family Room, Living Room
  • Fireplace: Yes
  • Flooring: Carpet, Tile, Wood
  • Interior Features: Breakfast Bar, Ceiling Fan(s), Walk-In Closet(s)
  • Spa: Yes

Measurements

  • Living Area: 7,022
  • Living Area Source: Assessor

Rooms

  • Has Basement: Yes
  • Bathrooms Full: 6
  • Bathrooms Half: 2
  • Bathrooms Total Integer: 8
  • Bedrooms Total: 6

Parking

Parking

  • Garage Spaces: 2
  • Garage: Yes
  • Open Parking Spaces: 2
  • Parking Features: Concrete, Garage
  • Parking Total: 4

Utilities

Equipment

  • Cooling: Central Air
  • Has Cooling: Yes
  • Heating: Central, Fireplace(s)
  • Has Heating: Yes
  • Laundry Features: Laundry Room

Frequently Asked Questions

How many bedrooms and bathrooms does this single-family home have?

There are 6 bedrooms and 7 bathrooms in this single-family home at 12119 Travis Street.

Does this single-family home have parking?

Yes, there are 2 parking spaces available for 12119 Travis Street.

How does 12119 Travis Street compare to other single-family homes in Brentwood?

This single-family home is listed 19% below the average price for single-family homes in Brentwood and has been on the market for 107 less days than the typical home in this area.

What is the square footage on this single-family home?

According to the MLS, this listing is 7,022 sqft.

12119 Travis Street is a 6-bedroom, 7-bath single-family home for sale in Los Angeles CA 90049. Available on Prevu for 9 days at $9,795,000. This property features 7,022 square feet of living space, located in Brentwood. The median listing price for single-family homes in this area is $3,647,500. Property amenities include dishwasher, air conditioning, parking, and washer/dryer. View other single-family home listings in Los Angeles.

Based on information from California Regional Multiple Listing Service, Inc. and/or other sources. All data, including all measurements and calculations of area, is obtained from various sources and has not been, and will not be, verified by Prevu or the MLS. Information is provided exclusively for consumer's personal, non-commercial use and may not be used for any purpose other than to identify prospective properties consumer may be interested in purchasing.

Full MLS Disclaimers

Rebate estimate is indicative only and based on listing price and estimated buyer's agent commission paid by owner, if applicable. Final rebates are subject to Terms of Use and may vary due to final negotiated transaction terms.