

Prevu by reAlpha
BuySellBlogBrowse Listings

12116 Mosley LNAustin, TX 78727

For Sale

$499,500

Smart Buyer Rebate $4,995

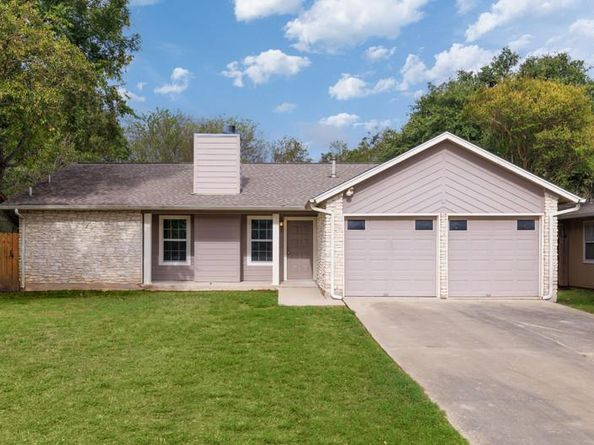
Welcome to 12116 Mosley Lane, a beautifully renovated and updated home nestled in the highly desirable Milwood neighborhood, where modern style, comfort, and an unbeatable location come together! This rare 4-bedroom, 2-bathroom home with a 2-car garage offers the space and flexibility today's buyers are looking for! Thoughtfully renovated with beautiful updates throughout, including new quartz countertops throughout and a new roof, this move-in-ready gem combines modern finishes with everyday functionality. Whether you need additional bedrooms, a dedicated home office, or flexible living space, this home is designed to complement your lifestyle. This home features an incredible 600 square feet of outdoor living space made for entertaining! Imagine hosting unforgettable gatherings, enjoying weekend cookouts, cheering on your favorite team with friends, or simply unwinding under the Texas sky. This exceptional outdoor retreat seamlessly extends your living space and creates the perfect backdrop for making memories year-round. Situated in one of North Austin's most convenient and established neighborhoods, you're just minutes from The Domain and Domain Northside where premier shopping, exceptional dining, entertainment, and nightlife are right at your fingertips! Enjoy convenient access to Q2 Stadium, The Arboretum, neighborhood parks, major employers, MoPac, and Highway 183, putting the very best of Austin within easy reach.
Don't just dream about the Austin lifestyle, come experience it at 12116 Mosley Lane. Your next chapter starts here!

Listed by Robert Frakes

·

License #625906

·

Phillip Way, Broker

·

(512) 537-1699

Last updated October 18, 2026

·

Source: ACTRIS #8430980

Listing Facts

  • TypeSingle-family
  • NeighborhoodMilwood
  • Bedrooms4
  • Bathrooms2
  • Days on Prevu16
  • Taxes$9,003.57/year
  • Size1,665 sqft
  • Price per sqft$300

Amenities

  • Dishwasher
  • Private Outdoor Space
  • Air Conditioning
  • Parking

Location

Mortgage Calculator

Listing History

10/15/2026
Listed by Phillip Way, Broker
$499,500
  1. 10/15/2026$499,500
    Listed by Phillip Way, Broker

Property Details for 12116 Mosley LN

Association

Amenities

  • Community Features: See Remarks

Exterior

Construction

  • Property Condition: See Remarks
  • Roof: See Remarks, Shingle
  • Year Built: 1981
  • Construction Materials: Stone
  • Exterior Features: No Exterior Steps, Private Yard

Features

  • Direction Faces: SE
  • Fencing: Back Yard, Privacy
  • Patio And Porch Features: Covered, Rear Porch

Measurements

  • Lot Features: See Remarks, Back Yard
  • Lot Size Acres: 0.19
  • Lot Size Area: 0
  • Lot Size Square Feet: 8,424

Financial

Taxes

  • Parcel Number: 02620802180000
  • Tax Annual Amount: $9,003.57
  • Tax Assessed Value: $439,953.00
  • Tax Year: 2026

Interior

Features

  • Appliances: Dishwasher, Disposal, Free-Standing Gas Oven, Free-Standing Refrigerator, Stainless Steel Appliance(s)
  • Fireplace Features: Family Room, Gas, Glass Doors, Stone
  • Fireplaces Total: 1
  • Flooring: Laminate
  • Interior Features: See Remarks, 2 Primary Baths, Quartz Counters, Eat-in Kitchen, Pantry, Primary Bedroom On Main, Walk-In Closet(s)

Measurements

  • Living Area: 1,665
  • Living Area Source: Public Records

Rooms

  • Bathrooms Full: 2
  • Bathrooms Total Integer: 2
  • Bedrooms Total: 4
  • Main Level Bedrooms: 4

Other

Location

  • Subdivision Name: Milwood Sec 05
  • Tax Block: I
  • Tax Lot: 14

Parking

Parking

  • Covered Spaces: 2
  • Garage Spaces: 2
  • Garage: Yes
  • Parking Features: Garage
  • Parking Total: 2

Schools

Elementary School

  • Elementary School: Summitt
  • Elementary School District: Austin ISD

High School

  • High School: Anderson
  • High School District: Austin ISD

Middle or Junior School

  • Middle Or Junior School: Murchison
  • Middle Or Junior School District: Austin ISD

Utilities

Equipment

  • Cooling: Ceiling Fan(s), Central Air
  • Heating: Central
  • Sewer: Public Sewer
  • Utilities: See Remarks
  • Water Source: Public

Frequently Asked Questions

How many bedrooms and bathrooms does this single-family home have?

There are 4 bedrooms and 2 bathrooms in this single-family home at 12116 Mosley LN.

What schools are nearby to 12116 Mosley LN?

Nearby schools include the Summitt Elementary School, Murchison Middle School, and Anderson High School.

Does this single-family home have parking?

Yes, there are 2 parking spaces available for 12116 Mosley LN.

What are the annual taxes for 12116 Mosley LN?

Annual taxes for this single-family home are estimated at $9,003.

How does 12116 Mosley LN compare to other single-family homes in Milwood?

This single-family home is listed 7% above the average price for single-family homes in Milwood and has been on the market for 55 less days than the typical home in this area.

What is the square footage on this single-family home?

According to the MLS, this listing is 1,665 sqft.

12116 Mosley LN is a 4-bedroom, 2-bath single-family home for sale in Austin TX 78727. Listed on Prevu for 16 days at $499,500. This property features 1,665 square feet of living space, located in Milwood. The median listing price for single-family homes in this area is $467,445. Nearby schools include Summitt Elementary School, Murchison Middle School, and Anderson High School. Property amenities include private outdoor space, dishwasher, air conditioning, and parking. Explore more single-family home listings in Austin.

Based on information from ACTRIS and/or other sources. All data, including all measurements and calculations of area, is obtained from various sources and has not been, and will not be, verified by Prevu or the MLS. Information is provided exclusively for consumer's personal, non-commercial use and may not be used for any purpose other than to identify prospective properties consumer may be interested in purchasing.

Full MLS Disclaimers

Rebate estimate is indicative only and based on listing price and estimated buyer's agent commission paid by owner, if applicable. Final rebates are subject to Terms of Use and may vary due to final negotiated transaction terms.